MOTIVATED SELLER HAS ALREADY MOVED OUT HOME IS READY TO MOVE IN! QUICK CLOSE IF NEEDED. BEAUTIFUL HOME JUST MINUTES TO DIA, SHOPPING, AND RESTAURANTS, HIKING & BIKING TRAILS! GORGEOUS SUNETS OVER CITY PARK, PLAYGROUNDS, COFFEE SHOP, REC CENTER WITH POOL W. SLIDE, GYM, CHILD CARE FACILITY. PERFECT FOR A BBQ OR PICNIC OR JUST RELAX & ENJOY THE MOUNTAIN VIEWS. Open & easy to entertain between the kitchen & family room. A super cool kitchen w/ a large island w seating for eight, beautiful granite counters, wood cabinets, stainless steel appls, and wood floors, overlooks the family room that makes a great place to entertain or just relax. The second level with its private primary suite with its awesome mtn views, walk in closet & ensuite with large walk-in shower, beautiful tile floors, granite countertops & double sinks perfect start and end to a busy day. This floor also has two other bdrm that share a bath with lots of storage, granite counters & tile flooring throughout. The laundry area is located on the second level, next to the bedrooms for easy access. As you proceed to the next level find a large bonus room perfect for gaming, great space to play pool or foosball, or just kick back & watch a movie. Could also be used as a gym, craft room or large office space. Step out onto the rooftop deck, enjoy your morning coffee, or relax in the evening with a cold refreshment and enjoy the sun setting over the spectacular mountain views. Crawl Space/Storage which is located under the house it extends to entire length and is 5 ft in height. access in the entryway closet The outside of this low maintenance home is maintained by the HOA. Perfect for the busy person on the go just lock and leave. Reunion is in the 27-J School District and includes the public charter and Landmark Academy as well as the STEAD School. This home is located Just minutes from DIA & a short 30-minute drive to DTD. This home is a true 10+! SELLER IS OFFERING A $5000 CONCESSION!!
Sold for $525,000
$525,000
10228 Xanadu St, Commerce City, CO 80022
3beds
1,982sqft
Single Family Residence
Built in 2022
3,095 Square Feet Lot
$469,300 Zestimate®
$265/sqft
$3,030 Estimated rent
Home value
$469,300
$446,000 - $493,000
$3,030/mo
Zestimate® history
Owner options
List your home for rent
$3,030/mo
Rent Zestimate®
Find your next renter with Zillow Rental Manager. Plus, with online applications, you can quickly screen prospective tenants – for free.
$3,030/mo
Rent Zestimate®
Refinance and save
$3,264/mo
Est. payment
Refinancing to a lower rate could help reduce your monthly payments and save thousands over the life of the loan.
$3,264/mo
Est. payment
Explore your selling options
Work with a Zillow partner agent
Leverage their expertise and Zillow's premium Showcase listings to get your home seen by more buyers.
Get startedList with your own agent
Get your home in front of millions of buyers by listing it on Zillow.
Learn how to do itSell it yourself
Take full control of how buyers see your home on Zillow by listing For Sale by Owner (FSBO).
List your homeWhat's special
Zillow last checked:
Listing updated:
Listed by:
Michael Roush 303-886-5177,
Modern Design Realty Group LLC
Bought with:
Non-IRES Agent
Non-IRES
Source: IRES as distributed by MLS GRID,MLS#: 997577
Facts & features
Interior
Bedrooms & bathrooms
- Bedrooms: 3
- Bathrooms: 3
- Full bathrooms: 2
- 1/2 bathrooms: 1
- Main level bathrooms: 1
Primary bedroom
- Description: Carpet
- Features: Full Primary Bath
- Level: Upper
- Dimensions: 0 x 0
Bedroom 2
- Description: Carpet
- Level: Upper
Bedroom 3
- Description: Carpet
- Level: Upper
Dining room
- Description: Laminate
- Level: Main
Family room
- Description: Carpet
- Level: Upper
Kitchen
- Description: Laminate
- Level: Main
- Dimensions: 0 x 0
Laundry
- Description: Linoleum
- Level: Upper
Living room
- Description: Laminate
- Level: Main
Heating
- Forced Air
Appliances
- Included: Gas Range, Self Cleaning Oven, Dishwasher, Refrigerator, Microwave, Disposal
- Laundry: Washer/Dryer Hookup
Features
- Eat-in Kitchen, Open Floorplan, Walk-In Closet(s), Kitchen Island
- Basement: Crawl Space
Interior area
- Total structure area: 1,982
- Total interior livable area: 1,982 sqft
- Finished area above ground: 1,982
Property
Parking
- Total spaces: 2
- Parking features: Garage Door Opener
- Attached garage spaces: 2
- Details: Attached
Accessibility
- Accessibility features: Level Lot, Low Carpet, Main Floor Bath
Features
- Levels: Three Or More
- Stories: 3
- Patio & porch: Patio
- Exterior features: Sprinkler System
- Fencing: Fenced,Wood
- Has view: Yes
- View description: Mountain(s)
Lot
- Size: 3,095 Square Feet
- Features: Cul-De-Sac, Level, Paved, Curbs, Gutters, Sidewalks
Details
- Parcel number: R0207942
- Zoning: Res
- Special conditions: Private Owner
Construction
Type & style
- Home type: SingleFamily
- Architectural style: Contemporary
- Property subtype: Single Family Residence
Materials
- Stone, Vinyl Siding
- Roof: Composition
Condition
- New construction: No
- Year built: 2022
Details
- Builder model: The Surrey
- Builder name: Oakwood Homes
Utilities & green energy
- Electric: Xcel Energy
- Gas: Xcel Energy
- Sewer: Public Sewer
- Water: City
- Utilities for property: Natural Gas Available, Electricity Available, Cable Available, High Speed Avail
Green energy
- Energy efficient items: Windows
Community & HOA
Community
- Features: Clubhouse, Pool, Playground, Fitness Center, Park, Trail(s)
- Security: Fire Alarm
- Subdivision: Reunion Ridge
HOA
- Has HOA: Yes
- Services included: Trash, Snow Removal, Exterior Maintenance
- HOA fee: $110 quarterly
- HOA name: Reunion Metro District
- HOA phone: 720-974-4113
- Second HOA fee: $65 monthly
- Second HOA name: Carriage house
- Second HOA phone: 720-974-4113
Location
- Region: Commerce City
Financial & listing details
- Price per square foot: $265/sqft
- Tax assessed value: $479,000
- Annual tax amount: $3,891
- Date on market: 10/5/2023
- Listing terms: Cash,Conventional,FHA,VA Loan
- Exclusions: Staging furniture and items
- Electric utility on property: Yes
- Road surface type: Asphalt
Price history
| Date | Event | Price |
|---|---|---|
| 11/20/2023 | Sold | $525,000+0.2%$265/sqft |
Source:  IRES as distributed by MLS GRID #997577 Report a problem IRES as distributed by MLS GRID #997577 Report a problem | ||
| 10/10/2023 | Pending sale | $523,990$264/sqft |
Source:  REcolorado as distributed by MLS GRID #3180517 Report a problem REcolorado as distributed by MLS GRID #3180517 Report a problem | ||
| 10/9/2023 | Price change | $523,9900%$264/sqft |
Source: REcolorado as distributed by MLS GRID #3180517 Report a problem | ||
| 10/5/2023 | Price change | $524,000-0.9%$264/sqft |
Source: REcolorado as distributed by MLS GRID #3180517 Report a problem | ||
| 10/4/2023 | Price change | $528,9500%$267/sqft |
Source: REcolorado as distributed by MLS GRID #3180517 Report a problem | ||
| 10/2/2023 | Price change | $528,9700%$267/sqft |
Source: REcolorado as distributed by MLS GRID #3180517 Report a problem | ||
| 9/29/2023 | Price change | $528,990-0.2%$267/sqft |
Source: REcolorado as distributed by MLS GRID #3180517 Report a problem | ||
| 9/28/2023 | Price change | $529,9500%$267/sqft |
Source: REcolorado as distributed by MLS GRID #3180517 Report a problem | ||
| 9/26/2023 | Price change | $529,9700%$267/sqft |
Source: REcolorado as distributed by MLS GRID #3180517 Report a problem | ||
| 9/25/2023 | Price change | $529,9800%$267/sqft |
Source: REcolorado as distributed by MLS GRID #3180517 Report a problem | ||
| 9/19/2023 | Price change | $530,000-0.9%$267/sqft |
Source: REcolorado as distributed by MLS GRID #3180517 Report a problem | ||
| 9/11/2023 | Price change | $535,000+0.9%$270/sqft |
Source: REcolorado as distributed by MLS GRID #3180517 Report a problem | ||
| 8/1/2023 | Pending sale | $530,000$267/sqft |
Source: REcolorado as distributed by MLS GRID #3180517 Report a problem | ||
| 7/25/2023 | Price change | $530,000-0.9%$267/sqft |
Source: REcolorado as distributed by MLS GRID #3180517 Report a problem | ||
| 7/20/2023 | Price change | $535,000-0.7%$270/sqft |
Source: REcolorado as distributed by MLS GRID #3180517 Report a problem | ||
| 7/16/2023 | Price change | $538,9700%$272/sqft |
Source: IRES as distributed by MLS GRID #992143 Report a problem | ||
| 7/13/2023 | Price change | $538,9800%$272/sqft |
Source: REcolorado as distributed by MLS GRID #3180517 Report a problem | ||
| 7/10/2023 | Price change | $538,9900%$272/sqft |
Source: REcolorado as distributed by MLS GRID #3180517 Report a problem | ||
| 7/4/2023 | Price change | $539,000-1.1%$272/sqft |
Source: IRES as distributed by MLS GRID #991048 Report a problem | ||
| 6/29/2023 | Listed for sale | $545,000+11.2%$275/sqft |
Source: REcolorado as distributed by MLS GRID #3180517 Report a problem | ||
| 7/29/2022 | Sold | $490,172$247/sqft |
Source: Public Record Report a problem | ||
Public tax history
| Year | Property taxes | Tax assessment |
|---|---|---|
| 2025 | -- | $29,940 -12% |
| 2024 | -- | $34,030 |
| 2023 | $3,891 +50.4% | $34,030 +84% |
| 2022 | $2,588 | $18,490 +50% |
| 2021 | -- | $12,330 |
Find assessor info on the county website
Neighborhood: 80022
Nearby homes
- $490,0003 bd3 ba2.2k sqft10250 Xanadu St, Commerce City, CO 80022For Sale
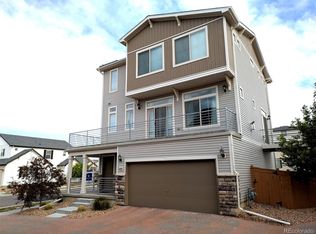
- $432,9003 bd2 ba1.6k sqft10259 Xanadu St, Commerce City, CO 80022Off Market
- $475,0003 bd3 ba1.9k sqft10258 Xanadu St, Commerce City, CO 80022Pending

- $436,4003 bd2 ba1.7k sqft10239 Xanadu St, Commerce City, CO 80022Off Market
- $414,9003 bd2 ba1.5k sqft10248 Xanadu St, Commerce City, CO 80022Off Market
- $460,5003 bd2 ba2.2k sqft10230 Xanadu St, Commerce City, CO 80022Off Market
- $399,9003 bd2 ba2k sqft10247 Xanadu St, Commerce City, CO 80022Sold
- $535,0004 bd4 ba2.1k sqft10257 Xanadu St, Commerce City, CO 80022Sold
Nearby schools
GreatSchools rating
- 5/10Second Creek Elementary SchoolGrades: PK-5Distance: 1.5 mi
- 1/10Otho E Stuart Middle SchoolGrades: 6-8Distance: 1.4 mi
- 5/10Prairie View High SchoolGrades: 9-12Distance: 2.4 mi
Schools provided by the listing agent
- Elementary: Second Creek
- Middle: Otho Stuart
- High: Prairie View
Source: IRES as distributed by MLS GRID. This data may not be complete. We recommend contacting the local school district to confirm school assignments for this home.
Get a cash offer in 3 minutes
Find out how much your home could sell for in as little as 3 minutes with a no-obligation cash offer.
Estimated market value
$469,300
Get a cash offer in 3 minutes
Find out how much your home could sell for in as little as 3 minutes with a no-obligation cash offer.
Estimated market value
$469,300
- Colorado
- Adams County
- Commerce City
- 80022
- 10228 Xanadu St
Nearby cities
Nearby zip codes
Other Commerce City Topics
