PREFERRED LENDER OFFERING UP TO $6,000 IN LENDER CREDITS. Situated on a large corner lot backing to open space and offering serene views, 7840 Ogden Court is a turnkey, light-and-bright duplex in the centrally located quiet neighborhood High Point Village. Brand-new luxury vinyl plank flooring (2025), abundant natural light, and a neutral palette with new paint complement the open floor plan, featuring over 1,200 sq ft of functional everyday living space. The inviting eat-in kitchen features oak cabinetry, ample counter space, a white appliance package, and a walk-in pantry. Upstairs, the private living quarters include a large primary suite with an ensuite bath, a generously sized secondary bedroom, and a full bath. Step outside to a fenced-in private yard with a paver patio, the perfect spot for summer BBQs or relaxing in the warmer weather, overlooking serene open space views. With easy access to the paved trail system and Rotella Park, outdoor activity and entertainment just outside your door, 7840 Ogden Court is a turnkey residence in an ideal location, including neighborhood schools, public transportation, shopping, dining, and major roadways. This home is ready for its next chapter; all it needs is you!
Sold for $337,000
$337,000
7840 Ogden Court, Denver, CO 80229
2beds
1,240sqft
Duplex
Built in 1999
4,052 Square Feet Lot
$330,800 Zestimate®
$272/sqft
$2,222 Estimated rent
Home value
$330,800
$311,000 - $354,000
$2,222/mo
Zestimate® history
Owner options
List your home for rent
$2,222/mo
Rent Zestimate®
Find your next renter with Zillow Rental Manager. Plus, with online applications, you can quickly screen prospective tenants – for free.
$2,222/mo
Rent Zestimate®
Refinance and save
$2,270/mo
Est. payment
Refinancing to a lower rate could help reduce your monthly payments and save thousands over the life of the loan.
$2,270/mo
Est. payment
Explore your selling options
Work with a Zillow partner agent
Leverage their expertise and Zillow's premium Showcase listings to get your home seen by more buyers.
Get startedList with your own agent
Get your home in front of millions of buyers by listing it on Zillow.
Learn how to do itSell it yourself
Take full control of how buyers see your home on Zillow by listing For Sale by Owner (FSBO).
List your homeWhat's special
Zillow last checked:
Listing updated:
Listed by:
Lauren Creadick 303-809-6910 Lauren@griffithhometeam.com,
RE/MAX Professionals,
The Griffith Home Team 303-726-0410,
RE/MAX Professionals
Bought with:
Nelson Galicia Cruz, 100096235
PAK Home Realty
Juan Gallegos, 040023415
PAK Home Realty
Source: REcolorado as distributed by MLS GRID,MLS#: 2864222
Facts & features
Interior
Bedrooms & bathrooms
- Bedrooms: 2
- Bathrooms: 2
- Full bathrooms: 2
Bedroom
- Description: Carpet, Large Closet, Ensuite Bath
- Features: Primary Suite
- Level: Upper
Bedroom
- Description: Wainscoting, Carpet
- Level: Upper
Bathroom
- Description: Ensuite To Bedroom
- Features: En Suite Bathroom, Primary Suite
- Level: Upper
Bathroom
- Level: Upper
Dining room
- Description: Eat-In To Kitchen, Vinyl Floors
- Level: Main
Kitchen
- Description: Brand New Vinyl Floors, Eat-In Kitchen, Oak Cabinetry, Walk-In Pantry
- Level: Main
Laundry
- Description: W&D Included
- Level: Main
Living room
- Description: Brand New Vinyl Floors, Tons Of Natural Light
- Level: Main
Heating
- Forced Air
Cooling
- Has cooling: Yes
Appliances
- Included: Dishwasher, Disposal, Dryer, Microwave, Oven, Refrigerator, Washer
- Laundry: In Unit
Features
- Ceiling Fan(s), Eat-in Kitchen, High Ceilings, Laminate Counters, Primary Suite, Smoke Free
- Flooring: Carpet, Vinyl
- Windows: Double Pane Windows
- Basement: Crawl Space
- Common walls with other units/homes: End Unit,1 Common Wall
Interior area
- Total structure area: 1,240
- Total interior livable area: 1,240 sqft
- Finished area above ground: 1,240
Property
Parking
- Total spaces: 1
- Parking features: Garage - Attached
- Attached garage spaces: 1
Features
- Levels: Two
- Stories: 2
- Patio & porch: Front Porch, Patio
- Fencing: Full
- Has view: Yes
- View description: Plains
Lot
- Size: 4,052 Square Feet
- Features: Landscaped, Near Public Transit, Open Space, Sprinklers In Front
Details
- Parcel number: R0108766
- Zoning: P-U-D
- Special conditions: Standard
Construction
Type & style
- Home type: SingleFamily
- Property subtype: Duplex
- Attached to another structure: Yes
Materials
- Frame, Wood Siding
- Roof: Composition
Condition
- Updated/Remodeled
- Year built: 1999
Utilities & green energy
- Sewer: Public Sewer
- Water: Public
Community & HOA
Community
- Security: Smoke Detector(s)
- Subdivision: High Point Village
HOA
- Has HOA: Yes
- Services included: Maintenance Grounds, Maintenance Structure, Trash
- HOA fee: $261 monthly
- HOA name: High Point Village HOA
- HOA phone: 303-221-1117
Location
- Region: Thornton
Financial & listing details
- Price per square foot: $272/sqft
- Tax assessed value: $368,000
- Annual tax amount: $2,324
- Date on market: 2/22/2026
- Listing terms: Cash,Conventional,FHA,VA Loan
- Exclusions: Seller's Personal Property
- Ownership: Individual
- Road surface type: Paved
Price history
| Date | Event | Price |
|---|---|---|
| 3/27/2026 | Sold | $337,000-0.9%$272/sqft |
Source:  REcolorado as distributed by MLS GRID #2864222 Report a problem REcolorado as distributed by MLS GRID #2864222 Report a problem | ||
| 3/1/2026 | Pending sale | $340,000$274/sqft |
Source: REcolorado as distributed by MLS GRID #2864222 Report a problem | ||
| 2/22/2026 | Listed for sale | $340,000-2.9%$274/sqft |
Source: REcolorado as distributed by MLS GRID #2864222 Report a problem | ||
| 9/23/2025 | Listing removed | $350,000$282/sqft |
Source:  IRES as distributed by MLS GRID #1040507 Report a problem IRES as distributed by MLS GRID #1040507 Report a problem | ||
| 8/2/2025 | Listed for sale | $350,000+36.2%$282/sqft |
Source: IRES as distributed by MLS GRID #1040507 Report a problem | ||
| 7/31/2018 | Sold | $257,000-1.2%$207/sqft |
Source: Public Record Report a problem | ||
| 6/28/2018 | Pending sale | $260,000$210/sqft |
Source: RE/MAX ALLIANCE #5634939 Report a problem | ||
| 6/15/2018 | Listed for sale | $260,000+76.9%$210/sqft |
Source: RE/MAX ALLIANCE #5634939 Report a problem | ||
| 11/26/2003 | Sold | $146,987+28.8%$119/sqft |
Source: Public Record Report a problem | ||
| 9/22/1999 | Sold | $114,099$92/sqft |
Source: Public Record Report a problem | ||
Public tax history
| Year | Property taxes | Tax assessment |
|---|---|---|
| 2025 | $2,324 +0.8% | $23,010 -7.1% |
| 2024 | $2,306 +6.9% | $24,760 |
| 2023 | $2,157 -2.5% | $24,760 +34.9% |
| 2022 | $2,214 | $18,360 -2.9% |
| 2021 | -- | $18,900 +4.3% |
| 2020 | $2,129 | $18,120 -0.1% |
| 2019 | $2,129 +11.1% | $18,140 +15% |
| 2018 | $1,917 | $15,780 |
| 2017 | $1,917 | $15,780 +30.2% |
| 2016 | -- | $12,120 |
| 2015 | $1,383 | $12,120 +65.3% |
| 2014 | -- | $7,330 |
| 2013 | -- | $7,330 -13.8% |
| 2012 | -- | $8,500 |
| 2011 | -- | $8,500 -7.5% |
| 2010 | -- | $9,190 |
| 2009 | -- | $9,190 -24.6% |
| 2008 | -- | $12,190 |
| 2007 | -- | $12,190 +1.2% |
| 2006 | -- | $12,050 |
| 2005 | -- | $12,050 -2.2% |
| 2004 | -- | $12,320 |
| 2003 | $1,105 +3.1% | $12,320 +18.1% |
| 2002 | $1,072 +1.4% | $10,430 +6.8% |
| 2001 | $1,058 | $9,770 |
Find assessor info on the county website
Neighborhood: 80229
Nearby homes
- $347,6003 bd2 ba1.4k sqft7844 Ogden Ct, Denver, CO 80229Off Market
- $322,9002 bd1 ba1.2k sqft1015 E 78th Pl, Thornton, CO 80229Off Market
- $320,6002 bd3 ba1.2k sqft7850 Ogden Ct, Thornton, CO 80229Off Market
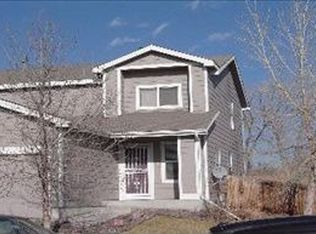
- $315,4002 bd2 ba1.2k sqft7850 Ogden Ct, Denver, CO 80229Off Market

- $352,7003 bd1 ba1.4k sqft1025 E 78th Pl, Thornton, CO 80229Off Market
- $348,6003 bd2 ba1.2k sqft7854 Ogden Ct, Denver, CO 80229Off Market
- $378,3003 bd2 ba1.4k sqft1035 E 78th Pl, Denver, CO 80229Off Market
- $397,5003 bd2 ba1.4k sqft7860 Ogden Ct, Thornton, CO 80229Sold
Nearby schools
GreatSchools rating
- 3/10Coronado Hills Elementary SchoolGrades: PK-5Distance: 0.7 mi
- 2/10Thornton Middle SchoolGrades: 6-8Distance: 2 mi
- 2/10Thornton High SchoolGrades: 9-12Distance: 1.9 mi
Schools provided by the listing agent
- Elementary: Coronado Hills
- Middle: Thornton
- High: Thornton
- District: Adams 12 5 Star Schl
Source: REcolorado as distributed by MLS GRID. This data may not be complete. We recommend contacting the local school district to confirm school assignments for this home.
Get a cash offer in 3 minutes
Find out how much your home could sell for in as little as 3 minutes with a no-obligation cash offer.
Estimated market value
$330,800
Get a cash offer in 3 minutes
Find out how much your home could sell for in as little as 3 minutes with a no-obligation cash offer.
Estimated market value
$330,800
- Colorado
- Adams County
- Thornton
- 80229
- 7840 Ogden Court
Nearby cities
Nearby neighborhoods
Nearby zip codes
Other Thornton Topics
