Skip main navigation
Sold for $349,000
  • $349,000

    12550 Eudora Street, Thornton, CO 80241

    2beds
    990sqft
    Townhouse
    Built in 1984
    3,484 Square Feet Lot
    $346,500 Zestimate®
    $353/sqft
    $1,951 Estimated rent

    Home value

    $346,500

    $326,000 - $367,000

    $1,951/mo

    Zestimate® history
    Loading
    Loading...

    Owner options

    List your home for rent

    $1,951/mo

    Rent Zestimate®

    Find your next renter with Zillow Rental Manager. Plus, with online applications, you can quickly screen prospective tenants – for free.

    Learn more

    $1,951/mo

    Rent Zestimate®

    Refinance and save

    $2,318/mo

    Est. payment

    Refinancing to a lower rate could help reduce your monthly payments and save thousands over the life of the loan.

    See today's rates

    $2,318/mo

    Est. payment

    Explore your selling options

    Work with a Zillow partner agent

    Leverage their expertise and Zillow's premium Showcase listings to get your home seen by more buyers.

    Get started

    List with your own agent

    Get your home in front of millions of buyers by listing it on Zillow.

    Learn how to do it

    Sell it yourself

    Take full control of how buyers see your home on Zillow by listing For Sale by Owner (FSBO).

    List your home

    What's special

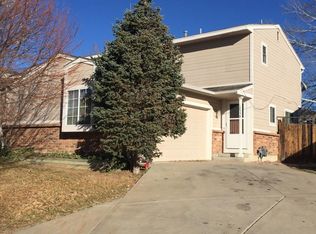
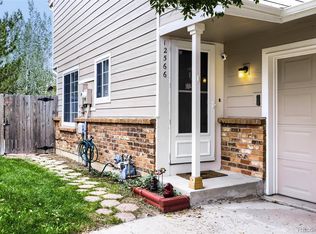
    Curb appealBright open layoutComfortable living spacesThoughtful updates throughout
    Welcome to 12550 Eudora Street, a beautifully maintained home in a desirable Thornton neighborhood. This property offers a bright, open layout with comfortable living spaces and thoughtful updates throughout, including newer windows that enhance efficiency. The front yard features low-maintenance xeriscaping, adding curb appeal and water-wise convenience. Inside, the kitchen flows easily into the dining and living areas, creating a great setting for everyday living or entertaining. The backyard is a true extension of the living space—ideal for BBQs, play, or quiet evenings under Colorado skies. The backyard includes a garden drip system to keep landscaping thriving with minimal effort. The attached two-car garage provides room for vehicles, gear, and all the Colorado lifestyle essentials. With easy access to parks, schools, shopping, and major commuter routes, this home blends comfort and location in one inviting package. Buyer to verify all measurements, HOA information, and school details.

    Zillow last checked:

    Listing updated:

    Listed by:

    Mark Mantych MMANTYCH@MSN.COM,

    Brokers Guild Real Estate,

    Ian Kildow 303-433-3158,

    Brokers Guild Real Estate

    Bought with:

    David Robbins, 40033022

    Clearview Realty

    Source: REcolorado as distributed by MLS GRID,MLS#: 6790887MLS Logo

    Facts & features

    Interior

    Bedrooms & bathrooms
    • Bedrooms: 2
    • Bathrooms: 2
    • Full bathrooms: 1
    • 1/2 bathrooms: 1
    • Main level bathrooms: 1
    Bedroom
    • Features: Primary Suite
    • Level: Upper
    Bedroom
    • Level: Upper
    Bathroom
    • Features: En Suite Bathroom
    • Level: Upper
    Bathroom
    • Level: Main
    Dining room
    • Level: Main
    Kitchen
    • Level: Main
    Laundry
    • Level: Upper
    Living room
    • Level: Main
    Heating
    • Forced Air, Natural Gas
    Cooling
    • Central Air
    Appliances
    • Included: Dishwasher, Disposal, Dryer, Gas Water Heater, Microwave, Range, Refrigerator, Washer
    • Laundry: In Unit, Laundry Closet
    Features
    • Ceiling Fan(s), Laminate Counters
    • Flooring: Carpet, Tile, Vinyl
    • Windows: Double Pane Windows, Window Coverings
    • Basement: Crawl Space
    • Number of fireplaces: 1
    • Fireplace features: Living Room, Wood Burning
    • Common walls with other units/homes: 1 Common Wall
    Interior area
    • Total structure area: 990
    • Total interior livable area: 990 sqft
    • Finished area above ground: 990

    Property

    Parking
    • Total spaces: 2
    • Parking features: Concrete, Exterior Access Door
    • Attached garage spaces: 2
    Features
    • Levels: Two
    • Stories: 2
    • Entry location: Exterior Access
    • Patio & porch: Front Porch, Patio
    • Exterior features: Garden, Private Yard, Rain Gutters
    • Fencing: Partial
    Lot
    • Size: 3,484 Square Feet
    • Features: Sprinklers In Rear
    Details
    • Parcel number: R0011092
    • Special conditions: Standard

    Construction

    Type & style
    • Home type: Townhouse
    • Property subtype: Townhouse
    • Attached to another structure: Yes
    Materials
    • Brick, Frame
    • Foundation: Concrete Perimeter
    • Roof: Composition
    Condition
    • Year built: 1984

    Utilities & green energy

    • Electric: 220 Volts
    • Sewer: Public Sewer
    • Water: Public
    • Utilities for property: Cable Available, Electricity Connected, Natural Gas Connected, Phone Available

    Community & HOA

    Community
    • Security: Carbon Monoxide Detector(s), Smart Locks, Smoke Detector(s), Video Doorbell
    • Subdivision: Deer Run
    HOA
    • Has HOA: Yes
    • Services included: Maintenance Structure
    • HOA fee: $254 monthly
    • HOA name: Summercreek Home Owners Association Inc
    • HOA phone: 303-926-5604
    Location
    • Region: Thornton

    Financial & listing details

    • Price per square foot: $353/sqft
    • Tax assessed value: $346,000
    • Annual tax amount: $2,648
    • Date on market: 4/13/2026
    • Listing terms: Cash,Conventional,FHA,VA Loan
    • Exclusions: Sellers Personal Property
    • Ownership: Individual
    • Electric utility on property: Yes
    • Road surface type: Paved

    Price history

    DateEventPrice
    5/29/2026Sold$349,000$353/sqft
    Source: REcolorado as distributed by MLS GRID #6790887 Report a problem
    5/5/2026Pending sale$349,000$353/sqft
    Source: REcolorado as distributed by MLS GRID #6790887 Report a problem
    5/2/2026Listed for sale$349,000$353/sqft
    Source: REcolorado as distributed by MLS GRID #6790887 Report a problem
    4/23/2026Pending sale$349,000$353/sqft
    Source: REcolorado as distributed by MLS GRID #6790887 Report a problem
    4/13/2026Listed for sale$349,000+26.9%$353/sqft
    Source: REcolorado as distributed by MLS GRID #6790887 Report a problem
    4/23/2018Sold$275,000+4.4%$278/sqft
    Source: Public Record Report a problem
    3/10/2018Pending sale$263,500$266/sqft
    Source: Top Priority Realty LLC #8405773 Report a problem
    3/8/2018Listed for sale$263,500+70%$266/sqft
    Source: Top Priority Realty LLC #8405773 Report a problem
    11/25/2013Sold$155,000$157/sqft
    Source: Public Record Report a problem
    10/19/2013Listed for sale$155,000-3.1%$157/sqft
    Source: The Margolis Team Inc. #1241421 Report a problem
    8/6/2003Sold$160,000+7%$162/sqft
    Source: Public Record Report a problem
    10/1/2001Sold$149,500+3.2%$151/sqft
    Source: Public Record Report a problem
    7/24/2001Sold$144,855+27.2%$146/sqft
    Source: Public Record Report a problem
    5/27/1999Sold$113,900+26.7%$115/sqft
    Source: Public Record Report a problem
    4/23/1997Sold$89,900+19.9%$91/sqft
    Source: Public Record Report a problem
    6/7/1994Sold$75,000$76/sqft
    Source: Public Record Report a problem

    Public tax history

    YearProperty taxesTax assessment
    2025$2,129 +1%$21,630 -11%
    2024$2,107 -3.9%$24,290
    2023$2,193 -3.3%$24,290 +22%
    2022$2,267 $19,910 -2.8%
    2021-- $20,490 +7.1%
    2020$2,127 $19,140 -0.1%
    2019$2,127 +23.8%$19,160 +28.3%
    2018$1,718 $14,930
    2017$1,718 $14,930 +26.5%
    2016-- $11,800
    2015$1,268 $11,800 +46.9%
    2014-- $8,030
    2013-- $8,030 -3.1%
    2012-- $8,290
    2011-- $8,290 -10.7%
    2010-- $9,280
    2009-- $9,280 -23.7%
    2008-- $12,160
    2007-- $12,160 -1.2%
    2006-- $12,310
    2005-- $12,310 +9.4%
    2004-- $11,250
    2003$1,062 +2.2%$11,250 +8.4%
    2002$1,040 +7.4%$10,380 +13.2%
    2001$968 $9,170
    Find assessor info on the county website

    Neighborhood: Summer Creek

    Nearby schools

    GreatSchools rating
    Schools provided by the listing agent
    • Elementary: Skyview
    • Middle: Shadow Ridge
    • High: Horizon
    • District: Adams 12 5 Star Schl

    Source: REcolorado as distributed by MLS GRID. This data may not be complete. We recommend contacting the local school district to confirm school assignments for this home.

    Get a cash offer in 3 minutes
    Find out how much your home could sell for in as little as 3 minutes with a no-obligation cash offer.
    Estimated market value
    $346,500
    Get a cash offer in 3 minutes
    Find out how much your home could sell for in as little as 3 minutes with a no-obligation cash offer.
    Estimated market value
    $346,500