Skip main navigation
Sold for $389,500
  • $389,500

    817 Pintail Avenue, Brighton, CO 80601

    3beds
    1,400sqft
    Duplex
    Built in 2001
    3,049 Square Feet Lot
    $376,900 Zestimate®
    $278/sqft
    $2,537 Estimated rent

    Home value

    $376,900

    $351,000 - $403,000

    $2,537/mo

    Zestimate® history
    Loading
    Loading...

    Owner options

    List your home for rent

    $2,537/mo

    Rent Zestimate®

    Find your next renter with Zillow Rental Manager. Plus, with online applications, you can quickly screen prospective tenants – for free.

    Learn more

    $2,537/mo

    Rent Zestimate®

    Refinance and save

    $2,540/mo

    Est. payment

    Refinancing to a lower rate could help reduce your monthly payments and save thousands over the life of the loan.

    See today's rates

    $2,540/mo

    Est. payment

    Explore your selling options

    Work with a Zillow partner agent

    Leverage their expertise and Zillow's premium Showcase listings to get your home seen by more buyers.

    Get started

    List with your own agent

    Get your home in front of millions of buyers by listing it on Zillow.

    Learn how to do it

    Sell it yourself

    Take full control of how buyers see your home on Zillow by listing For Sale by Owner (FSBO).

    List your home

    What's special

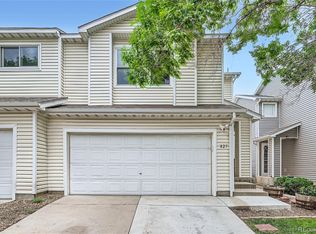
    *PRICE NOW INCLUDES A BRAND NEW FURNACE AND CENTRAL AC UNIT!* Welcome to this beautifully updated 3-bedroom, 2-bath home located in one of Brighton’s most sought-after neighborhoods—Bromley Park! Boasting a bright and open floor plan, this home has been thoughtfully designed with modern finishes and comfortable living in mind. The standout kitchen features gorgeous quartz countertops, sleek cabinetry with stylish hardware, a chic backsplash, and high-end stainless steel appliances. Overlooking the spacious living and dining areas, this kitchen is perfect for both everyday living and entertaining. Just off the main living space, step out onto your private patio, creating the perfect indoor-outdoor flow for relaxing or hosting guests. A convenient powder bath and direct access to the attached 2-car garage complete the main level. Upstairs, the expansive primary bedroom provides a serene retreat with a huge walk-in closet. Two additional guest bedrooms offer plenty of space, and a thoughtfully updated full bathroom ensures comfort for everyone. Plus, a dedicated laundry room adds convenience and functionality to the second floor. The backyard provides even more! With an oversized patio and private yard, this space is perfect for fun, relaxation, or gathering with friends. Ideally located just a short walk from Ken Mitchell Lake and Park, you’ll enjoy access to a fishing pier, picnic pavilions, playgrounds, and walking/biking trails. With easy access to shopping, dining, and major highways like 85 and 76, commuting to Denver and the surrounding areas is a breeze. This home offers the perfect blend of style, comfort, and convenience—don’t miss the opportunity to make it yours!

    Zillow last checked:

    Listing updated:

    Listed by:

    Cassandra Pelley 719-688-2784 klpelley@gmail.com,

    Hollermeier Realty

    Bought with:

    Amber Jimenez, 100109328

    RE/MAX Momentum

    Source: REcolorado as distributed by MLS GRID,MLS#: 9727456MLS Logo

    Facts & features

    Interior

    Bedrooms & bathrooms
    • Bedrooms: 3
    • Bathrooms: 2
    • Full bathrooms: 1
    • 1/2 bathrooms: 1
    • Main level bathrooms: 1
    Bedroom
    • Level: Upper
    Bedroom
    • Level: Upper
    Bedroom
    • Level: Upper
    Bathroom
    • Level: Main
    Bathroom
    • Level: Upper
    Dining room
    • Level: Main
    Kitchen
    • Level: Main
    Laundry
    • Level: Upper
    Living room
    • Level: Main
    Heating
    • Forced Air
    Cooling
    • Air Conditioning-Room
    Appliances
    • Included: Dishwasher, Disposal, Microwave, Range, Refrigerator
    Features
    • Open Floorplan, Quartz Counters, Walk-In Closet(s)
    • Windows: Double Pane Windows
    • Has basement: No
    • Common walls with other units/homes: End Unit,1 Common Wall
    Interior area
    • Total structure area: 1,400
    • Total interior livable area: 1,400 sqft
    • Finished area above ground: 1,400

    Property

    Parking
    • Total spaces: 4
    • Parking features: Garage - Attached
    • Attached garage spaces: 2
    • Details: Off Street Spaces: 2
    Features
    • Levels: Two
    • Stories: 2
    • Patio & porch: Front Porch, Patio
    • Exterior features: Playground, Private Yard
    • Fencing: Full
    Lot
    • Size: 3,049 sqft
    Details
    • Parcel number: R0118836
    • Special conditions: Standard

    Construction

    Type & style
    • Home type: SingleFamily
    • Property subtype: Duplex
    • Attached to another structure: Yes
    Materials
    • Frame
    • Roof: Composition
    Condition
    • Updated/Remodeled
    • Year built: 2001

    Utilities & green energy

    • Sewer: Public Sewer

    Community & neighborhood

    Location
    • Region: Brighton
    • Subdivision: Platte River Ranch

    HOA & financial

    HOA
    • Has HOA: Yes
    • HOA fee: $235 monthly
    • Amenities included: Park, Playground, Trail(s)
    • Association name: Platte River Ranch HOA
    • Association phone: 303-232-9200

    Other

    Other facts
    • Listing terms: Cash,Conventional,FHA,VA Loan
    • Ownership: Corporation/Trust

    Price history

    DateEventPrice
    8/29/2025Sold$389,500$278/sqft
    Source: REcolorado as distributed by MLS GRID #9727456 Report a problem
    8/3/2025Pending sale$389,500$278/sqft
    Source: REcolorado as distributed by MLS GRID #9727456 Report a problem
    7/14/2025Price change$389,500+1.2%$278/sqft
    Source: REcolorado as distributed by MLS GRID #9727456 Report a problem
    6/20/2025Price change$384,900-2.5%$275/sqft
    Source: REcolorado as distributed by MLS GRID #9727456 Report a problem
    6/6/2025Price change$394,900-1.3%$282/sqft
    Source: REcolorado as distributed by MLS GRID #9727456 Report a problem
    5/20/2025Price change$399,900-2.4%$286/sqft
    Source: REcolorado as distributed by MLS GRID #9727456 Report a problem
    5/9/2025Price change$409,900+2.5%$293/sqft
    Source: REcolorado as distributed by MLS GRID #9727456 Report a problem
    5/6/2025Pending sale$399,900$286/sqft
    Source: REcolorado as distributed by MLS GRID #9727456 Report a problem
    5/4/2025Listed for sale$399,900+40.3%$286/sqft
    Source: REcolorado as distributed by MLS GRID #9727456 Report a problem
    5/3/2019Sold$285,000$204/sqft
    Source: Public Record Report a problem
    4/9/2019Pending sale$285,000$204/sqft
    Source: The Old Country Real Estate Group LLC #5221183 Report a problem
    4/8/2019Price change$285,000-1%$204/sqft
    Source: The Old Country Real Estate Group LLC #5221183 Report a problem
    3/27/2019Listed for sale$288,000+22%$206/sqft
    Source: The Old Country Real Estate Group LLC #5221183 Report a problem
    7/19/2017Sold$236,000+2.6%$169/sqft
    Source: Public Record Report a problem
    6/8/2017Listed for sale$230,000+64.4%$164/sqft
    Source: MB SALANKEY REAL ESTATE GROUP #5445375 Report a problem
    3/30/2007Sold$139,900-7%$100/sqft
    Source: Public Record Report a problem
    12/19/2006Sold$150,481+8%$107/sqft
    Source: Public Record Report a problem
    5/30/2001Sold$139,387$100/sqft
    Source: Public Record Report a problem

    Public tax history

    YearProperty taxesTax assessment
    2025$2,380 +0.8%$22,880 -7.6%
    2024$2,362 +7.2%$24,760
    2023$2,204 +5.5%$24,760 +26.4%
    2022$2,090 $19,590 -2.8%
    2021-- $20,160 +4.9%
    2020$1,957 $19,220 -0.2%
    2019$1,957 +22.2%$19,250 +24%
    2018$1,602 $15,530
    2017$1,602 $15,530 +25.3%
    2016-- $12,390
    2015$1,272 $12,390 +54.1%
    2014-- $8,040
    2013-- $8,040 -11.5%
    2012-- $9,080
    2011-- $9,080 +6.6%
    2010-- $8,520
    2009-- $8,520 -33.7%
    2008-- $12,860
    2007-- $12,860 -6.6%
    2006-- $13,770
    2005-- $13,770 +8.3%
    2004-- $12,710
    2003$1,400 +101.7%$12,710 -12.3%
    2002$694 +33.1%$14,490 +185.2%
    2001$522 $5,080

    Find assessor info on the county website

    Neighborhood: 80601

    Nearby schools

    GreatSchools rating
    Schools provided by the listing agent
    • Elementary: Henderson
    • Middle: Roger Quist
    • High: Riverdale Ridge
    • District: School District 27-J

    Source: REcolorado as distributed by MLS GRID. This data may not be complete. We recommend contacting the local school district to confirm school assignments for this home.

    Get a cash offer in 3 minutes
    Find out how much your home could sell for in as little as 3 minutes with a no-obligation cash offer.
    Estimated market value
    $376,900
    Get a cash offer in 3 minutes
    Find out how much your home could sell for in as little as 3 minutes with a no-obligation cash offer.
    Estimated market value
    $376,900