Located in a Cul-de-sac this well maintained two story features a bright kitchen with eating space, a large living room and inviting family room, a finished basement, a beautiful back yard with patio and duel decks (hot tub negotiable). Just steps from open space and walking trails. Close to parks, schools and retail. Adams County 5 Star Schools.
Pre-foreclosure
Est. $482,100
4470 E 106th Dr, Thornton, CO 80233
4beds
4baths
2,250sqft
SingleFamily
Built in 1986
5,662 Square Feet Lot
$482,100 Zestimate®
$214/sqft
$-- HOA
Overview
- 149 days |
- 103 |
- 2 |
Facts & features
Interior
Bedrooms & bathrooms
- Bedrooms: 4
- Bathrooms: 4
Heating
- Forced air, Gas
Cooling
- Central
Appliances
- Included: Dishwasher, Dryer, Garbage disposal, Range / Oven, Refrigerator, Washer
Features
- Eating Space / Kitchen, Master Suite, Updated, Sump Pump
- Flooring: Carpet, Laminate
- Basement: Finished
- Has fireplace: Yes
Interior area
- Total interior livable area: 2,250 sqft
Property
Parking
- Total spaces: 2
- Parking features: Garage - Attached
Features
- Exterior features: Other
Lot
- Size: 5,662 Square Feet
Details
- Parcel number: 0172107303008
Construction
Type & style
- Home type: SingleFamily
Materials
- Frame
- Roof: Composition
Condition
- Year built: 1986
Utilities & green energy
- Sewer: Public
- Water: Public
Community & HOA
Location
- Region: Thornton
Financial & listing details
- Price per square foot: $214/sqft
- Tax assessed value: $509,000
- Annual tax amount: $3,494
Visit our professional directory to find a foreclosure specialist in your area that can help with your home search.
Find a foreclosure agentForeclosure details
Estimated market value
$482,100
$458,000 - $506,000
$2,529/mo
Price history
| Date | Event | Price |
|---|---|---|
| 11/27/2018 | Sold | $340,000+0%$151/sqft |
Source: Public Record Report a problem | ||
| 10/26/2018 | Pending sale | $339,900$151/sqft |
Source: RE/MAX NORTHWEST INC #2623613 Report a problem | ||
| 10/19/2018 | Listed for sale | $339,900$151/sqft |
Source: RE/MAX NORTHWEST INC #2623613 Report a problem | ||
| 10/17/2018 | Pending sale | $339,900$151/sqft |
Source: RE/MAX NORTHWEST INC #2623613 Report a problem | ||
| 10/13/2018 | Price change | $339,900-2.9%$151/sqft |
Source: RE/MAX NORTHWEST INC #2623613 Report a problem | ||
| 10/8/2018 | Listed for sale | $349,900$156/sqft |
Source: RE/MAX NORTHWEST INC #2623613 Report a problem | ||
| 9/29/2018 | Pending sale | $349,900$156/sqft |
Source: RE/MAX NORTHWEST INC #2623613 Report a problem | ||
| 9/20/2018 | Price change | $349,900-2.8%$156/sqft |
Source: RE/MAX NORTHWEST INC #2623613 Report a problem | ||
| 8/24/2018 | Listed for sale | $359,900+60%$160/sqft |
Source: RE/MAX NORTHWEST INC #2623613 Report a problem | ||
| 5/23/2014 | Sold | $225,000+4.1%$100/sqft |
Source: Public Record Report a problem | ||
| 8/23/2004 | Sold | $216,195+60.1%$96/sqft |
Source: Public Record Report a problem | ||
| 11/19/1997 | Sold | $135,000$60/sqft |
Source: Public Record Report a problem | ||
Public tax history
| Year | Property taxes | Tax assessment |
|---|---|---|
| 2025 | $3,494 +1% | $31,820 -15.1% |
| 2024 | $3,459 +17.1% | $37,480 |
| 2023 | $2,953 -3.2% | $37,480 +39.8% |
| 2022 | $3,052 | $26,810 -2.8% |
| 2021 | -- | $27,580 +13.3% |
| 2020 | $2,707 | $24,350 -0.2% |
| 2019 | $2,707 +17.9% | $24,390 +22.2% |
| 2018 | $2,297 | $19,960 |
| 2017 | $2,297 | $19,960 +27.5% |
| 2016 | -- | $15,650 |
| 2015 | $1,682 | $15,650 +18.4% |
| 2014 | -- | $13,220 |
| 2013 | -- | $13,220 -11.8% |
| 2012 | -- | $14,990 |
| 2011 | -- | $14,990 +7% |
| 2010 | -- | $14,010 |
| 2009 | -- | $14,010 -16.3% |
| 2008 | -- | $16,730 |
| 2007 | -- | $16,730 +6.6% |
| 2006 | -- | $15,690 |
| 2005 | -- | $15,690 +3.3% |
| 2004 | -- | $15,190 |
| 2003 | $1,524 +2.2% | $15,190 +2% |
| 2002 | $1,491 +13.2% | $14,890 +19.3% |
| 2001 | $1,317 | $12,480 |
| 2000 | -- | $12,480 |
Find assessor info on the county website
Monthly payment
Climate risks
Neighborhood: Wyndemere
Nearby schools
GreatSchools rating
- 4/10Riverdale Elementary SchoolGrades: PK-5Distance: 0.3 mi
- 3/10Shadow Ridge Middle SchoolGrades: 6-8Distance: 2.4 mi
- 2/10Thornton High SchoolGrades: 9-12Distance: 2.9 mi
Schools provided by the listing agent
- Elementary: Riverdale
- Middle: Shadow Ridge
- High: Thornton
- District: Adams 12 5 Star Schl
Source: The MLS. This data may not be complete. We recommend contacting the local school district to confirm school assignments for this home.
- $549,8003 bd4 ba2.4k sqft4460 E 106th Dr, Thornton, CO 80233Off Market

- $468,0003 bd2 ba1.3k sqft4480 E 106th Dr, Thornton, CO 80233Off Market
- $456,0003 bd1 ba1.4k sqft10595 Clermont Way, Thornton, CO 80233Off Market
- $420,7002 bd1 ba942 sqft4490 E 106th Dr, Thornton, CO 80233Off Market
- $508,8004 bd3 ba1.6k sqft10599 Clermont Way, Thornton, CO 80233Off Market
- $490,0003 bd2 ba1.5k sqft4461 E 106th Dr, Thornton, CO 80233Sold
- $455,3003 bd2 ba1.2k sqft10591 Clermont Way, Thornton, CO 80233Off Market
- $475,0004 bd2 ba1.4k sqft10659 Clermont St, Thornton, CO 80233Sold
Similar homes
- $--4 bd4 ba1.8k sqft11496 Cherry Dr, Thornton, CO 80233Auction
 ServiceLink Auction
 - $--5 bd3 ba1.6k sqft9115 Clermont Dr, Thornton, CO 80229Auction
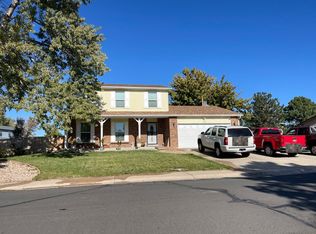 Auction.com 2
 - $--3 bd3 ba1.4k sqft10682 Saint Paul Ct, Northglenn, CO 80233Auction
 Auction.com 2
 - $--4 bd2 ba1.2k sqft1304 Explorador Calle, Denver, CO 80229Auction
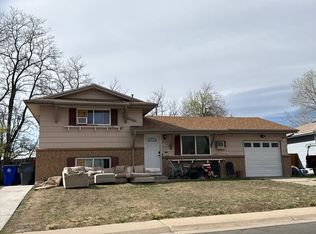 Auction.com 2
 - $--3 bd3 ba1.2k sqft2774 E 118th Cir, Thornton, CO 80233AuctionAuction.com 2
- $--3 bd3 ba1.2k sqft2718 E 118th Cir, Thornton, CO 80233AuctionXome
- $--3 bd3 ba1.8k sqft6387 E 121st Pl, Thornton, CO 80602AuctionAuction.com 2
- $494,9003 bd2 ba1.2k sqft9806 Madison Street, Denver, CO 80229For Sale
 MLS ID #1599036, Jason M. Halliday, RE/MAX Northwest Inc. REcolorado as distributed by MLS GRID
 - $--3 bd3 ba1.2k sqft5780 E 120th Pl, Brighton, CO 80602AuctionServiceLink Auction
- $--3 bd2 ba1.4k sqft12127 Monaco Dr, Brighton, CO 80602AuctionAuction.com 2
- $--3 bd3 ba1.4k sqft2371 E 127th Ave, Thornton, CO 80241AuctionAuction.com 2
- $--4 bd3 ba1.7k sqft9521 Dudley Dr, Westminster, CO 80021AuctionAuction.com 2
- $--2 bd2 ba1.1k sqft9865 Croke Dr, Thornton, CO 80260AuctionServiceLink Auction
- $--4 bd3 ba1.5k sqft11562 Macon St, Commerce City, CO 80640AuctionServiceLink Auction
- $--4 bd3 ba1.9k sqft17842 E 97th Cir, Commerce City, CO 80022AuctionAuction.com 2
- $--3 bd2 ba1.4k sqft8501 Counter Dr, Henderson, CO 80640AuctionXome
- $--3 bd1 ba1.1k sqft9441 Lillian Ln, Thornton, CO 80229AuctionAuction.com 2
- $--3 bd2 ba1.1k sqft1381 Carrol Ct, Thornton, CO 80229AuctionServiceLink Auction
- $--4 bd4 ba1.6k sqft10025 W Iowa Ave, Lakewood, CO 80232AuctionAuction.com 2
- $--3 bd2 ba1.8k sqft640 W 100th Pl, Northglenn, CO 80260AuctionAuction.com 2
