Step into serenity with this meticulously updated home nestled in the heart of Thornton, CO. Boasting a prime location backing up to a lush greenbelt, this residence offers both tranquility and convenience. As you enter, you're greeted by an abundance of natural light that accentuates the contemporary design elements throughout. The spacious living area provides an inviting space for relaxation or entertaining guests, complete with a cozy wood-burning fireplace perfect for chilly evenings. The kitchen is a chef's dream, featuring modern appliances, sleek countertops, and ample storage space. Whether you're hosting a dinner party or preparing a casual meal, this kitchen is sure to inspire culinary creativity. With three large bedrooms, including a primary suite with accompanying primary bathroom, there's plenty of room to unwind after a long day. Each bedroom offers comfort and privacy, while the updated bathrooms exude spa-like elegance with their stylish fixtures and finishes. Step outside to discover your own private oasis, where the expansive backyard merges seamlessly with the adjacent suburban sanctuary. Enjoy an at home fireworks display this Fourth of July from the comfort of your large back deck, or simply relax and take in the tranquil surroundings. The large garage with an expansive storage loft is a mechanic's dream, or offers a convenient storage options for a meticulous organizer. Located in a highly sought-after neighborhood, this home offers easy access to parks, schools, shopping, dining, and a light-rail station within walking distance. With it's unbeatable combination of modern updates and natural outdoor beauty, this updated Thornton residence is truly a rare find. Don't miss your chance to make it yours and schedule a showing today!
Sold for $490,000
$490,000
4461 E 106th Drive, Thornton, CO 80233
3beds
1,544sqft
Single Family Residence
Built in 1984
9,828 Square Feet Lot
$495,200 Zestimate®
$317/sqft
$2,596 Estimated rent
Home value
$495,200
$470,000 - $520,000
$2,596/mo
Zestimate® history
Owner options
List your home for rent
$2,596/mo
Rent Zestimate®
Find your next renter with Zillow Rental Manager. Plus, with online applications, you can quickly screen prospective tenants – for free.
$2,596/mo
Rent Zestimate®
Refinance and save
$2,933/mo
Est. payment
Refinancing to a lower rate could help reduce your monthly payments and save thousands over the life of the loan.
$2,933/mo
Est. payment
Explore your selling options
Work with a Zillow partner agent
Leverage their expertise and Zillow's premium Showcase listings to get your home seen by more buyers.
Get startedList with your own agent
Get your home in front of millions of buyers by listing it on Zillow.
Learn how to do itSell it yourself
Take full control of how buyers see your home on Zillow by listing For Sale by Owner (FSBO).
List your homeWhat's special
Zillow last checked:
Listing updated:
Listed by:
Benjamin Vonderwahl 719-821-1997 bvonderwahl@yahoo.com,
Keller Williams Performance Realty
Bought with:
Chad Meredith, FA.100056100
Engel & Volkers Denver
Source: REcolorado as distributed by MLS GRID,MLS#: 5160470
Facts & features
Interior
Bedrooms & bathrooms
- Bedrooms: 3
- Bathrooms: 2
- Full bathrooms: 1
- 3/4 bathrooms: 1
Primary bedroom
- Level: Upper
Bedroom
- Level: Lower
Bedroom
- Level: Lower
Primary bathroom
- Level: Upper
Bathroom
- Level: Lower
Dining room
- Level: Upper
Kitchen
- Level: Upper
Laundry
- Level: Lower
Living room
- Level: Main
Heating
- Forced Air, Natural Gas
Cooling
- Central Air
Appliances
- Included: Dishwasher, Range, Refrigerator
Features
- Flooring: Carpet, Laminate, Tile, Wood
- Basement: Crawl Space,Finished
- Number of fireplaces: 1
- Fireplace features: Living Room
Interior area
- Total structure area: 1,544
- Total interior livable area: 1,544 sqft
- Finished area above ground: 1,544
Property
Parking
- Total spaces: 2
- Parking features: Concrete, Exterior Access Door, Storage
- Attached garage spaces: 2
Features
- Levels: Tri-Level
- Patio & porch: Deck
- Exterior features: Balcony
- Fencing: Full
Lot
- Size: 9,828 Square Feet
- Features: Cul-De-Sac, Greenbelt
Details
- Parcel number: 0172107309026
- Special conditions: Standard
Construction
Type & style
- Home type: SingleFamily
- Property subtype: Single Family Residence
Materials
- Brick, Concrete, Frame, Wood Siding
- Foundation: Concrete Perimeter
- Roof: Composition
Condition
- Updated/Remodeled
- Year built: 1984
Utilities & green energy
- Electric: 220 Volts in Garage
- Sewer: Public Sewer
- Water: Public
- Utilities for property: Electricity Connected, Natural Gas Connected
Community & HOA
Community
- Subdivision: Wyndemere
HOA
- Has HOA: No
Location
- Region: Thornton
Financial & listing details
- Price per square foot: $317/sqft
- Tax assessed value: $454,000
- Annual tax amount: $2,511
- Date on market: 5/24/2024
- Listing terms: Cash,Conventional,FHA,VA Loan
- Exclusions: Ring Security System, Including Interior And Exterior Cameras. (Ring Security System Is Property Of Listing Agent).
- Ownership: Individual
- Electric utility on property: Yes
- Road surface type: Paved
Price history
| Date | Event | Price |
|---|---|---|
| 6/14/2024 | Sold | $490,000+2.1%$317/sqft |
Source:  REcolorado as distributed by MLS GRID #5160470 Report a problem REcolorado as distributed by MLS GRID #5160470 Report a problem | ||
| 5/27/2024 | Pending sale | $480,000$311/sqft |
Source: REcolorado as distributed by MLS GRID #5160470 Report a problem | ||
| 5/24/2024 | Listed for sale | $480,000+235.7%$311/sqft |
Source: REcolorado as distributed by MLS GRID #5160470 Report a problem | ||
| 9/9/2008 | Sold | $143,000-19.6%$93/sqft |
Source: Public Record Report a problem | ||
| 3/23/2007 | Sold | $177,900-11.1%$115/sqft |
Source: Public Record Report a problem | ||
| 7/31/2003 | Sold | $200,000+4.2%$130/sqft |
Source: Public Record Report a problem | ||
| 3/21/2002 | Sold | $192,000+56.1%$124/sqft |
Source: Public Record Report a problem | ||
| 4/7/1997 | Sold | $123,000$80/sqft |
Source: Public Record Report a problem | ||
Public tax history
| Year | Property taxes | Tax assessment |
|---|---|---|
| 2025 | $2,900 +1% | $28,380 -10.6% |
| 2024 | $2,870 +14.3% | $31,730 |
| 2023 | $2,511 -3.2% | $31,730 +39.2% |
| 2022 | $2,594 | $22,790 -2.8% |
| 2021 | -- | $23,440 +2% |
| 2020 | $2,554 | $22,970 -0.2% |
| 2019 | $2,554 +18.5% | $23,010 +22.8% |
| 2018 | $2,156 | $18,740 |
| 2017 | $2,156 | $18,740 +20.9% |
| 2016 | -- | $15,500 |
| 2015 | $1,666 | $15,500 +20.9% |
| 2014 | -- | $12,820 |
| 2013 | -- | $12,820 -0.1% |
| 2012 | -- | $12,830 |
| 2011 | -- | $12,830 -1.5% |
| 2010 | -- | $13,030 |
| 2009 | -- | $13,030 -14.3% |
| 2008 | -- | $15,200 |
| 2007 | -- | $15,200 -2.7% |
| 2006 | -- | $15,620 |
| 2005 | -- | $15,620 +7.4% |
| 2004 | -- | $14,550 |
| 2003 | $1,287 +2.2% | $14,550 +15.8% |
| 2002 | $1,259 -0.6% | $12,570 +4.8% |
| 2001 | $1,267 | $12,000 |
| 2000 | -- | $12,000 |
Find assessor info on the county website
Neighborhood: Wyndemere
Nearby homes
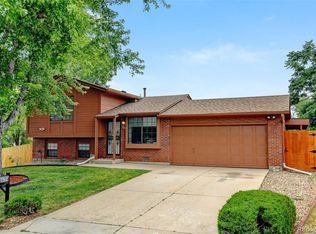
- $475,0004 bd2 ba1.4k sqft10659 Clermont St, Thornton, CO 80233Sold
- $513,6003 bd2 ba2.1k sqft10671 Clermont St, Thornton, CO 80233Off Market
- $465,9003 bd2 ba1.3k sqft4480 E 106th Dr, Thornton, CO 80233Off Market
- $482,1004 bd4 ba2.2k sqft4470 E 106th Dr, Thornton, CO 80233Off Market

- $549,8003 bd4 ba2.4k sqft4460 E 106th Dr, Thornton, CO 80233Off Market
- $418,4002 bd1 ba942 sqft4490 E 106th Dr, Thornton, CO 80233Off Market
- $490,5004 bd2 ba1.5k sqft10683 Clermont St, Thornton, CO 80233Off Market
- $---- bd-- ba-- sqft10683 Clermont St, Denver, CO 80233Off Market
Nearby schools
GreatSchools rating
- 4/10Riverdale Elementary SchoolGrades: PK-5Distance: 0.3 mi
- 3/10Shadow Ridge Middle SchoolGrades: 6-8Distance: 2.4 mi
- 2/10Thornton High SchoolGrades: 9-12Distance: 2.9 mi
Schools provided by the listing agent
- Elementary: Riverdale
- Middle: Shadow Ridge
- High: Thornton
- District: Adams 12 5 Star Schl
Source: REcolorado as distributed by MLS GRID. This data may not be complete. We recommend contacting the local school district to confirm school assignments for this home.
Get a cash offer in 3 minutes
Find out how much your home could sell for in as little as 3 minutes with a no-obligation cash offer.
Estimated market value
$495,200
Get a cash offer in 3 minutes
Find out how much your home could sell for in as little as 3 minutes with a no-obligation cash offer.
Estimated market value
$495,200
- Colorado
- Adams County
- Thornton
- 80233
- Wyndemere
- 4461 E 106th Drive
Nearby cities
Nearby neighborhoods
Nearby zip codes
Other Thornton Topics
