Skip main navigation
Sold for $750,000
  • $750,000

    2866 Xanthia Street, Denver, CO 80238

    3beds
    2,440sqft
    Single Family Residence
    Built in 2003
    3,150 Square Feet Lot
    $760,200 Zestimate®
    $307/sqft
    $3,713 Estimated rent

    Home value

    $760,200

    $722,000 - $798,000

    $3,713/mo

    Zestimate® history
    Loading
    Loading...

    Owner options

    List your home for rent

    $3,713/mo

    Rent Zestimate®

    Find your next renter with Zillow Rental Manager. Plus, with online applications, you can quickly screen prospective tenants – for free.

    Learn more

    $3,713/mo

    Rent Zestimate®

    Refinance and save

    $4,364/mo

    Est. payment

    Refinancing to a lower rate could help reduce your monthly payments and save thousands over the life of the loan.

    See today's rates

    $4,364/mo

    Est. payment

    Explore your selling options

    Work with a Zillow partner agent

    Leverage their expertise and Zillow's premium Showcase listings to get your home seen by more buyers.

    Get started

    List with your own agent

    Get your home in front of millions of buyers by listing it on Zillow.

    Learn how to do it

    Sell it yourself

    Take full control of how buyers see your home on Zillow by listing For Sale by Owner (FSBO).

    List your home

    What's special

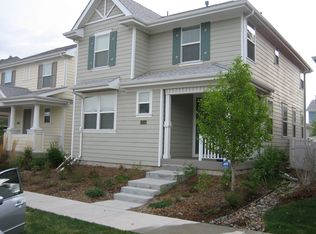
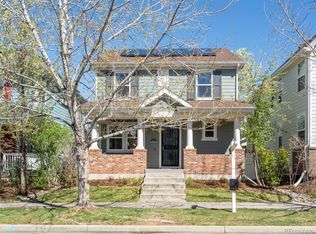
    Sharp, clean and well priced pristine 2 story home with finished basement on quiet block in Central Park, Large Open plan with center island kitchen, maple cabinetry, granite counters and stainless appliances, Main floor study/office, Featuring updated wood floors in the living room & study, Upper level has Great Primary bedroom with En Suite bath and walk in closet, plus 2 more bedrooms full hallway bath, Wonderful finished basement with room for entertaining and workout area, 3/4 Bath, Laundry and Storage room, The deck & private yard with retractable awning in back tops off this incredible home, Truly a pleasure inside & out This home is in close proximity to open space, community pools, restaurants and shopping including Stanley Market and Eastridge Center. It offers easy access to Light Rail and I-70. Please visit the HOA website regarding fees which also includes HOA documents. https://www.mca80238.com/what-we-do/property-transfers. Buyer to pay Central Park Community transfer fee at Closing (purchase price-$100,000 x .0025.)

    Zillow last checked:

    Listing updated:

    Listed by:

    Bob Serotta 303-773-3399 Bob@Kentwood.com,

    Kentwood Real Estate DTC, LLC

    Bought with:

    Kelli Bairn, 100052971

    Porchlight Real Estate Group

    Source: REcolorado as distributed by MLS GRID,MLS#: 5417662MLS Logo

    Facts & features

    Interior

    Bedrooms & bathrooms
    • Bedrooms: 3
    • Bathrooms: 4
    • Full bathrooms: 2
    • 3/4 bathrooms: 1
    • 1/2 bathrooms: 1
    • Main level bathrooms: 1
    Primary bedroom
    • Description: Walk In Closet
    • Level: Upper
    • Area: 169 Square Feet
    • Dimensions: 13 x 13
    Bedroom
    • Level: Upper
    • Area: 132 Square Feet
    • Dimensions: 11 x 12
    Bedroom
    • Level: Upper
    • Area: 110 Square Feet
    • Dimensions: 10 x 11
    Primary bathroom
    • Description: En Suite Bath
    • Level: Upper
    Bathroom
    • Level: Main
    Bathroom
    • Description: Upper Hallway Bath
    • Level: Upper
    Bathroom
    • Level: Basement
    Dining room
    • Description: Adjacent To Kitchen
    • Level: Main
    • Area: 143 Square Feet
    • Dimensions: 11 x 13
    Family room
    • Description: Natural Light With Egress Window
    • Level: Basement
    • Area: 273 Square Feet
    • Dimensions: 13 x 21
    Kitchen
    • Level: Main
    • Area: 121 Square Feet
    • Dimensions: 11 x 11
    Living room
    • Description: 10 Ft Ceilings, Open And Bright
    • Level: Main
    • Area: 252 Square Feet
    • Dimensions: 14 x 18
    Office
    • Level: Main
    • Area: 72 Square Feet
    • Dimensions: 8 x 9
    Utility room
    • Description: Laundry, Built In Storage
    • Level: Basement
    • Area: 88 Square Feet
    • Dimensions: 8 x 11
    Heating
    • Forced Air
    Cooling
    • Central Air
    Appliances
    • Included: Dishwasher, Disposal, Gas Water Heater, Microwave, Range, Range Hood, Refrigerator, Self Cleaning Oven
    Features
    • Ceiling Fan(s), Eat-in Kitchen, High Ceilings, Kitchen Island, Open Floorplan, Primary Suite, Radon Mitigation System, Smoke Free, Walk-In Closet(s)
    • Flooring: Carpet, Tile, Wood
    • Windows: Double Pane Windows, Window Coverings
    • Basement: Full
    Interior area
    • Total structure area: 2,440
    • Total interior livable area: 2,440 sqft
    • Finished area above ground: 1,639
    • Finished area below ground: 641

    Property

    Parking
    • Total spaces: 2
    • Parking features: Garage
    • Garage spaces: 2
    Features
    • Levels: Two
    • Stories: 2
    • Patio & porch: Deck, Front Porch, Patio
    • Fencing: Partial
    Lot
    • Size: 3,150 sqft
    • Features: Level, Sprinklers In Front, Sprinklers In Rear
    Details
    • Parcel number: 128418023
    • Zoning: R-MU-20
    • Special conditions: Standard

    Construction

    Type & style
    • Home type: SingleFamily
    • Property subtype: Single Family Residence
    Materials
    • Frame
    Condition
    • Year built: 2003

    Utilities & green energy

    • Sewer: Public Sewer
    • Water: Public

    Community & neighborhood

    Security
    • Security features: Carbon Monoxide Detector(s), Smoke Detector(s)
    Location
    • Region: Denver
    • Subdivision: Central Park

    HOA & financial

    HOA
    • Has HOA: Yes
    • HOA fee: $48 monthly
    • Amenities included: Park, Playground, Tennis Court(s)
    • Association name: MCA
    • Association phone: 303-388-0724

    Other

    Other facts
    • Listing terms: Cash,Conventional
    • Ownership: Individual
    • Road surface type: Alley Paved

    Price history

    DateEventPrice
    8/7/2024Sold$750,000$307/sqft
    Source: REcolorado as distributed by MLS GRID #5417662 Report a problem
    7/8/2024Pending sale$750,000$307/sqft
    Source: REcolorado as distributed by MLS GRID #5417662 Report a problem
    7/3/2024Price change$750,000-3.2%$307/sqft
    Source: REcolorado as distributed by MLS GRID #5417662 Report a problem
    6/26/2024Price change$775,000-3.1%$318/sqft
    Source: REcolorado as distributed by MLS GRID #5417662 Report a problem
    6/20/2024Listed for sale$800,000$328/sqft
    Source: REcolorado as distributed by MLS GRID #5417662 Report a problem

    Public tax history

    Tax history is unavailable.

    Neighborhood: Central Park

    Nearby schools

    GreatSchools rating
    Schools provided by the listing agent
    • Elementary: Willow
    • Middle: Mcauliffe Manual
    • High: Northfield
    • District: Denver 1

    Source: REcolorado as distributed by MLS GRID. This data may not be complete. We recommend contacting the local school district to confirm school assignments for this home.

    Get a cash offer in 3 minutes
    Find out how much your home could sell for in as little as 3 minutes with a no-obligation cash offer.
    Estimated market value
    $760,200
    Get a cash offer in 3 minutes
    Find out how much your home could sell for in as little as 3 minutes with a no-obligation cash offer.
    Estimated market value
    $760,200