Skip main navigation
Sold for $529,000
  • $529,000

    7492 W Cedar Circle, Lakewood, CO 80226

    4beds
    2,677sqft
    Single Family Residence
    Built in 1972
    4,353 Square Feet Lot
    $508,200 Zestimate®
    $198/sqft
    $3,092 Estimated rent

    Home value

    $508,200

    $473,000 - $544,000

    $3,092/mo

    Zestimate® history
    Loading
    Loading...

    Owner options

    List your home for rent

    $3,092/mo

    Rent Zestimate®

    Find your next renter with Zillow Rental Manager. Plus, with online applications, you can quickly screen prospective tenants – for free.

    Learn more

    $3,092/mo

    Rent Zestimate®

    Refinance and save

    $3,378/mo

    Est. payment

    Refinancing to a lower rate could help reduce your monthly payments and save thousands over the life of the loan.

    See today's rates

    $3,378/mo

    Est. payment

    Explore your selling options

    Work with a Zillow partner agent

    Leverage their expertise and Zillow's premium Showcase listings to get your home seen by more buyers.

    Get started

    List with your own agent

    Get your home in front of millions of buyers by listing it on Zillow.

    Learn how to do it

    Sell it yourself

    Take full control of how buyers see your home on Zillow by listing For Sale by Owner (FSBO).

    List your home

    What's special

    Central parkCommunity gardenLock-off mother-in-law suitePrivate entrancesBeautifully landscaped groundsStainless steel kitchen appliancesSpacious home
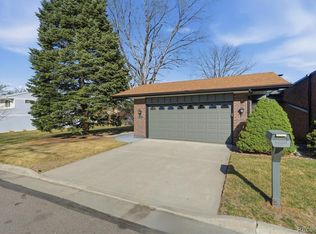
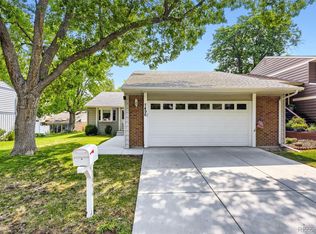
    Located in the “Villas” over 55 adult community, this spacious home is unique in that it can function as a full 4-bed, 3.5-bath residence or, if desired, as a full residence with a separate, lock-off mother-in-law suite or caretaker apartment downstairs with private entrance. The home features approximately 1,500 sq. ft. on the upper level with 3 bedrooms, 2.5 baths, living/dining, kitchen, and laundry. The lower level adds 1,200 sq. ft. with living room, bedroom, bath, and its own kitchen/dining area. Recent upgrades to the home include “Apex” triple pane high efficiency windows, new kitchen tile, stainless appliances, new “Trex” decking back patio, new driveway, front patio, and porch, new sewer line, impact-resistant shingle roofing and gutters, and “SolaTube” skylights. Additional features include a large floored attic storage space, a newer 50-gallon water heater, and interior repainting. The home’s exterior will be painted by the HOA this year. The award-winning Villas Adult Community is a private 55+ neighborhood with beautifully landscaped grounds, park and community garden. Designed for security and privacy, the community is fully fenced in with a single entrance, ensuring a peaceful environment ideal for walking, biking or just sitting out. Located just two blocks from Belmar shopping, the Villas offers easy access to public transportation, with a light rail station one mile away and a city bus stop half a block away. The community is within walking distance of 50 shops, 25 restaurants, and major retailers, including Walmart, Target, Walgreens, Home Depot, King Soopers, Whole Foods, and Sprouts. Nearby amenities also include a public library, a post office, the Lakewood Community Theater, and outdoor spaces such as Belmar Park, Okane Park and Heritage Park.

    Zillow last checked:

    Listing updated:

    Listed by:

    Lyna Nguyen 720-365-2974 nguyen.lyna@gmail.com,

    Brokers Guild Real Estate

    Bought with:

    Cecilia De Villiers, 040030874

    Shasta Realty Inc

    Source: REcolorado as distributed by MLS GRID,MLS#: 8405327MLS Logo

    Facts & features

    Interior

    Bedrooms & bathrooms
    • Bedrooms: 4
    • Bathrooms: 4
    • Full bathrooms: 1
    • 3/4 bathrooms: 2
    • 1/2 bathrooms: 1
    • Main level bathrooms: 1
    Primary bedroom
    • Level: Upper
    • Area: 179.3 Square Feet
    • Dimensions: 11 x 16.3
    Bedroom
    • Level: Upper
    • Area: 95.66 Square Feet
    • Dimensions: 9.11 x 10.5
    Bedroom
    • Level: Upper
    • Area: 133.1 Square Feet
    • Dimensions: 11 x 12.1
    Bedroom
    • Level: Basement
    • Area: 170.04 Square Feet
    • Dimensions: 10.9 x 15.6
    Primary bathroom
    • Level: Upper
    • Area: 77.35 Square Feet
    • Dimensions: 8.5 x 9.1
    Bathroom
    • Level: Upper
    • Area: 37.4 Square Feet
    • Dimensions: 9.1 x 4.11
    Bathroom
    • Level: Main
    • Area: 29.44 Square Feet
    • Dimensions: 4.6 x 6.4
    Bathroom
    • Level: Basement
    • Area: 34.98 Square Feet
    • Dimensions: 5.3 x 6.6
    Family room
    • Level: Basement
    • Area: 279.85 Square Feet
    • Dimensions: 14.5 x 19.3
    Kitchen
    • Level: Main
    • Area: 225.63 Square Feet
    • Dimensions: 10.9 x 20.7
    Kitchen
    • Level: Basement
    • Area: 170.1 Square Feet
    • Dimensions: 10.5 x 16.2
    Laundry
    • Level: Lower
    • Area: 38.86 Square Feet
    • Dimensions: 5.8 x 6.7
    Living room
    • Level: Main
    • Area: 395.6 Square Feet
    • Dimensions: 17.2 x 23
    Heating
    • Forced Air, Natural Gas
    Cooling
    • Central Air
    Appliances
    • Included: Dishwasher, Dryer, Microwave, Range, Refrigerator, Washer
    • Laundry: In Unit
    Features
    • Entrance Foyer
    • Flooring: Carpet, Wood
    • Windows: Triple Pane Windows
    • Basement: Finished
    • Number of fireplaces: 1
    • Fireplace features: Family Room
    • Common walls with other units/homes: 2+ Common Walls
    Interior area
    • Total structure area: 2,677
    • Total interior livable area: 2,677 sqft
    • Finished area above ground: 1,946
    • Finished area below ground: 731

    Property

    Parking
    • Total spaces: 2
    • Parking features: Concrete
    • Attached garage spaces: 2
    Features
    • Levels: Tri-Level
    • Patio & porch: Covered, Deck, Front Porch, Patio
    • Fencing: Full
    Lot
    • Size: 4,353 Square Feet
    • Features: Level, Sloped
    Details
    • Parcel number: 078605
    • Special conditions: Standard

    Construction

    Type & style
    • Home type: SingleFamily
    • Property subtype: Single Family Residence
    • Attached to another structure: Yes
    Materials
    • Brick, Frame
    • Roof: Other
    Condition
    • Year built: 1972

    Utilities & green energy

    • Sewer: Public Sewer
    • Water: Public
    • Utilities for property: Electricity Connected, Natural Gas Connected

    Community & HOA

    Community
    • Security: Smoke Detector(s)
    • Senior community: Yes
    • Subdivision: Villas
    HOA
    • Has HOA: Yes
    • Amenities included: Garden Area, Park
    • Services included: Reserve Fund, Maintenance Grounds, Recycling, Snow Removal, Trash, Water
    • HOA fee: $300 monthly
    • HOA name: The Villas
    • HOA phone: 720-974-4183
    Location
    • Region: Lakewood

    Financial & listing details

    • Price per square foot: $198/sqft
    • Tax assessed value: $582,716
    • Annual tax amount: $2,997
    • Date on market: 3/3/2025
    • Listing terms: Cash,Conventional,FHA,VA Loan
    • Exclusions: Seller's Personal Property
    • Ownership: Individual
    • Electric utility on property: Yes
    • Road surface type: Paved

    Price history

    DateEventPrice
    5/20/2025Sold$529,000$198/sqft
    Source: REcolorado as distributed by MLS GRID #8405327 Report a problem
    4/30/2025Pending sale$529,000$198/sqft
    Source: REcolorado as distributed by MLS GRID #8405327 Report a problem
    4/25/2025Price change$529,000-1.9%$198/sqft
    Source: REcolorado as distributed by MLS GRID #8405327 Report a problem
    4/16/2025Pending sale$539,000$201/sqft
    Source: REcolorado as distributed by MLS GRID #8405327 Report a problem
    3/25/2025Price change$539,000-3.6%$201/sqft
    Source: REcolorado as distributed by MLS GRID #8405327 Report a problem
    3/7/2025Price change$559,000-1.8%$209/sqft
    Source: REcolorado as distributed by MLS GRID #8405327 Report a problem
    3/3/2025Listed for sale$569,000+147.4%$213/sqft
    Source: REcolorado as distributed by MLS GRID #8405327 Report a problem
    11/24/2022Listing removed--
    Source: Zillow Rental Manager Report a problem
    10/7/2022Price change$2,700-3.6%$1/sqft
    Source: Zillow Rental Manager Report a problem
    9/29/2022Listed for rent$2,800+3.7%$1/sqft
    Source: Zillow Rental Manager Report a problem
    9/12/2021Listing removed--
    Source: Zillow Rental Manager Report a problem
    8/8/2021Price change$2,700-3.6%$1/sqft
    Source: Zillow Rental Manager Report a problem
    8/6/2021Price change$2,800+1.8%$1/sqft
    Source: Zillow Rental Manager Report a problem
    8/1/2021Listed for rent$2,750$1/sqft
    Source: Zillow Rental Manager Report a problem
    8/23/2013Sold$230,000+117%$86/sqft
    Source: Public Record Report a problem
    7/18/2013Sold$106,000$40/sqft
    Source: Public Record Report a problem
    10/27/2009Sold$106,000$40/sqft
    Source: Public Record Report a problem

    Public tax history

    YearProperty taxesTax assessment
    2025$2,405 -19.7%$36,420 +9.6%
    2024$2,997 +8.9%$33,233
    2023$2,752 -1.4%$33,233 +11.4%
    2022$2,791 +17.9%$29,827 -2.8%
    2021$2,367 $30,685 +17.4%
    2020$2,367 +1.3%$26,135
    2019$2,336 +6.2%$26,135 +9.8%
    2018$2,200 $23,800
    2017$2,200 +4.4%$23,800 -0.8%
    2016$2,108 $23,982
    2015$2,108 +13%$23,982 +22.1%
    2014$1,866 +15.9%$19,638
    2013$1,610 +2.1%$19,638 +14.7%
    2012$1,577 -14.9%$17,114
    2011$1,854 +0.2%$17,114 -15.4%
    2010$1,850 +70.7%$20,230
    2009$1,084 +0.2%$20,230 +2.3%
    2008$1,081 +2.6%$19,780
    2007$1,054 -39.7%$19,780 +2.1%
    2006$1,747 +10.1%$19,380 +12.6%
    2005$1,588 +9.2%$17,210
    2004$1,454 +82.8%$17,210
    2003$795 -48.9%$17,210 -6.6%
    2002$1,555 -7.4%$18,430 +5.6%
    2001$1,680 -0.8%$17,450
    2000$1,694 $17,450
    Find assessor info on the county website

    Neighborhood: 80226

    Nearby schools

    GreatSchools rating
    Schools provided by the listing agent
    • Elementary: Stein
    • Middle: Alameda Int'l
    • High: Alameda Int'l
    • District: Jefferson County R-1

    Source: REcolorado as distributed by MLS GRID. This data may not be complete. We recommend contacting the local school district to confirm school assignments for this home.

    Get a cash offer in 3 minutes
    Find out how much your home could sell for in as little as 3 minutes with a no-obligation cash offer.
    Estimated market value
    $508,200
    Get a cash offer in 3 minutes
    Find out how much your home could sell for in as little as 3 minutes with a no-obligation cash offer.
    Estimated market value
    $508,200