The Villas of Lakewood, Easy Living, Everything Close. Welcome home to a beautifully maintained ranch-style home in the desirable Villas community, where comfort and simplicity come standard. Everything you need is on one level.Two bedrooms, two baths, and the laundry--no stairs, no compromises. The living room invites you in with a cozy gas fireplace, and the covered patio with gas grill is made for morning coffee or evening company. Out back, a private covered patio surrounded by flowers offers a quiet retreat. Here, the hard work is handled. Low HOA dues cover water, sewer, trash and recycling, grounds and structure maintenance, and snow removal--the HOA even waters the front lawn. You keep the parts you enjoy and let the rest take care of itself. It's a welcoming 50+ community with a quiet, friendly rhythm.On any given day, you'll see neighbors out walking their dogs or simply enjoying the evening. Upgrades include: New paint inside & out. LVT hard surface throughout. Aluminum wiring mitigation. Both bathrooms remodeled and updated. Upgraded electrical panel to 200 AMP. New foundation supports and encapsulated crawl space. Additional attic insulation. New stainless appliance package. New Samsung washer and Dryer. 4 skylights repalced w/solar brinds. Sun tube in Primary bedroom. New gas fireplace. No popcorn ceilings. New garage door. New sliding door to patio. New Trex composite fence in backyard. But the real gift is the location. Everything is within 20 minutes: Walk to Belmar for shopping, dining, and entertainment. 5 minutes to Colorado Mills and local favorites like Great Divide Brewing and Lady Nomada. 10 minutes to Weir Gulch Park trails and Bear Creek Lake Park. 15 minutes to DTD. 15 minutes to the gateway of the Rocky Mountains. Highway 6, I-25, and I-70. Groceries, doctors, dinner out, a hike, or a day in the mountains. Low-maintenance living. Single-level comfort. A location that keeps life simple and full. Come see why the Villas feels like home.
For sale
$488,000
103 S Vance Court, Denver, CO 80226
2beds
1,402sqft
Single Family Residence
Built in 1971
4,356 Square Feet Lot
$-- Zestimate®
$348/sqft
$300/mo HOA
What's special
- 37 days |
- 726 |
- 35 |
Zillow last checked:
Listing updated:
Listed by:
Mark Eibner 720-217-5853 mark@realtyoasis.com,
MB Metro Brokers Realty Oasis
Source: REcolorado as distributed by MLS GRID,MLS#: 6320480
Facts & features
Interior
Bedrooms & bathrooms
- Bedrooms: 2
- Bathrooms: 2
- 3/4 bathrooms: 2
- Main level bathrooms: 2
- Main level bedrooms: 2
Bedroom
- Level: Main
- Area: 110 Square Feet
- Dimensions: 10 x 11
Bedroom
- Features: Primary Suite
- Level: Main
- Area: 192 Square Feet
- Dimensions: 12 x 16
Bathroom
- Features: En Suite Bathroom
- Level: Main
- Area: 80 Square Feet
- Dimensions: 10 x 8
Bathroom
- Level: Main
- Area: 40 Square Feet
- Dimensions: 5 x 8
Dining room
- Level: Main
- Area: 135 Square Feet
- Dimensions: 9 x 15
Kitchen
- Level: Main
- Area: 117 Square Feet
- Dimensions: 9 x 13
Laundry
- Level: Main
- Area: 42 Square Feet
- Dimensions: 6 x 7
Living room
- Level: Main
- Area: 255 Square Feet
- Dimensions: 15 x 17
Heating
- Forced Air, Natural Gas
Cooling
- Central Air
Appliances
- Included: Dishwasher, Disposal, Dryer, Microwave, Oven, Range, Refrigerator, Self Cleaning Oven, Washer
Features
- Ceiling Fan(s), High Speed Internet, Quartz Counters, Smoke Free
- Flooring: Laminate, Tile
- Windows: Double Pane Windows
- Basement: Crawl Space
- Number of fireplaces: 1
Interior area
- Total structure area: 1,402
- Total interior livable area: 1,402 sqft
- Finished area above ground: 1,402
Property
Parking
- Total spaces: 2
- Parking features: Concrete, Insulated Garage, Lighted, Oversized
- Attached garage spaces: 2
Features
- Levels: One
- Stories: 1
- Entry location: Exterior Access
- Patio & porch: Covered, Patio
- Exterior features: Gas Grill, Rain Gutters
Lot
- Size: 4,356 Square Feet
- Features: Level, Near Public Transit, Sprinklers In Front, Sprinklers In Rear
Details
- Parcel number: 078597
- Special conditions: Standard
Construction
Type & style
- Home type: SingleFamily
- Architectural style: Contemporary
- Property subtype: Single Family Residence
Materials
- Frame, Wood Siding
- Foundation: Concrete Perimeter
- Roof: Fiberglass
Condition
- Year built: 1971
Utilities & green energy
- Sewer: Public Sewer
- Water: Public
Community & HOA
Community
- Senior community: Yes
- Subdivision: Villas
HOA
- Has HOA: Yes
- Services included: Exterior Maintenance w/out Roof, Irrigation, Maintenance Grounds, Maintenance Structure, Recycling, Sewer, Trash, Water
- HOA fee: $300 monthly
- HOA name: The Villas
- HOA phone: 303-420-4433
Location
- Region: Lakewood
Financial & listing details
- Price per square foot: $348/sqft
- Tax assessed value: $479,287
- Annual tax amount: $2,908
- Date on market: 7/18/2026
- Listing terms: Cash,Conventional,FHA,VA Loan
- Exclusions: Personal Property
- Ownership: Individual
- Road surface type: Paved
Estimated market value
Not available
Estimated sales range
Not available
Not available
Price history
| Date | Event | Price |
|---|---|---|
| 7/18/2026 | Listed for sale | $488,000+37.5%$348/sqft |
Source:  REcolorado as distributed by MLS GRID #6320480 Report a problem REcolorado as distributed by MLS GRID #6320480 Report a problem | ||
| 3/2/2020 | Sold | $355,000$253/sqft |
Source: Public Record Report a problem | ||
| 1/28/2020 | Pending sale | $355,000$253/sqft |
Source: Re/max Masters Millennium #6305892 Report a problem | ||
| 1/22/2020 | Listed for sale | $355,000$253/sqft |
Source: Re/max Masters Millennium #6305892 Report a problem | ||
Public tax history
| Year | Property taxes | Tax assessment |
|---|---|---|
| 2025 | $2,499 +0.5% | $29,955 +8.7% |
| 2024 | $2,486 +6% | $27,562 |
| 2023 | $2,344 -1.4% | $27,562 +8.5% |
| 2022 | $2,378 +23.1% | $25,411 -2.8% |
| 2021 | $1,932 | $26,142 +22.5% |
| 2020 | $1,932 +52.4% | $21,332 |
| 2019 | $1,268 +11.1% | $21,332 +9.1% |
| 2018 | $1,141 | $19,551 |
| 2017 | $1,141 +28.5% | $19,551 +8.2% |
| 2016 | $888 | $18,066 |
| 2015 | $888 +34.6% | $18,066 +30.1% |
| 2014 | $660 -3.9% | $13,885 |
| 2013 | $687 -49% | $13,885 -4.9% |
| 2012 | $1,346 -8.9% | $14,598 |
| 2011 | $1,478 +0.2% | $14,598 -9.4% |
| 2010 | $1,474 +104.6% | $16,120 |
| 2009 | $721 +0.2% | $16,120 +2.5% |
| 2008 | $719 -1.7% | $15,720 |
| 2007 | $731 -48.8% | $15,720 -0.8% |
| 2006 | $1,429 -0.7% | $15,850 +1.6% |
| 2005 | $1,439 +9.2% | $15,600 |
| 2004 | $1,318 +88.4% | $15,600 |
| 2003 | $700 -49.2% | $15,600 -4.4% |
| 2002 | $1,377 +6.4% | $16,320 +21.4% |
| 2001 | $1,294 -0.8% | $13,440 |
| 2000 | $1,305 | $13,440 |
Find assessor info on the county website
Monthly payment
Est. payment
Payment breakdown
Explore the cost of this home by adjusting the details. Changes won't be saved.Climate risks
Neighborhood: 80226
Nearby schools
GreatSchools rating
- 1/10Rose Stein International ElementaryGrades: PK-6Distance: 0.2 mi
- 3/10Alameda International High SchoolGrades: 7-12Distance: 1.5 mi
Schools provided by the listing agent
- Elementary: Rose Stein International
- Middle: Alameda Int'l
- High: Alameda Int'l
- District: Jefferson County R-1
Source: REcolorado as distributed by MLS GRID. This data may not be complete. We recommend contacting the local school district to confirm school assignments for this home.
- $510,8003 bd3 ba1.9k sqft113 S Vance Ct, Lakewood, CO 80226Off Market
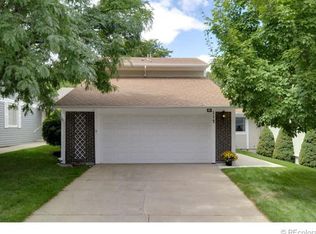
- $503,0002 bd3 ba1.7k sqft83 S Vance Ct, Lakewood, CO 80226Off Market
- $550,0002 bd3 ba1.9k sqft7496 W Cedar Cir, Lakewood, CO 80226For Sale
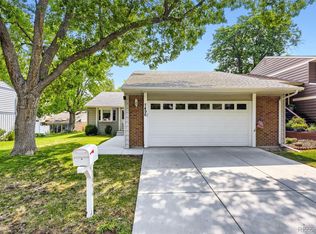
- $440,6002 bd2 ba2.1k sqft123 S Vance Ct, Lakewood, CO 80226Off Market

- $529,0004 bd4 ba2.6k sqft7492 W Cedar Cir, Lakewood, CO 80226Sold
- $517,5002 bd2 ba2.1k sqft7472 W Cedar Cir, Lakewood, CO 80226Sold
- $520,5002 bd2 ba2.1k sqft73 S Vance Ct, Lakewood, CO 80226Off Market
- $536,9003 bd3 ba2.2k sqft7444 W Maple Dr, Lakewood, CO 80226Off Market
A local agent can set up tours, give advice and negotiate with sellers.
Similar homes
- $520,0003 bd2 ba1.1k sqft130 S Chase Street, Denver, CO 80226For Sale
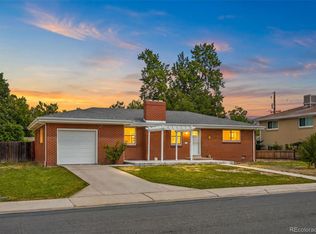
 MLS ID #3018700, Melody Switzer, Compass - Denver. REcolorado as distributed by MLS GRID
 - $500,0003 bd1 ba1.3k sqft479 S Harlan Street, Lakewood, CO 80226For Sale
 MLS ID #8880130, Brandon Werner, Brokers Guild Homes. REcolorado as distributed by MLS GRID
 - $455,0004 bd2 ba1.6k sqft5353 W 4th Avenue, Lakewood, CO 80226For Sale
 MLS ID #4783035, Melissa Helguero, Cels Homes Real Estate LLC. REcolorado as distributed by MLS GRID
 - $477,0004 bd2 ba1.8k sqft971 S Yarrow Street, Denver, CO 80226For Sale
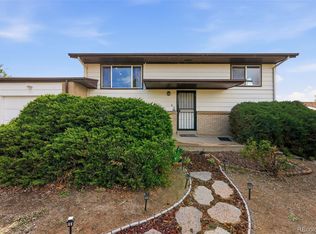 MLS ID #9416457, Amy Martin, Compass - Denver. REcolorado as distributed by MLS GRID
 - $525,0003 bd2 ba1.4k sqft350 S Pierce Street, Denver, CO 80226For SaleMLS ID #3465097, Lori Anderst, Brokers Guild Real Estate. REcolorado as distributed by MLS GRID
- $550,0002 bd3 ba1.9k sqft7496 W Cedar Circle, Lakewood, CO 80226For SaleMLS ID #6447494, Genie O'Fallon, Distinct Real Estate LLC. REcolorado as distributed by MLS GRID
- $--3 bd3 ba1.8k sqft5760 W 4th Ave, Lakewood, CO 80226AuctionAuction.com 2
- $589,0004 bd2 ba1.9k sqft200 S Newland Street, Denver, CO 80226For SaleMLS ID #4879771, Nate Lofton, RE/MAX Momentum. REcolorado as distributed by MLS GRID
- $549,0003 bd3 ba2k sqftThe Villas Homes, Lakewood, CO 80226For SaleMLS ID #3109890, JOY A BRANDT, RE/MAX Alliance. REcolorado as distributed by MLS GRID
- $535,0003 bd2 ba1.4k sqft473 S Lamar Street, Denver, CO 80226For SaleMLS ID #2835763, Matthew Cobb, Cobb Home Team LLC. REcolorado as distributed by MLS GRID
- $499,9003 bd3 ba1.6k sqft324 S Ames Street, Lakewood, CO 80226For SaleMLS ID #5131261, Mollie Owston, RE/MAX Professionals. REcolorado as distributed by MLS GRID
- $399,9002 bd2 ba1.5k sqft906 S Yukon Street, Denver, CO 80226For SaleMLS ID #4867113, Kristie Martinez-Goble, Listings.com. REcolorado as distributed by MLS GRID
- $549,9004 bd2 ba1.9k sqft121 S Chase Street, Denver, CO 80226For SaleMLS ID #9221494, Laura Seitz, Compass - Denver. REcolorado as distributed by MLS GRID
- $505,0004 bd2 ba1.4k sqft535 Zenobia Street, Denver, CO 80204For SaleMLS ID #9157308, Kevin Ravenscroft, Motion Homes Group. REcolorado as distributed by MLS GRID
- $550,0004 bd2 ba2k sqft9565 W Dakota Avenue, Lakewood, CO 80226For SaleMLS ID #5046644, Corrie Lee, Milehimodern. REcolorado as distributed by MLS GRID
- $624,9004 bd2 ba1.9k sqft50 S Yukon Street, Lakewood, CO 80226For SaleMLS ID #7026836, Cesar Reyes, Megastar Realty. REcolorado as distributed by MLS GRID
- $500,0004 bd2 ba2k sqft1483 S Balsam Street, Denver, CO 80232For SaleMLS ID #2699365, Josiah Gallegos, JPAR Modern Real Estate. REcolorado as distributed by MLS GRID
- $--3 bd3 ba1k sqft1664 S Balsam St, Lakewood, CO 80232AuctionAuction.com 2
- $665,0003 bd2 ba1.1k sqft105 S Newland Street, Lakewood, CO 80226For SaleMLS ID #2313884, Quaid Vincent, Madison & Company Properties. REcolorado as distributed by MLS GRID
- $475,0002 bd3 ba1.9k sqftBelmar- Lakewood city commons, Lakewood, CO 80226For SaleMLS ID #2186638, Christine Gulley, Compass - Denver. REcolorado as distributed by MLS GRID
