Skip main navigation
Sold for $517,500
  • $517,500

    7472 W Cedar Circle, Lakewood, CO 80226

    2beds
    2,172sqft
    Single Family Residence
    Built in 1968
    4,661 Square Feet Lot
    $507,700 Zestimate®
    $238/sqft
    $2,298 Estimated rent

    Home value

    $507,700

    $477,000 - $538,000

    $2,298/mo

    Zestimate® history
    Loading
    Loading...

    Owner options

    List your home for rent

    $2,298/mo

    Rent Zestimate®

    Find your next renter with Zillow Rental Manager. Plus, with online applications, you can quickly screen prospective tenants – for free.

    Learn more

    $2,298/mo

    Rent Zestimate®

    Refinance and save

    $3,322/mo

    Est. payment

    Refinancing to a lower rate could help reduce your monthly payments and save thousands over the life of the loan.

    See today's rates

    $3,322/mo

    Est. payment

    Explore your selling options

    Work with a Zillow partner agent

    Leverage their expertise and Zillow's premium Showcase listings to get your home seen by more buyers.

    Get started

    List with your own agent

    Get your home in front of millions of buyers by listing it on Zillow.

    Learn how to do it

    Sell it yourself

    Take full control of how buyers see your home on Zillow by listing For Sale by Owner (FSBO).

    List your home

    What's special

    Spacious primary suitePrivate end unitThoughtfully designed main levelWood flooring in bedroomsCozy gas fireplaceBrand-new carpet
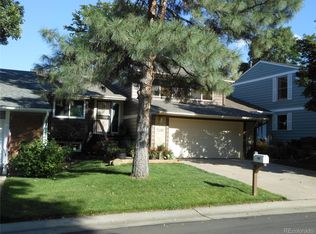
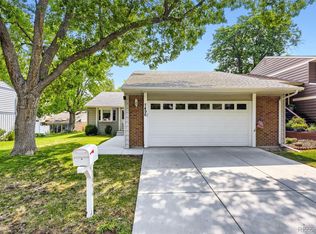
    Enjoy low-maintenance living in this beautifully maintained 2-bedroom, 2-bath ranch-style home in the highly desirable Villas community. As a private end unit, it offers added tranquility and is adjacent to a serene greenbelt. The thoughtfully designed main level features both bedrooms and a convenient laundry area for true single-level living. The spacious primary suite opens to a stunning flagstone patio—perfect for relaxing or entertaining. The inviting living room boasts a cozy gas fireplace, complemented by brand-new carpet and wood flooring in bedrooms. Downstairs, the finished basement provides versatile additional space ideal for a family room, hobby area, or guest accommodations. Also, have peace of mind as sewer line was replaced recently. Located in a welcoming 50+ community, homeowners enjoy low HOA fees, a quiet atmosphere, and a carefree lifestyle in a well-maintained neighborhood.

    Zillow last checked:

    Listing updated:

    Listed by:

    Genie O'Fallon 303-506-3923 Genie@MyRealtorGenie.com,

    Distinct Real Estate LLC

    Bought with:

    Corey Martin, 40035378

    Keller Williams DTC

    Source: REcolorado as distributed by MLS GRID,MLS#: 2244633MLS Logo

    Facts & features

    Interior

    Bedrooms & bathrooms
    • Bedrooms: 2
    • Bathrooms: 2
    • Full bathrooms: 1
    • 3/4 bathrooms: 1
    • Main level bathrooms: 2
    • Main level bedrooms: 2
    Bedroom
    • Description: Acces To Flagstone Patio, Wood Floors
    • Features: Primary Suite
    • Level: Main
    Bedroom
    • Description: Wood Floors
    • Level: Main
    Bathroom
    • Level: Main
    Bathroom
    • Level: Main
    Bonus room
    • Level: Basement
    Dining room
    • Level: Main
    Kitchen
    • Level: Main
    Laundry
    • Level: Main
    Living room
    • Description: Gas Fireplace, Lots Of Attractive Natural Light
    • Level: Main
    Heating
    • Forced Air
    Cooling
    • Central Air
    Appliances
    • Included: Dishwasher, Oven, Range, Refrigerator
    • Laundry: In Unit
    Features
    • Windows: Double Pane Windows, Skylight(s)
    • Basement: Finished
    • Number of fireplaces: 1
    • Fireplace features: Insert, Living Room
    • Common walls with other units/homes: End Unit
    Interior area
    • Total structure area: 2,172
    • Total interior livable area: 2,172 sqft
    • Finished area above ground: 1,353
    • Finished area below ground: 819

    Property

    Parking
    • Total spaces: 2
    • Parking features: Garage - Attached
    • Attached garage spaces: 2
    Features
    • Levels: One
    • Stories: 1
    • Patio & porch: Patio
    • Fencing: Full
    Lot
    • Size: 4,661 Square Feet
    • Features: Greenbelt, Sloped, Sprinklers In Front, Sprinklers In Rear
    Details
    • Parcel number: 070135
    • Zoning: Res
    • Special conditions: Standard

    Construction

    Type & style
    • Home type: SingleFamily
    • Property subtype: Single Family Residence
    • Attached to another structure: Yes
    Materials
    • Brick, Frame
    • Foundation: Slab
    • Roof: Composition
    Condition
    • Year built: 1968

    Utilities & green energy

    • Sewer: Public Sewer
    • Water: Public
    • Utilities for property: Cable Available, Electricity Connected, Natural Gas Connected

    Community & HOA

    Community
    • Senior community: Yes
    • Subdivision: Villas
    HOA
    • Has HOA: Yes
    • Services included: Reserve Fund, Maintenance Grounds, Snow Removal, Trash, Water
    • HOA fee: $300 monthly
    • HOA name: The Villas
    • HOA phone: 720-974-4129
    Location
    • Region: Lakewood

    Financial & listing details

    • Price per square foot: $238/sqft
    • Tax assessed value: $514,489
    • Annual tax amount: $2,128
    • Date on market: 3/27/2026
    • Listing terms: Cash,Conventional,FHA,VA Loan
    • Exclusions: Personal Property And Staging Items
    • Ownership: Individual
    • Electric utility on property: Yes

    Price history

    DateEventPrice
    5/13/2026Sold$517,500-2.4%$238/sqft
    Source: REcolorado as distributed by MLS GRID #2244633 Report a problem
    4/14/2026Pending sale$530,000$244/sqft
    Source: REcolorado as distributed by MLS GRID #2244633 Report a problem
    3/27/2026Listed for sale$530,000+165%$244/sqft
    Source: REcolorado as distributed by MLS GRID #2244633 Report a problem
    3/8/2010Sold$200,000-4.7%$92/sqft
    Source: Public Record Report a problem
    2/2/2010Listed for sale$209,800$97/sqft
    Source: Brokers Guild - Cherry Creek Ltd #846536 Report a problem

    Public tax history

    YearProperty taxesTax assessment
    2025$2,128 +0.5%$32,156 +12.9%
    2024$2,118 +7.2%$28,491
    2023$1,975 -27%$28,491 +6.1%
    2022$2,705 +16.8%$26,846 -2.8%
    2021$2,317 $27,619 +16.3%
    2020$2,317 +1.2%$23,754
    2019$2,289 +5.9%$23,754 +9.2%
    2018$2,163 $21,755
    2017$2,163 +8.9%$21,755 +4%
    2016$1,986 $20,925
    2015$1,986 +18.3%$20,925 +27.2%
    2014$1,679 +0.2%$16,454
    2013$1,676 +1.9%$16,454 -0.8%
    2012$1,644 -3.6%$16,580
    2011$1,706 +0.2%$16,580 -4.1%
    2010$1,702 +87.3%$17,290
    2009$909 +0.2%$17,290 +0.7%
    2008$907 +1.7%$17,170
    2007$892 -45.8%$17,170 +1.4%
    2006$1,646 +3.5%$16,940 +5.7%
    2005$1,591 +8.5%$16,030
    2004$1,467 +84.8%$16,030
    2003$794 -49.3%$16,030 -6.4%
    2002$1,565 +8.4%$17,120 +22.5%
    2001$1,444 -0.4%$13,980
    2000$1,451 $13,980
    Find assessor info on the county website

    Neighborhood: 80226

    Nearby schools

    GreatSchools rating
    Schools provided by the listing agent
    • Elementary: Stein
    • Middle: Alameda Int'l
    • High: Alameda Int'l
    • District: Jefferson County R-1

    Source: REcolorado as distributed by MLS GRID. This data may not be complete. We recommend contacting the local school district to confirm school assignments for this home.

    Get a cash offer in 3 minutes
    Find out how much your home could sell for in as little as 3 minutes with a no-obligation cash offer.
    Estimated market value
    $507,700
    Get a cash offer in 3 minutes
    Find out how much your home could sell for in as little as 3 minutes with a no-obligation cash offer.
    Estimated market value
    $507,700