Skip main navigation
Sold for $650,000
  • $650,000

    780 Vivian Street, Lakewood, CO 80401

    4beds
    1,938sqft
    Single Family Residence
    Built in 1970
    7,405 Square Feet Lot
    $643,900 Zestimate®
    $335/sqft
    $2,825 Estimated rent

    Home value

    $643,900

    $605,000 - $683,000

    $2,825/mo

    Zestimate® history
    Loading
    Loading...

    Owner options

    List your home for rent

    $2,825/mo

    Rent Zestimate®

    Find your next renter with Zillow Rental Manager. Plus, with online applications, you can quickly screen prospective tenants – for free.

    Learn more

    $2,825/mo

    Rent Zestimate®

    Refinance and save

    $3,765/mo

    Est. payment

    Refinancing to a lower rate could help reduce your monthly payments and save thousands over the life of the loan.

    See today's rates

    $3,765/mo

    Est. payment

    Explore your selling options

    Work with a Zillow partner agent

    Leverage their expertise and Zillow's premium Showcase listings to get your home seen by more buyers.

    Get started

    List with your own agent

    Get your home in front of millions of buyers by listing it on Zillow.

    Learn how to do it

    Sell it yourself

    Take full control of how buyers see your home on Zillow by listing For Sale by Owner (FSBO).

    List your home

    What's special

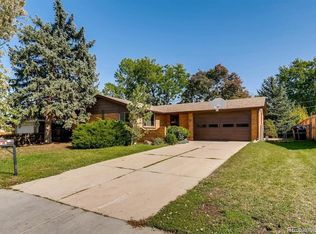
    Cozy fireplaceBrand new garage floorWell-maintained shed out backBeautifully kept interior
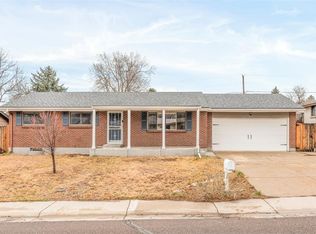
    This truly turn-key home has been meticulously cared for by its owners, with every detail thoughtfully maintained and done right over time—no shortcuts, no quick flips. From the beautifully kept interior to the fully finished front and back yards, everything has already been taken care of, so you can move right in without lifting a finger. The basement adds even more comfort with a cozy fireplace, garden-level bedroom windows that bring in great natural light, and the bonus of paid-off solar for added efficiency and savings. Everywhere you look, you can feel the pride of ownership in this home, with thoughtful updates completed with care and attention to detail. From the interior finishes to the exterior touches—including a well-maintained shed out back and a brand new garage floor—every space reflects the effort and love poured into the property. This is an very special home, come see it while you can!

    Zillow last checked:

    Listing updated:

    Listed by:

    Randi Bevington 303-883-5890,

    JPAR Modern Real Estate

    Bought with:

    Jake Upwell, 100089266

    Compass - Denver

    Source: REcolorado as distributed by MLS GRID,MLS#: 3369118MLS Logo

    Facts & features

    Interior

    Bedrooms & bathrooms
    • Bedrooms: 4
    • Bathrooms: 2
    • Full bathrooms: 2
    • Main level bathrooms: 1
    • Main level bedrooms: 2
    Bedroom
    • Description: Primary Bedroom On Main Floor
    • Features: Primary Suite
    • Level: Main
    Bedroom
    • Description: Second Bedroom On Main Floor
    • Level: Main
    Bedroom
    • Description: Bright Bedroom With Window At Garden Level
    • Level: Basement
    Bedroom
    • Description: Another Bright Bedroom With Window At Garden Level
    • Level: Basement
    Bathroom
    • Description: Full Bathroom On Main Level
    • Features: Primary Suite
    • Level: Main
    Bathroom
    • Description: Full Bathroom
    • Level: Basement
    Bonus room
    • Description: Wet Bar Area
    • Level: Basement
    Dining room
    • Description: Eat-In Kitchen/Dining Room Area Off Kitchen
    • Level: Main
    Dining room
    • Description: Dining Area Off The Wet Bar
    • Level: Basement
    Kitchen
    • Description: Updated Kitchen With Island Included
    • Level: Main
    Laundry
    • Description: Separate Laundry Area, Concealed From Rest Of Basement
    • Level: Basement
    Living room
    • Description: Large Living Room With Built-In Shelves
    • Level: Main
    Living room
    • Description: Living Room In Basement With Shelves And Cozy Fireplace
    • Level: Basement
    Heating
    • Forced Air
    Cooling
    • Central Air
    Appliances
    • Included: Dishwasher, Disposal, Gas Water Heater, Refrigerator
    Features
    • Ceiling Fan(s), Eat-in Kitchen, Kitchen Island, Open Floorplan, Radon Mitigation System, Wet Bar
    • Flooring: Laminate
    • Basement: Finished
    • Number of fireplaces: 1
    • Fireplace features: Basement
    Interior area
    • Total structure area: 1,938
    • Total interior livable area: 1,938 sqft
    • Finished area above ground: 969
    • Finished area below ground: 0

    Property

    Parking
    • Total spaces: 6
    • Parking features: Garage - Attached
    • Attached garage spaces: 2
    • Details: Off Street Spaces: 3, RV Spaces: 1
    Features
    • Levels: Two
    • Stories: 2
    • Patio & porch: Covered, Deck, Patio
    • Exterior features: Lighting, Private Yard
    • Fencing: Full
    Lot
    • Size: 7,405 Square Feet
    • Features: Landscaped, Sprinklers In Front, Sprinklers In Rear
    Details
    • Parcel number: 076670
    • Special conditions: Standard

    Construction

    Type & style
    • Home type: SingleFamily
    • Property subtype: Single Family Residence
    Materials
    • Brick
    • Foundation: Slab
    • Roof: Composition
    Condition
    • Updated/Remodeled
    • Year built: 1970

    Utilities & green energy

    • Sewer: Public Sewer

    Community & HOA

    Community
    • Subdivision: Mountain View
    HOA
    • Has HOA: No
    Location
    • Region: Golden

    Financial & listing details

    • Price per square foot: $335/sqft
    • Tax assessed value: $538,998
    • Annual tax amount: $2,856
    • Date on market: 4/16/2026
    • Listing terms: 1031 Exchange,Cash,Conventional,FHA,VA Loan
    • Exclusions: Staging Furniture And Decor.
    • Ownership: Individual

    Price history

    DateEventPrice
    5/4/2026Sold$650,000$335/sqft
    Source: REcolorado as distributed by MLS GRID #3369118 Report a problem
    4/20/2026Pending sale$650,000$335/sqft
    Source: REcolorado as distributed by MLS GRID #3369118 Report a problem
    4/16/2026Listed for sale$650,000+157.4%$335/sqft
    Source: REcolorado as distributed by MLS GRID #3369118 Report a problem
    7/15/2014Sold$252,500+1.8%$130/sqft
    Source: Public Record Report a problem
    6/11/2014Listed for sale$248,000$128/sqft
    Source: Edelweiss Realty Co. #2344839 Report a problem

    Public tax history

    YearProperty taxesTax assessment
    2025$2,856 +0.5%$33,688 +7.4%
    2024$2,841 +12.1%$31,381
    2023$2,533 -1.4%$31,381 +14.7%
    2022$2,570 +12.3%$27,348 -2.8%
    2021$2,289 $28,135 +11.8%
    2020$2,289 +1.3%$25,168
    2019$2,260 +6.1%$25,168 +9.7%
    2018$2,131 $22,949
    2017$2,131 +22.9%$22,949 +17.1%
    2016$1,733 $19,596
    2015$1,733 +120.1%$19,596 +21%
    2014$788 +2.9%$16,199
    2013$765 -48.6%$16,199 +1%
    2012$1,489 -8.8%$16,039
    2011$1,633 +0.2%$16,039 -9.3%
    2010$1,629 +83.7%$17,690
    2009$887 +0.2%$17,690 +0.7%
    2008$885 +5.1%$17,560
    2007$842 -45.6%$17,560 +3.2%
    2006$1,547 -0.8%$17,010 +1.5%
    2005$1,559 +9.1%$16,760
    2004$1,430 -4.5%$16,760
    2003$1,498 +1.5%$16,760 -3.1%
    2002$1,475 +9.1%$17,300 +19.5%
    2001$1,352 -0.9%$14,480
    2000$1,364 $14,480
    Find assessor info on the county website

    Neighborhood: Daniels-Welchester

    Nearby schools

    GreatSchools rating
    Schools provided by the listing agent
    • Elementary: Welchester
    • Middle: Bell
    • High: Golden
    • District: Jefferson County R-1

    Source: REcolorado as distributed by MLS GRID. This data may not be complete. We recommend contacting the local school district to confirm school assignments for this home.

    Get a cash offer in 3 minutes
    Find out how much your home could sell for in as little as 3 minutes with a no-obligation cash offer.
    Estimated market value
    $643,900
    Get a cash offer in 3 minutes
    Find out how much your home could sell for in as little as 3 minutes with a no-obligation cash offer.
    Estimated market value
    $643,900