Skip main navigation
Sold for $625,000
  • $625,000

    7187 W 79th Drive, Arvada, CO 80003

    4beds
    2,185sqft
    Single Family Residence
    Built in 1972
    10,527 Square Feet Lot
    $598,900 Zestimate®
    $286/sqft
    $3,485 Estimated rent

    Home value

    $598,900

    $557,000 - $641,000

    $3,485/mo

    Zestimate® history
    Loading
    Loading...

    Owner options

    List your home for rent

    $3,485/mo

    Rent Zestimate®

    Find your next renter with Zillow Rental Manager. Plus, with online applications, you can quickly screen prospective tenants – for free.

    Learn more

    $3,485/mo

    Rent Zestimate®

    Refinance and save

    $3,585/mo

    Est. payment

    Refinancing to a lower rate could help reduce your monthly payments and save thousands over the life of the loan.

    See today's rates

    $3,585/mo

    Est. payment

    Explore your selling options

    Work with a Zillow partner agent

    Leverage their expertise and Zillow's premium Showcase listings to get your home seen by more buyers.

    Get started

    List with your own agent

    Get your home in front of millions of buyers by listing it on Zillow.

    Learn how to do it

    Sell it yourself

    Take full control of how buyers see your home on Zillow by listing For Sale by Owner (FSBO).

    List your home

    What's special

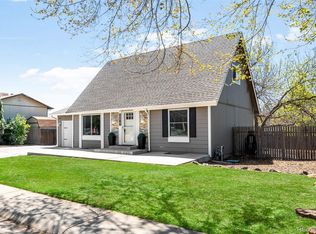
    Stunning Remodeled Home In The Heart Of Arvada Located At 7187 W 79th Dr, This Beautifully Remodeled 4-Bedroom, 2-Bathroom Home Seamlessly Blends Modern Living With Neighborhood Charm. The Open-Concept Design Creates A Spacious And Inviting Atmosphere, Perfect For Gatherings And Entertaining. A Fully Finished Basement Offers Additional Flexibility, Whether For A Home Office, Playroom, Or Guest Suite. Situated In A Prime Location, This Home Provides Easy Access To The Renowned APEX Park And Recreation District, Featuring An Indoor Aquatic Center, Two NHL Ice Rinks, And Top-Tier Fitness Facilities. Arvada’s Vibrant Community Offers Pedestrian-Friendly Streets Lined With Live Entertainment, Outdoor Cafés, Wine Tastings, And A Bustling Farmers' Market. Commuting Is A Breeze With The Nearby G Line Commuter Rail, Ensuring Quick Access To Denver And Surrounding Areas. For Outdoor Enthusiasts, Over 3,400 Acres Of Parks, Trails, And Open Spaces Surround The Area, Perfect For Hiking, Biking, And Exploring Nature. Don’t Miss The Chance To Make This Exceptional Home Yours—Schedule A Viewing Today!

    Zillow last checked:

    Listing updated:

    Listed by:

    Guy Nahmiach 303-999-5789 TheGuy@KW.com,

    Keller Williams Realty Urban Elite

    Bought with:

    Kiana Johnson, 100105247

    Thrive Real Estate Group

    Source: REcolorado as distributed by MLS GRID,MLS#: 9422131MLS Logo

    Facts & features

    Interior

    Bedrooms & bathrooms
    • Bedrooms: 4
    • Bathrooms: 2
    • Full bathrooms: 2
    • Main level bathrooms: 1
    • Main level bedrooms: 3
    Primary bedroom
    • Level: Main
    Bedroom
    • Level: Main
    Bedroom
    • Level: Main
    Bedroom
    • Description: Non Conforming
    • Level: Basement
    Bedroom
    • Description: Non Conforming
    • Level: Basement
    Bathroom
    • Level: Main
    Bathroom
    • Level: Basement
    Bonus room
    • Level: Basement
    Exercise room
    • Level: Basement
    Family room
    • Level: Basement
    Kitchen
    • Level: Main
    Laundry
    • Level: Basement
    Living room
    • Level: Main
    Workshop
    • Level: Main
    Heating
    • Forced Air
    Cooling
    • Air Conditioning-Room
    Appliances
    • Included: Dishwasher, Dryer, Freezer, Gas Water Heater, Microwave, Oven, Range, Range Hood, Refrigerator, Washer
    • Laundry: In Unit
    Features
    • Eat-in Kitchen, Granite Counters, Open Floorplan, Pantry, Smoke Free, Solid Surface Counters, Stone Counters
    • Flooring: Carpet, Concrete
    • Windows: Double Pane Windows
    • Basement: Finished,Full,Interior Entry
    • Number of fireplaces: 1
    • Fireplace features: Wood Burning
    Interior area
    • Total structure area: 2,185
    • Total interior livable area: 2,185 sqft
    • Finished area above ground: 1,102
    • Finished area below ground: 0

    Property

    Parking
    • Total spaces: 2
    • Parking features: Concrete
    • Attached garage spaces: 2
    Features
    • Levels: One
    • Stories: 1
    • Patio & porch: Covered, Front Porch
    • Exterior features: Garden, Private Yard, Rain Gutters
    • Fencing: Full
    Lot
    • Size: 10,527 Square Feet
    • Features: Landscaped, Near Public Transit, Sloped
    Details
    • Parcel number: 103686
    • Special conditions: Standard

    Construction

    Type & style
    • Home type: SingleFamily
    • Architectural style: Traditional,Urban Contemporary
    • Property subtype: Single Family Residence
    Materials
    • Frame
    • Foundation: Concrete Perimeter
    • Roof: Composition
    Condition
    • Updated/Remodeled
    • Year built: 1972

    Utilities & green energy

    • Electric: 110V
    • Sewer: Public Sewer
    • Water: Public

    Community & HOA

    Community
    • Security: Security Entrance, Smoke Detector(s)
    • Subdivision: Parkway Estates
    HOA
    • Has HOA: No
    Location
    • Region: Arvada

    Financial & listing details

    • Price per square foot: $286/sqft
    • Tax assessed value: $499,154
    • Annual tax amount: $2,828
    • Date on market: 3/1/2025
    • Listing terms: 1031 Exchange,Cash,Conventional,VA Loan
    • Exclusions: Staging And Personal Items, Gas Grill
    • Ownership: Individual
    • Road surface type: Paved

    Price history

    DateEventPrice
    4/4/2025Sold$625,000$286/sqft
    Source: REcolorado as distributed by MLS GRID #9422131 Report a problem
    3/13/2025Pending sale$625,000$286/sqft
    Source: REcolorado as distributed by MLS GRID #9422131 Report a problem
    3/1/2025Listed for sale$625,000+157.7%$286/sqft
    Source: REcolorado as distributed by MLS GRID #9422131 Report a problem
    4/22/2013Sold$242,500+3.2%$111/sqft
    Source: Public Record Report a problem
    3/20/2013Listed for sale$234,900+72.7%$108/sqft
    Source: Sam Barnes Realty Report a problem
    1/31/2013Sold$136,000-9.3%$62/sqft
    Source: Public Record Report a problem
    1/18/2013Price change$150,000-16.7%$69/sqft
    Source: MB Crook Realty Inc. #1148182 Report a problem
    12/11/2012Listed for sale$180,000$82/sqft
    Source: MB Crook Realty Inc. #1148182 Report a problem

    Public tax history

    YearProperty taxesTax assessment
    2025$2,825 -0.1%$31,197 +7%
    2024$2,828 +20%$29,159
    2023$2,357 -1.6%$29,159 +21.2%
    2022$2,396 +6.2%$24,064 -2.8%
    2021$2,257 $24,757 +5.9%
    2020$2,257 +1.4%$23,384
    2019$2,226 +13.5%$23,384 +16.7%
    2018$1,961 $20,030
    2017$1,961 +8.6%$20,030 +6.7%
    2016$1,807 $18,764
    2015$1,807 +19.6%$18,764 +25.8%
    2014$1,511 +0.5%$14,921
    2013$1,503 +2.1%$14,921 -0.4%
    2012$1,472 +1.4%$14,984
    2011$1,451 +5.7%$14,984 +0.8%
    2010$1,372 -7.2%$14,870
    2009$1,478 +0%$14,870 -7%
    2008$1,478 +5.6%$15,990
    2007$1,400 +1%$15,990 +6.6%
    2006$1,386 -6.5%$15,000 -6.6%
    2005$1,483 +9.3%$16,060
    2004$1,357 +7.6%$16,060
    2003$1,261 +1.7%$16,060 +9.3%
    2002$1,240 +7.3%$14,690 +20%
    2001$1,155 -1%$12,240
    2000$1,167 $12,240
    Find assessor info on the county website

    Neighborhood: Highlands

    Nearby schools

    GreatSchools rating
    Schools provided by the listing agent
    • Elementary: Hackberry Hill
    • Middle: North Arvada
    • High: Arvada
    • District: Jefferson County R-1

    Source: REcolorado as distributed by MLS GRID. This data may not be complete. We recommend contacting the local school district to confirm school assignments for this home.

    Get a cash offer in 3 minutes
    Find out how much your home could sell for in as little as 3 minutes with a no-obligation cash offer.
    Estimated market value
    $598,900
    Get a cash offer in 3 minutes
    Find out how much your home could sell for in as little as 3 minutes with a no-obligation cash offer.
    Estimated market value
    $598,900