Backing to trails and open space on an oversized 10,000+ square foot lot, this 4 bedroom, 3 bathroom single-family home offers a rare blend of functional living space, an abundance of outdoor space, and convenient access to both Arvada and Denver. With 2,280 square feet and nearly 1,400 square feet across the main and upper levels, the layout is designed for everyday comfort while offering flexibility for future customization.
Inside, the home feels updated and practical, with spacious living areas and a layout that supports a variety of lifestyles. The four-bedroom configuration gives buyers the option for guest space, work-from-home flexibility, or room to grow, while the existing two bathrooms are complemented by an additional bathroom in the basement. Downstairs, the unfinished basement offers a true blank canvas, ready for a future rec room, gym, office, guest suite, or additional storage depending on your needs.
Outside, the lot is a standout feature. The expansive backyard setting backs directly to trails and open space, creating a sense of privacy and connection to the outdoors that is hard to find at this price point. A one-car garage, additional storage, and extra driveway parking add convenience, while the location keeps you less than 10 minutes from Olde Town Arvada and under 25 minutes from downtown Denver. For buyers searching for a 4-bedroom home in Arvada with a large lot, outdoor access, and room to make it their own, this property offers an exceptional opportunity.
Accepting backups
Price cut: $25K (6/10)
$550,000
7186 W 79th Drive, Arvada, CO 80003
4beds
2,280sqft
:
Get pre-qualifiedN/A
Single Family Residence
Built in 1972
10,803 Square Feet Lot
$547,800 Zestimate®
$241/sqft
$-- HOA
What's special
- 91 days |
- 113 |
- 6 |
Zillow last checked:
Listing updated:
Listed by:
Kevin Merlander 415-940-0286 kevin.merlander@compass.com,
Compass - Denver
Source: REcolorado as distributed by MLS GRID,MLS#: 7705248
Facts & features
Interior
Bedrooms & bathrooms
- Bedrooms: 4
- Bathrooms: 3
- Full bathrooms: 1
- 3/4 bathrooms: 2
- Main level bathrooms: 1
- Main level bedrooms: 2
Bedroom
- Level: Main
Bedroom
- Level: Main
Bedroom
- Level: Upper
Bedroom
- Level: Upper
Bathroom
- Features: Primary Suite
- Level: Main
Bathroom
- Level: Upper
Bathroom
- Level: Basement
Dining room
- Level: Main
Kitchen
- Level: Main
Laundry
- Level: Basement
Living room
- Level: Main
Heating
- Floor Furnace, Forced Air
Cooling
- Central Air
Appliances
- Included: Dishwasher, Disposal, Dryer, Freezer, Microwave, Oven, Range, Refrigerator, Washer
Features
- Vaulted Ceiling(s)
- Flooring: Tile, Wood
- Windows: Window Treatments
- Basement: Partial
Interior area
- Total structure area: 2,280
- Total interior livable area: 2,280 sqft
- Finished area above ground: 1,368
- Finished area below ground: 0
Property
Parking
- Total spaces: 1
- Parking features: Garage - Attached
- Attached garage spaces: 1
Features
- Levels: Two
- Stories: 2
- Patio & porch: Patio
- Exterior features: Garden, Private Yard, Rain Gutters
- Fencing: Full
Lot
- Size: 10,803 Square Feet
Details
- Parcel number: 103696
- Special conditions: Standard
Construction
Type & style
- Home type: SingleFamily
- Architectural style: Traditional
- Property subtype: Single Family Residence
Materials
- Frame, Wood Siding
- Foundation: Slab
- Roof: Composition
Condition
- Updated/Remodeled
- Year built: 1972
Utilities & green energy
- Electric: 110V, 220 Volts
- Sewer: Public Sewer
- Water: Public
- Utilities for property: Cable Available, Electricity Connected, Natural Gas Connected
Community & HOA
Community
- Security: Carbon Monoxide Detector(s), Smoke Detector(s)
- Subdivision: Parkway Estates Flg # 5
HOA
- Has HOA: No
Location
- Region: Arvada
Financial & listing details
- Price per square foot: $241/sqft
- Tax assessed value: $547,686
- Annual tax amount: $3,030
- Date on market: 4/30/2026
- Listing terms: Cash,Conventional,FHA,VA Loan
- Exclusions: Staging Items & Seller's Personal Property
- Ownership: Individual
- Electric utility on property: Yes
- Road surface type: Paved
Estimated market value
$547,800
$520,000 - $575,000
$3,660/mo
Price history
| Date | Event | Price |
|---|---|---|
| 6/15/2026 | Pending sale | $550,000$241/sqft |
Source:  REcolorado as distributed by MLS GRID #7705248 Report a problem REcolorado as distributed by MLS GRID #7705248 Report a problem | ||
| 6/10/2026 | Price change | $550,000-4.3%$241/sqft |
Source: REcolorado as distributed by MLS GRID #7705248 Report a problem | ||
| 5/26/2026 | Price change | $575,000-4%$252/sqft |
Source: REcolorado as distributed by MLS GRID #7705248 Report a problem | ||
| 4/29/2026 | Listed for sale | $599,000+50.9%$263/sqft |
Source: REcolorado as distributed by MLS GRID #7705248 Report a problem | ||
| 4/23/2019 | Sold | $397,000+0.3%$174/sqft |
Source: Public Record Report a problem | ||
| 3/13/2019 | Pending sale | $395,900$174/sqft |
Source: Keller Williams Preferred Realty #6276100 Report a problem | ||
| 3/8/2019 | Listed for sale | $395,900+73.3%$174/sqft |
Source: Keller Williams Preferred Realty #6276100 Report a problem | ||
| 4/10/2014 | Sold | $228,500+8.8%$100/sqft |
Source: Public Record Report a problem | ||
| 3/7/2014 | Listed for sale | $209,950+22.1%$92/sqft |
Source: Colorado Home Finder Realty #6427585 Report a problem | ||
| 5/14/2012 | Sold | $172,000-1.7%$75/sqft |
Source: Public Record Report a problem | ||
| 3/11/2012 | Price change | $174,900-2.8%$77/sqft |
Source: Coldwell Banker Residential Brokerage - Southeast Metro at DTC #1073255 Report a problem | ||
| 1/29/2012 | Price change | $179,900-5.3%$79/sqft |
Source: Coldwell Banker Residential Brokerage - Southeast Metro at DTC #1073255 Report a problem | ||
| 10/2/2011 | Listed for sale | $189,900+46.1%$83/sqft |
Source: Coldwell Banker Residential Brokerage - Southeast Metro at DTC #1073255 Report a problem | ||
| 6/14/2011 | Sold | $130,000+4%$57/sqft |
Source: Public Record Report a problem | ||
| 5/24/2011 | Pending sale | $125,000$55/sqft |
Source: RE/MAX Professionals #999374 Report a problem | ||
| 5/21/2011 | Price change | $125,000-7.4%$55/sqft |
Source: RE/MAX Professionals #999374 Report a problem | ||
| 4/5/2011 | Pending sale | $135,000$59/sqft |
Source: RE/MAX PROFESSIONALS #968013 Report a problem | ||
| 3/17/2011 | Price change | $135,000-4.6%$59/sqft |
Source: RE/MAX PROFESSIONALS #968013 Report a problem | ||
| 2/26/2011 | Price change | $141,500+4.8%$62/sqft |
Source: RE/MAX Professionals #945740 Report a problem | ||
| 2/13/2011 | Price change | $135,000-4.6%$59/sqft |
Source: RE/MAX Professionals #968013 Report a problem | ||
| 12/23/2010 | Pending sale | $141,500$62/sqft |
Source: RE/MAX Professionals #945740 Report a problem | ||
| 11/13/2010 | Price change | $141,500+1.1%$62/sqft |
Source: RE/MAX Professionals #945740 Report a problem | ||
| 10/14/2010 | Listed for sale | $140,000$61/sqft |
Source: RE/MAX Professionals #938584 Report a problem | ||
| 9/9/2010 | Listing removed | $140,000$61/sqft |
Source: RE/MAX Professionals #922614 Report a problem | ||
| 8/27/2010 | Listed for sale | $140,000-27.3%$61/sqft |
Source: RE/MAX Professionals #922614 Report a problem | ||
| 6/9/2006 | Sold | $192,700+13.4%$85/sqft |
Source: Public Record Report a problem | ||
| 7/12/2000 | Sold | $170,000$75/sqft |
Source: Public Record Report a problem | ||
Public tax history
| Year | Property taxes | Tax assessment |
|---|---|---|
| 2025 | $3,030 -0.1% | $34,231 +9.4% |
| 2024 | $3,034 +19.9% | $31,279 |
| 2023 | $2,531 -1.6% | $31,279 +21% |
| 2022 | $2,573 +11.5% | $25,841 -2.8% |
| 2021 | $2,307 | $26,585 +11.2% |
| 2020 | $2,307 +1.4% | $23,911 |
| 2019 | $2,276 +8.3% | $23,911 +11.4% |
| 2018 | $2,101 | $21,457 |
| 2017 | $2,101 +15.2% | $21,457 +13.3% |
| 2016 | $1,824 | $18,941 |
| 2015 | $1,824 +18.8% | $18,941 +24.9% |
| 2014 | $1,535 +3.1% | $15,160 |
| 2013 | $1,489 +2.1% | $15,160 +2.2% |
| 2012 | $1,457 +3% | $14,839 |
| 2011 | $1,415 +5.8% | $14,839 +2.4% |
| 2010 | $1,337 -6.5% | $14,490 |
| 2009 | $1,430 +0% | $14,490 -6.3% |
| 2008 | $1,430 -10.1% | $15,470 |
| 2007 | $1,590 +1% | $15,470 -9.2% |
| 2006 | $1,575 +7% | $17,040 +7% |
| 2005 | $1,471 +9.3% | $15,930 |
| 2004 | $1,346 +12.3% | $15,930 |
| 2003 | $1,199 +1.7% | $15,930 +14.1% |
| 2002 | $1,178 +7.9% | $13,960 +20.7% |
| 2001 | $1,092 -1% | $11,570 |
| 2000 | $1,103 | $11,570 |
Find assessor info on the county website
Monthly payment
Est. payment
Payment breakdown
Explore the cost of this home by adjusting the details. Changes won't be saved.Climate risks
Neighborhood: Highlands
Nearby schools
GreatSchools rating
- 7/10Hackberry Hill Elementary SchoolGrades: K-5Distance: 0.5 mi
- 4/10North Arvada Middle SchoolGrades: 6-8Distance: 0.9 mi
- 3/10Arvada High SchoolGrades: 9-12Distance: 1.8 mi
Schools provided by the listing agent
- Elementary: Hackberry Hill
- Middle: North Arvada
- High: Arvada
- District: Jefferson County R-1
Source: REcolorado as distributed by MLS GRID. This data may not be complete. We recommend contacting the local school district to confirm school assignments for this home.
- $491,4004 bd2 ba870 sqft7226 W 79th Dr, Arvada, CO 80003Off Market
- $500,2004 bd1 ba1.7k sqft7056 W 79th Dr, Arvada, CO 80003Off Market
- $625,0004 bd2 ba2.1k sqft7187 W 79th Dr, Arvada, CO 80003Sold

- $425,0004 bd2 ba1.8k sqft7217 W 79th Dr, Arvada, CO 80003Sold
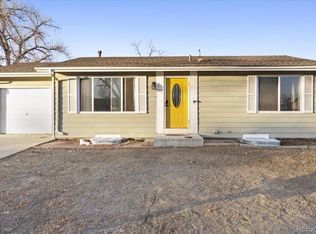
- $577,9005 bd2 ba2.4k sqft7256 W 79th Dr, Arvada, CO 80003Off Market
- $537,9004 bd2 ba941 sqft7026 W 79th Dr, Arvada, CO 80003Off Market
- $528,1005 bd2 ba1.3k sqft7247 W 79th Dr, Arvada, CO 80003Off Market
- $512,3004 bd2 ba1.8k sqft7057 W 79th Dr, Arvada, CO 80003Off Market
A local agent can set up tours, give advice and negotiate with sellers.
Similar homes
- $530,0004 bd2 ba1.8k sqft7752 Saulsbury Street, Arvada, CO 80003For Sale

 MLS ID #4991749, Wesley Charles, eXp Realty, LLC. REcolorado as distributed by MLS GRID
 - $549,9005 bd3 ba2.8k sqft8293 Yukon Court, Arvada, CO 80005For Sale
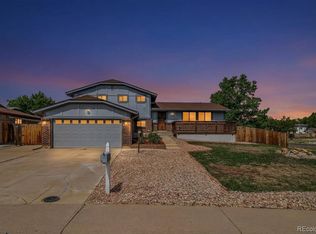 MLS ID #8224264, Van Weston, HomeSmart. REcolorado as distributed by MLS GRID
 - $500,0004 bd2 ba1.7k sqft8402 Chase Street, Arvada, CO 80003For Sale
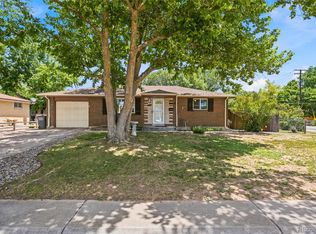 MLS ID #9069486, Marco Randazzo, 8z Real Estate. REcolorado as distributed by MLS GRID
 - $625,0004 bd2 ba2.2k sqft6691 Quay Court, Arvada, CO 80003For Sale
 MLS ID #4698059, David Adame, City West Real Estate. REcolorado as distributed by MLS GRID
 - $625,0004 bd3 ba2.9k sqft8352 Yarrow Court, Arvada, CO 80005For SaleMLS ID #6215420, Robin Gerlach, Compass - Denver. REcolorado as distributed by MLS GRID
- $540,0004 bd2 ba2k sqft8358 Charles Way, Denver, CO 80221For SaleMLS ID #4247561, Tobias Trujillo, Ed Prather Real Estate. REcolorado as distributed by MLS GRID
- $615,0005 bd3 ba2.6k sqft8395 W 64th Avenue, Arvada, CO 80004For SaleMLS ID #8803223, Elisa Guida, Keller Williams Realty Downtown LLC. REcolorado as distributed by MLS GRID
- $545,0005 bd3 ba2.2k sqft10513 King Court, Westminster, CO 80031For SaleMLS ID #6321584, Angela Atkinson, Coldwell Banker Realty 56. REcolorado as distributed by MLS GRID
- $479,9005 bd2 ba2.3k sqft8701 Oakwood Street, Westminster, CO 80031For SaleMLS ID #7064104, Rita Ulloa, HPRE Colorado Holdings LLC. REcolorado as distributed by MLS GRID
- $514,0004 bd2 ba2.5k sqft7920 Julian Street, Westminster, CO 80030For SaleMLS ID #9563935, Melissa Farrar, LIV Sotheby's International Realty. REcolorado as distributed by MLS GRID
- $624,0004 bd3 ba2.5k sqft8000 Meade Street, Westminster, CO 80031For SaleMLS ID #2036812, Garrett Newell, Good Neighbor LLC. REcolorado as distributed by MLS GRID
- $505,0004 bd2 ba1.7k sqft7461 Winona Court, Westminster, CO 80030For SaleMLS ID #5330278, Sue Butler, Realty One Group Premier. REcolorado as distributed by MLS GRID
- $549,9003 bd2 ba1.3k sqft5530 Holland Drive, Arvada, CO 80002For SaleMLS ID #6800920, Jason Dembeck, Elevated Property Advisors. REcolorado as distributed by MLS GRID
- $495,0004 bd2 ba1.8k sqft3630 W 94th Avenue, Westminster, CO 80031For SaleMLS ID #2629359, Jay Feaster, Feaster Realty. REcolorado as distributed by MLS GRID
- $515,0004 bd2 ba2.2k sqft7798 Quivas Street, Denver, CO 80221For SaleMLS ID #9665001, John Bruce, eXp Realty, LLC. REcolorado as distributed by MLS GRID
- $599,0003 bd3 ba1.6k sqft9920 W 54th Avenue, Arvada, CO 80002For SaleMLS ID #2546973, Cassidy Bednark, Century 21 Elevated Real Estate. REcolorado as distributed by MLS GRID
- $625,0004 bd2 ba2k sqft5125 Zinnia Court, Arvada, CO 80002For SaleMLS ID #9839427, Amy Dalrymple, Compass - Denver. REcolorado as distributed by MLS GRID
- $549,9004 bd3 ba2.1k sqft1490 S Zephyr Street, Lakewood, CO 80232For SaleMLS ID #4434606, Roberta Walker, Keller Williams DTC. REcolorado as distributed by MLS GRID
- $580,0004 bd4 ba2.2k sqft5428 W 115th Drive, Broomfield, CO 80020For SaleMLS ID #8003089, Rona Gates, HomeSmart. REcolorado as distributed by MLS GRID
- $399,9993 bd3 ba1.3k sqft6730 W 84th Circle #96, Arvada, CO 80003For SaleMLS ID #5779261, Zana Leiferman, Real Realty Colorado LLC. REcolorado as distributed by MLS GRID
