Skip main navigation
Sold for $609,300
  • $609,300

    1236 Shale Way, Erie, CO 80516

    3beds
    2,324sqft
    Single Family Residence
    Built in 2021
    2,208 Square Feet Lot
    $591,800 Zestimate®
    $262/sqft
    $3,468 Estimated rent

    Home value

    $591,800

    $562,000 - $621,000

    $3,468/mo

    Zestimate® history
    Loading
    Loading...

    Owner options

    List your home for rent

    $3,468/mo

    Rent Zestimate®

    Find your next renter with Zillow Rental Manager. Plus, with online applications, you can quickly screen prospective tenants – for free.

    Learn more

    $3,468/mo

    Rent Zestimate®

    Refinance and save

    $3,652/mo

    Est. payment

    Refinancing to a lower rate could help reduce your monthly payments and save thousands over the life of the loan.

    See today's rates

    $3,652/mo

    Est. payment

    Explore your selling options

    Work with a Zillow partner agent

    Leverage their expertise and Zillow's premium Showcase listings to get your home seen by more buyers.

    Get started

    List with your own agent

    Get your home in front of millions of buyers by listing it on Zillow.

    Learn how to do it

    Sell it yourself

    Take full control of how buyers see your home on Zillow by listing For Sale by Owner (FSBO).

    List your home

    What's special

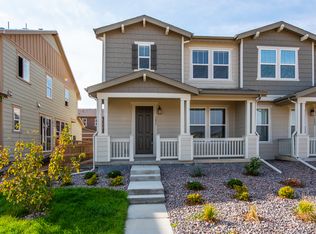
    Great new price. This is TURNKEY Colorado living at its best! Why buy new when all the upgrades are already paid and done. Welcome to this stunning KB paired home built in 2021. The home sits perfectly on a PREMIER lot with open space and trails out the front door. The 3BD/3BA 2-story home has beautiful VEIWS and features an open floor plan with 9-ft. ceilings, great natural light, and high-end upgrades. Luxury vinyl plank floor throughout the main floor, a FIREPLACE with floor to ceiling tile and mantel, and huge windows enhance the great room. The spacious gourmet eat-in kitchen shines with quartz countertops, STYLISH BACKSPLASH, pendant lighting, 42" cabinetry, oversized island, PANTRY, pull out shelves, and upgraded stainless appliances including a gas range. On the upper level, you'll find a fantastic open concept loft with room for a home workspace, 2 secondary bedrooms with whitecap mountain views, a full bath, plus laundry with the washer and dryer included. The spacious primary suite showcases an extended walk-in closet and enhanced en-suite bath. The unfinished basement offers a 653 square feet blank canvas to make your own including rough in plumbing. Other distinguishing features include an attached two-car garage, fully fenced side yard perfect for your pet, and low HOA dues. Located in the BOULDER VALLEY SCHOOL DISTRICT with easy access to restaurants, shopping, recreation, and trails. This prime location is an easy commute to Boulder, lives like Lafayette, yet has the small-time charm of Erie.

    Zillow last checked:

    Listing updated:

    Listed by:

    Jenni Thompson 303-761-7171,

    West and Main Homes

    Bought with:

    Philip Booth, 100078377

    Slifer Smith & Frampton-Bldr

    Source: IRES as distributed by MLS GRID,MLS#: 1006889MLS Logo

    Facts & features

    Interior

    Bedrooms & bathrooms
    • Bedrooms: 3
    • Bathrooms: 3
    • Full bathrooms: 2
    • 1/2 bathrooms: 1
    • Main level bathrooms: 1
    Primary bedroom
    • Description: Carpet
    • Features: Full Primary Bath
    • Level: Upper
    • Area: 266 Square Feet
    • Dimensions: 14 x 19
    Bedroom 2
    • Description: Carpet
    • Level: Upper
    Bedroom 3
    • Description: Carpet
    • Level: Upper
    Dining room
    • Description: Vinyl
    • Level: Main
    Great room
    • Level: Main
    Kitchen
    • Description: Vinyl
    • Level: Main
    • Area: 204 Square Feet
    • Dimensions: 12 x 17
    Laundry
    • Description: Vinyl
    • Level: Upper
    Heating
    • Forced Air
    Appliances
    • Included: Gas Range, Dishwasher, Refrigerator, Washer, Dryer, Microwave, Disposal
    Features
    • Open Floorplan, Pantry, Walk-In Closet(s), Kitchen Island, High Ceilings
    • Windows: Window Coverings
    • Basement: Full,Unfinished,Retrofit for Radon,Radon Unknown
    • Has fireplace: Yes
    • Fireplace features: Gas, Gas Log
    Interior area
    • Total structure area: 1,671
    • Total interior livable area: 2,324 sqft
    • Finished area above ground: 1,671

    Property

    Parking
    • Total spaces: 2
    • Parking features: Garage - Attached
    • Attached garage spaces: 2
    • Details: Attached
    Features
    • Levels: Two
    • Stories: 2
    • Fencing: Fenced
    • Has view: Yes
    • View description: Mountain(s)
    Lot
    • Size: 2,208 sqft
    • Features: Paved, Curbs, Gutters, Sidewalks, Street Light, Alley
    Details
    • Parcel number: R0612736
    • Zoning: RES
    • Special conditions: Private Owner

    Construction

    Type & style
    • Home type: SingleFamily
    • Property subtype: Single Family Residence
    Materials
    • Frame
    • Foundation: Slab
    • Roof: Composition
    Condition
    • New construction: No
    • Year built: 2021
    Details
    • Builder name: KB Homes

    Utilities & green energy

    • Sewer: Public Sewer
    • Water: City
    • Utilities for property: Natural Gas Available, Electricity Available, Cable Available

    Community & neighborhood

    Security
    • Security features: Fire Alarm
    Location
    • Region: Erie
    • Subdivision: Flatiron Meadows

    HOA & financial

    HOA
    • Has HOA: Yes
    • HOA fee: $125 monthly
    • Services included: Trash, Snow Removal, Maintenance Grounds
    • Association name: Flatiron Meadows Master
    • Association phone: 720-974-4201

    Other

    Other facts
    • Listing terms: Cash,Conventional,FHA,VA Loan,1031 Exchange

    Price history

    DateEventPrice
    5/29/2024Sold$609,300-2.4%$262/sqft
    Source: IRES as distributed by MLS GRID #1006889 Report a problem
    5/14/2024Pending sale$624,000$269/sqft
    Source: REcolorado as distributed by MLS GRID #5082694 Report a problem
    5/5/2024Price change$624,000-2.2%$269/sqft
    Source: REcolorado as distributed by MLS GRID #5082694 Report a problem
    4/24/2024Price change$638,000-0.2%$275/sqft
    Source: REcolorado as distributed by MLS GRID #5082694 Report a problem
    4/5/2024Listed for sale$639,000+23.5%$275/sqft
    Source: REcolorado as distributed by MLS GRID #5082694 Report a problem
    2/28/2022Listing removed--
    Source: Zillow Rental Manager Report a problem
    2/7/2022Price change$2,950-7.8%$1/sqft
    Source: Zillow Rental Manager Report a problem
    2/1/2022Listed for rent$3,200$1/sqft
    Source: Zillow Rental Manager Report a problem
    6/29/2021Sold$517,340$223/sqft
    Source: Public Record Report a problem

    Public tax history

    YearProperty taxesTax assessment
    2025$4,548 -17%$36,407 -2.3%
    2024$5,480 +15.1%$37,253 -1%
    2023$4,763 +271%$37,613 +32.7%
    2022$1,284 $28,342 -6.4%
    2021-- $30,276

    Find assessor info on the county website

    Neighborhood: 80516

    Nearby schools

    GreatSchools rating
    Schools provided by the listing agent
    • Elementary: Meadowlark K-8
    • Middle: Meadowlark K-8
    • High: Centaurus

    Source: IRES as distributed by MLS GRID. This data may not be complete. We recommend contacting the local school district to confirm school assignments for this home.

    Get a cash offer in 3 minutes
    Find out how much your home could sell for in as little as 3 minutes with a no-obligation cash offer.
    Estimated market value
    $591,800
    Get a cash offer in 3 minutes
    Find out how much your home could sell for in as little as 3 minutes with a no-obligation cash offer.
    Estimated market value
    $591,800