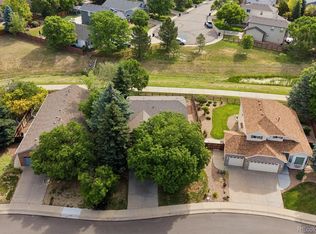
13238 Ivy Ct, Thornton, CO 80602
Home value
$598,100
$556,000 - $640,000
$3,058/mo
Owner options
$3,058/mo
Rent Zestimate®
Find your next renter with Zillow Rental Manager. Plus, with online applications, you can quickly screen prospective tenants – for free.
$3,058/mo
Rent Zestimate®
$3,693/mo
Est. payment
Refinancing to a lower rate could help reduce your monthly payments and save thousands over the life of the loan.
$3,693/mo
Est. payment
Explore your selling options
Work with a Zillow partner agent
Leverage their expertise and Zillow's premium Showcase listings to get your home seen by more buyers.
Get startedList with your own agent
Get your home in front of millions of buyers by listing it on Zillow.
Learn how to do itSell it yourself
Take full control of how buyers see your home on Zillow by listing For Sale by Owner (FSBO).
List your homeWhat's special
Zillow last checked:
Listing updated:
Danielle Miller 719-330-4801,
Compass - Boulder,
Lindsey Wolf Lunney 303-448-8808,
Compass - Boulder
Dylan Lario, 40018231
Coldwell Banker Realty 56
Facts & features
Interior
Bedrooms & bathrooms
- Bedrooms: 3
- Bathrooms: 3
- Full bathrooms: 2
- 1/2 bathrooms: 1
- Main level bathrooms: 1
Rooms
- Room types: Loft
Primary bedroom
- Description: Carpet
- Features: Tub+Shower Primary
- Level: Upper
- Area: 195 Square Feet
- Dimensions: 15 x 13
Bedroom 2
- Description: Carpet
- Level: Upper
- Area: 130 Square Feet
- Dimensions: 13 x 10
Bedroom 3
- Description: Carpet
- Level: Upper
- Area: 150 Square Feet
- Dimensions: 15 x 10
Family room
- Description: Carpet
- Level: Main
- Area: 210 Square Feet
- Dimensions: 15 x 14
Kitchen
- Description: Hardwood
- Level: Main
- Area: 130 Square Feet
- Dimensions: 13 x 10
Living room
- Description: Hardwood
- Level: Main
- Area: 308 Square Feet
- Dimensions: 22 x 14
Study
- Description: Carpet
- Level: Upper
- Area: 140 Square Feet
- Dimensions: 14 x 10
Heating
- Forced Air
Appliances
- Included: Electric Range, Dishwasher, Refrigerator, Washer, Dryer, Microwave
Features
- Eat-in Kitchen, Cathedral Ceiling(s), Open Floorplan, Walk-In Closet(s)
- Windows: Skylight(s), Window Coverings
- Basement: Unfinished
- Has fireplace: Yes
- Fireplace features: Gas, Family Room
Interior area
- Total structure area: 1,862
- Total interior livable area: 2,756 sqft
- Finished area above ground: 1,862
Property
Parking
- Total spaces: 3
- Parking features: Garage - Attached
- Attached garage spaces: 3
- Details: Attached
Accessibility
- Accessibility features: Main Level Laundry
Features
- Levels: Two
- Stories: 2
- Patio & porch: Deck
- Exterior features: Sprinkler System
- Fencing: Fenced,Wood
Lot
- Size: 9,217 Square Feet
- Features: Cul-De-Sac, Abuts Public Open Space, Paved
Details
- Additional structures: Storage
- Parcel number: R0132379
- Zoning: SFA
- Special conditions: Private Owner
Construction
Type & style
- Home type: SingleFamily
- Property subtype: Single Family Residence
Materials
- Frame
- Roof: Composition
Condition
- New construction: No
- Year built: 2002
Utilities & green energy
- Sewer: Public Sewer
- Water: City
- Utilities for property: Natural Gas Available, Electricity Available, High Speed Avail
Community & HOA
Community
- Features: Park
- Subdivision: Riverdale Park Filing 1 Amd
HOA
- Has HOA: Yes
- Services included: Management
- HOA fee: $45 monthly
- HOA name: Riverdale Park HOA
- HOA phone: 303-457-1444
Location
- Region: Thornton
Financial & listing details
- Price per square foot: $227/sqft
- Tax assessed value: $558,000
- Annual tax amount: $3,502
- Date on market: 3/24/2025
- Listing terms: Cash,Conventional,FHA,VA Loan
- Exclusions: Staging items and seller's personal property
- Electric utility on property: Yes
- Road surface type: Asphalt
Price history
| Date | Event | Price |
|---|---|---|
| 5/13/2025 | Sold | $625,000$227/sqft |
Source: | ||
| 4/1/2025 | Pending sale | $625,000$227/sqft |
Source: | ||
| 3/28/2025 | Listed for sale | $625,000+53.1%$227/sqft |
Source: | ||
| 2/14/2018 | Sold | $408,235+2.7%$148/sqft |
Source: | ||
| 1/8/2018 | Pending sale | $397,500$144/sqft |
Source: RE/MAX NORTHWEST INC #4479982 Report a problem | ||
| 1/2/2018 | Listed for sale | $397,500+20.8%$144/sqft |
Source: RE/MAX NORTHWEST INC #4479982 Report a problem | ||
| 9/15/2014 | Sold | $329,000-0.3%$119/sqft |
Source: Public Record Report a problem | ||
| 7/23/2014 | Listed for sale | $330,000+20.9%$120/sqft |
Source: North Realty LLC dba Keller Williams Preferred Realty #6038475 Report a problem | ||
| 11/20/2012 | Sold | $272,850-0.8%$99/sqft |
Source: Public Record Report a problem | ||
| 9/14/2012 | Listed for sale | $275,000+5.8%$100/sqft |
Source: RE/MAX Alliance #1128881 Report a problem | ||
| 3/9/2010 | Sold | $260,000-7.1%$94/sqft |
Source: Public Record Report a problem | ||
| 11/2/2004 | Sold | $279,900$102/sqft |
Source: Public Record Report a problem | ||
Public tax history
| Year | Property taxes | Tax assessment |
|---|---|---|
| 2025 | $3,502 +0.5% | $34,880 -12% |
| 2024 | $3,485 +23% | $39,640 |
| 2023 | $2,834 +3.8% | $39,640 +37.2% |
| 2022 | $2,729 | $28,890 -2.8% |
| 2021 | -- | $29,720 +4.9% |
| 2020 | $2,553 | $28,320 -0.2% |
| 2019 | $2,553 +10.7% | $28,380 +11.6% |
| 2018 | $2,306 | $25,440 |
| 2017 | $2,306 | $25,440 +20.5% |
| 2016 | -- | $21,120 |
| 2015 | $1,919 | $21,120 +15.2% |
| 2014 | -- | $18,340 |
| 2013 | -- | $18,340 +0.5% |
| 2012 | -- | $18,250 |
| 2011 | -- | $18,250 -4.2% |
| 2010 | -- | $19,060 |
| 2009 | -- | $19,060 -5% |
| 2008 | -- | $20,060 |
| 2007 | -- | $20,060 +0.9% |
| 2006 | -- | $19,880 |
| 2005 | -- | $19,880 -2.1% |
| 2004 | -- | $20,310 +86.5% |
| 2003 | $662 +228.1% | $10,890 +40.7% |
| 2002 | $202 | $7,740 |
Neighborhood: Riverdale Park
Nearby homes
- $541,5003 bd2 ba1.6k sqft13232 Ivy Ct, Thornton, CO 80602Off Market
- $678,9004 bd4 ba3.8k sqft13241 Ivy Ct, Thornton, CO 80602Off Market
- $649,0004 bd3 ba3.1k sqft13224 Ivy Ct, Thornton, CO 80602For Sale

- $696,2004 bd4 ba4.4k sqft13233 Ivy Ct, Thornton, CO 80602Off Market

- $569,0003 bd2 ba2k sqft13216 Ivy Ct, Thornton, CO 80602Off Market
- $616,4003 bd2 ba3.1k sqft13227 Ivy Ct, Thornton, CO 80602Off Market
- $673,4003 bd3 ba4.4k sqft13217 Ivy Ct, Thornton, CO 80602Off Market
- $548,3003 bd2 ba2.3k sqft5751 E 132nd Way, Thornton, CO 80602Off Market
Nearby schools
GreatSchools rating
- 5/10West Ridge Elementary SchoolGrades: PK-5Distance: 0.5 mi
- 4/10Rodger Quist Middle SchoolGrades: 6-8Distance: 1.9 mi
- 5/10Riverdale Ridge High SchoolGrades: 9-12Distance: 2 mi
Schools provided by the listing agent
- Elementary: West Ridge
- Middle: Rodger Quist
- High: Riverdale Ridge High School
Source: IRES as distributed by MLS GRID. This data may not be complete. We recommend contacting the local school district to confirm school assignments for this home.
Get a cash offer in 3 minutes
- Colorado
- Adams County
- Thornton
- 80602
- Riverdale Park
- 13238 Ivy Ct
