Skip main navigation
Off market
  • $616,400

    13227 Ivy Ct, Thornton, CO 80602

    3beds
    3,170sqft
    SingleFamily
    Built in 2002
    0.31 Acres Lot
    $616,400 Zestimate®
    $194/sqft
    $2,822 Estimated rent

    Home value

    $616,400

    $586,000 - $647,000

    $2,822/mo

    Zestimate® history
    Loading
    Loading...

    Owner options

    List your home for rent

    $2,822/mo

    Rent Zestimate®

    Find your next renter with Zillow Rental Manager. Plus, with online applications, you can quickly screen prospective tenants – for free.

    Learn more

    $2,822/mo

    Rent Zestimate®

    Refinance and save

    $3,637/mo

    Est. payment

    Refinancing to a lower rate could help reduce your monthly payments and save thousands over the life of the loan.

    See today's rates

    $3,637/mo

    Est. payment

    Explore your selling options

    Work with a Zillow partner agent

    Leverage their expertise and Zillow's premium Showcase listings to get your home seen by more buyers.

    Get started

    List with your own agent

    Get your home in front of millions of buyers by listing it on Zillow.

    Learn how to do it

    Sell it yourself

    Take full control of how buyers see your home on Zillow by listing For Sale by Owner (FSBO).

    List your home

    What's special

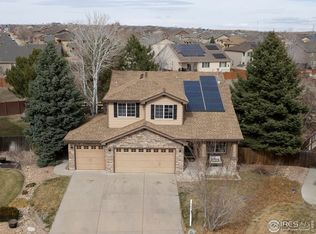
    Immaculate ranch meticulously maintained & upgraded by original owners! It was one of Model Homes with all the extras & quality afforded a custom home. Located across from Trail Winds REC Center, park & open space with walking paths for your enjoyment. The bright & airy home features 10' ceilings throughout and newer interior paint. The welcoming entryway into the home has hardwood floors which looks into the spacious Living and Dining areas & features floor to ceiling windows looking out onto the covered patio and lovely yard. The Family Room has a beautiful gas fireplace and features a mantel above it. The kitchen has abundance of cherry cabinets & large center island with beautiful granite countertops and "Slate" smudge proof appliances including microwave, dishwasher, smooth top range with convection oven and French door refrigerator. The spacious eating area in Kitchen is bright and the hardwood floors glisten. Utility room off kitchen has washer & dryer that are included. The Master Bedroom is beautiful & Master 5 Pc. bath with jetted tub has been upgraded with new shower tile & seat & custom clear shower door, updated faucets & new floor tile. You'll love the huge walk-in closet. There are special designer features in each room including the bedrooms with custom draperies & moldings. One of the bedrooms, has been converted to "In Home" office with custom cherry bookcases and desk area (the closet could easily be swapped out for the Office built-ins for use as a bedroom again). The 3rd bedroom has a walk-in closet with unique custom crown molding, etc. Some of the upgrades include: Brand new HVAC system, Anderson windows throughout, 2 Yr old Class 4 Roof (get that credit from insurance), water softener & filtering system, newer upgraded carpet, covered patio and enlarged paver stone patio & pergola with firepit, 6 panel stained solid wood doors with updated hardware. Don't forget the low tax rate on this home with mill levy of .90611!

    This property is off market, which means it's not currently listed for sale or rent on Zillow. This may be different from what's available on other websites or public sources.
    Facts & features

    Interior

    Bedrooms & bathrooms
    • Bedrooms: 3
    • Bathrooms: 2
    • Full bathrooms: 2
    Heating
    • Forced air, Gas
    Cooling
    • Central
    Appliances
    • Included: Dishwasher, Dryer, Garbage disposal, Microwave, Range / Oven, Refrigerator
    • Laundry: Common Area
    Features
    • Ceiling Fan(s), Kitchen Island, Walk-In Closet(s), Granite Counters, Eat-in Kitchen, Built-in Features, Open Floorplan, Five Piece Bath, Smoke Free
    • Flooring: Tile, Carpet, Hardwood, Linoleum / Vinyl
    • Windows: Double Pane Windows
    • Basement: Unfinished
    • Has fireplace: Yes
    • Fireplace features: Gas, Family Room, Gas Log
    • Common walls with other units/homes: No Common Walls
    Interior area
    • Total interior livable area: 3,170 sqft
    • Finished area below ground: 0.00

    Property

    Parking
    • Total spaces: 2
    • Parking features: Garage - Attached
    Features
    • Patio & porch: Patio, Covered
    • Exterior features: Brick, Cement / Concrete
    • Has spa: Yes
    • Spa features: Bath
    • Fencing: Partial
    • Has view: Yes
    • View description: Mountain
    Lot
    • Size: 0.31 Acres
    • Features: Cul-de-Sac, Landscaped, Sprinklers In Front, Sprinklers In Rear
    Details
    • Parcel number: 0157129201002
    • Zoning description: PUD

    Construction

    Type & style
    • Home type: SingleFamily
    • Architectural style: Contemporary
    Materials
    • Frame
    • Roof: Composition
    Condition
    • Year built: 2002

    Utilities & green energy

    • Sewer: Public Sewer
    • Water: Public

    Community & HOA

    Community
    • Security: Smoke Detector(s), Carbon Monoxide Detector(s)
    HOA
    • Has HOA: Yes
    • Services included: Maintenance Grounds
    • HOA fee: $40 monthly
    Location
    • Region: Thornton

    Financial & listing details

    • Price per square foot: $194/sqft
    • Tax assessed value: $591,000
    • Annual tax amount: $3,721
    • Road surface type: Paved

    Price history

    DateEventPrice
    12/28/2020Sold$520,000+2.8%$164/sqft
    Source: IRES as distributed by MLS GRID #928996 Report a problem
    11/23/2020Pending sale$506,000$160/sqft
    Source: Re/max Northwest Inc #9637098 Report a problem
    11/19/2020Listed for sale$506,000+50.9%$160/sqft
    Source: Re/max Northwest Inc #9637098 Report a problem
    9/29/2004Sold$335,225$106/sqft
    Source: Public Record Report a problem

    Public tax history

    YearProperty taxesTax assessment
    2025$3,721 +0.5%$36,940 -11.8%
    2024$3,703 +25.4%$41,880
    2023$2,953 +3.8%$41,880 +39.1%
    2022$2,844 $30,110 -2.8%
    2021-- $30,970 +1.9%
    2020$2,090 $30,380 -0.2%
    2019$2,090 -13.3%$30,440 +14.4%
    2018$2,412 $26,610
    2017$2,412 $26,610 +15.3%
    2016-- $23,080
    2015$2,097 $23,080 +9.9%
    2014-- $21,000
    2013-- $21,000 -3.6%
    2012-- $21,780
    2011-- $21,780 +1.1%
    2010-- $21,540
    2009-- $21,540 -4.8%
    2008-- $22,630
    2007-- $22,630 -2.9%
    2006-- $23,300
    2005-- $23,300 +2.1%
    2004-- $22,820 +109.6%
    2003$662 +228.1%$10,890 +40.7%
    2002$202 $7,740
    Find assessor info on the county website

    Neighborhood: Riverdale Park

    Nearby schools

    GreatSchools rating
    Schools provided by the listing agent
    • Elementary: West Ridge
    • Middle: Prairie View
    • High: Prairie View
    • District: School District 27-J

    Source: The MLS. This data may not be complete. We recommend contacting the local school district to confirm school assignments for this home.

    Get a cash offer in 3 minutes
    Find out how much your home could sell for in as little as 3 minutes with a no-obligation cash offer.
    Estimated market value
    $616,400
    Get a cash offer in 3 minutes
    Find out how much your home could sell for in as little as 3 minutes with a no-obligation cash offer.
    Estimated market value
    $616,400