Skip main navigation
Sold for $900,000
  • $900,000

    17607 Drake Street, Broomfield, CO 80023

    5beds
    4,147sqft
    Single Family Residence
    Built in 2020
    7,015 Square Feet Lot
    $877,800 Zestimate®
    $217/sqft
    $3,932 Estimated rent

    Home value

    $877,800

    $834,000 - $922,000

    $3,932/mo

    Zestimate® history
    Loading
    Loading...

    Owner options

    List your home for rent

    $3,932/mo

    Rent Zestimate®

    Find your next renter with Zillow Rental Manager. Plus, with online applications, you can quickly screen prospective tenants – for free.

    Learn more

    $3,932/mo

    Rent Zestimate®

    Refinance and save

    $5,280/mo

    Est. payment

    Refinancing to a lower rate could help reduce your monthly payments and save thousands over the life of the loan.

    See today's rates

    $5,280/mo

    Est. payment

    Explore your selling options

    Work with a Zillow partner agent

    Leverage their expertise and Zillow's premium Showcase listings to get your home seen by more buyers.

    Get started

    List with your own agent

    Get your home in front of millions of buyers by listing it on Zillow.

    Learn how to do it

    Sell it yourself

    Take full control of how buyers see your home on Zillow by listing For Sale by Owner (FSBO).

    List your home

    What's special

    Gas log fireplaceNatural lightLarge pantryQuartz countersSpacious breakfast nookExpansive kitchenEating space
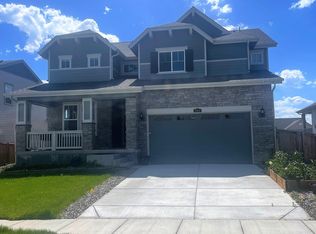
    BUYERS to receive up to $20,000.00 for Closing Costs or to buy down their loan rate. Premier Location backs to Open Area, Community Trail, with Stunning Mountain Views. You'll enjoy watching Sunsets from your 2-tier Trex Deck.(Upper level 10'x12', lower level 10'x15'). Relax on the Covered Front Porch with a morning cup of coffee and watch the sunrise. The Interior has had Exceptional Care and will be Professionally Cleaned before the New Owners move in!! The Living Room offers a Dramatic 19' ceiling and an Abundance of Natural Light plus a Gas Log Fireplace. Your Expansive Kitchen has a wealth of Quartz Counters, a Spacious Breakfast Nook, an Eating Space, a Large Pantry, and All Stainless Steel Appliances. Upstairs is the Extensive Primary Suite with over 460 square feet you'll enjoy retreating to at the end of the day. There are also 2 more Bedrooms, a Convenient Laundry, a Full Bath, and a Relaxing Loft area. The Basement was just completed and All required permitting was performed. You'll be the first to Live in and Enjoy this well-thought-out expansion of finished space giving you a total of 5 beds and 4 bathrooms and over 3,900 finished square feet. Remember the Home has been cleaned including the windows the week of 9/4/23. Both Furnaces and A/C units have been Cleaned & Certified 8/21/23 (See Supplements), Roofing has been Certified for Normal Wear and tear for 5 years 8/18/23 (See Supplements), View Permits for the Newly Finished Basement (See Supplements) and photos of construction of the basement can be supplied upon request. For your Safety and Peace of mind, there is a Radon Mitigation System and Sump Pit. Please be sure to check out the documents in the Supplement Section. This Home is Truly in IMMACULATE condition!! And Remember you're saving money as there is NO large transfer fee of 0.35% like many of the homes in Anthem.

    Zillow last checked:

    Listing updated:

    Listed by:

    Robert Isabell 303-898-8638,

    Keller Williams Avenues Realty

    Bought with:

    Jared Carlson, 100002097

    Your Castle Real Estate Inc

    Source: REcolorado as distributed by MLS GRID,MLS#: 6468279MLS Logo

    Facts & features

    Interior

    Bedrooms & bathrooms
    • Bedrooms: 5
    • Bathrooms: 4
    • Full bathrooms: 1
    • 3/4 bathrooms: 3
    • Main level bathrooms: 1
    • Main level bedrooms: 1
    Primary bedroom
    • Description: Beautiful Views, Carpeting. 9' Coved Ceiling
    • Level: Upper
    • Area: 253.5 Square Feet
    • Dimensions: 19.5 x 13
    Bedroom
    • Description: Convenient Main Floor Bedroom, 9' Ceiling
    • Level: Main
    • Area: 143 Square Feet
    • Dimensions: 11 x 13
    Bedroom
    • Description: Carpeting, 8' Ceiling, Mountain Views
    • Level: Upper
    • Area: 143 Square Feet
    • Dimensions: 11 x 13
    Bedroom
    • Description: Carpeting, 8' Ceiling
    • Level: Upper
    • Area: 143 Square Feet
    • Dimensions: 11 x 13
    Bedroom
    • Description: 2nd Primary Suite
    • Level: Basement
    • Area: 132 Square Feet
    • Dimensions: 11 x 12
    Primary bathroom
    • Description: Double Sinks, 10'x12' Closet Included, Tiled Floors
    • Level: Upper
    • Area: 253 Square Feet
    • Dimensions: 22 x 11.5
    Bathroom
    • Description: Tiled Flooring
    • Level: Main
    • Area: 46.75 Square Feet
    • Dimensions: 8.5 x 5.5
    Bathroom
    • Description: Double Sinks, Tiled Flooring
    • Level: Upper
    • Area: 60.5 Square Feet
    • Dimensions: 5.5 x 11
    Bathroom
    • Description: Tiled Floor, Door Into Bedroom
    • Level: Basement
    • Area: 45 Square Feet
    • Dimensions: 5 x 9
    Bonus room
    • Description: Area For Gym, Recreation Whatever You May Need, New Vinyl Flooring
    • Level: Basement
    • Area: 300 Square Feet
    • Dimensions: 15 x 20
    Den
    • Description: Located In The Front Of The Home
    • Level: Main
    • Area: 149.5 Square Feet
    • Dimensions: 13 x 11.5
    Family room
    • Description: Perfect Area To Relax, New Carpet
    • Level: Basement
    • Area: 322 Square Feet
    • Dimensions: 23 x 14
    Kitchen
    • Description: All Appliances, Quartz Counters, Ss Gas Range, Ref, Dw, Microwave, Pantry, Brkfst Nook, Eating Space
    • Level: Main
    • Area: 160 Square Feet
    • Dimensions: 8 x 20
    Laundry
    • Description: Convenient, Cabinets & Closet, Washer Included
    • Level: Upper
    • Area: 60.5 Square Feet
    • Dimensions: 5.5 x 11
    Living room
    • Description: Luxury Vinyl Flooring, Gas Log, 19' Ceiling
    • Level: Main
    • Area: 182 Square Feet
    • Dimensions: 14 x 13
    Loft
    • Description: Great Living Space Or 2nd Office Area, Ceiling Fan
    • Level: Upper
    • Area: 187 Square Feet
    • Dimensions: 11 x 17
    Mud room
    • Description: As You Enter In From The Garage
    • Level: Main
    • Area: 97.5 Square Feet
    • Dimensions: 13 x 7.5
    Heating
    • Forced Air, Natural Gas, Solar
    Cooling
    • Central Air
    Appliances
    • Included: Convection Oven, Dishwasher, Disposal, Microwave, Oven, Refrigerator, Washer
    Features
    • Eat-in Kitchen, Five Piece Bath, High Ceilings, Quartz Counters, Smoke Free
    • Flooring: Carpet, Vinyl
    • Windows: Double Pane Windows
    • Basement: Finished,Sump Pump
    • Number of fireplaces: 1
    • Fireplace features: Living Room
    Interior area
    • Total structure area: 4,147
    • Total interior livable area: 4,147 sqft
    • Finished area above ground: 2,774
    • Finished area below ground: 1,176

    Property

    Parking
    • Total spaces: 2
    • Parking features: Concrete
    • Attached garage spaces: 2
    Features
    • Levels: Two
    • Stories: 2
    • Patio & porch: Covered, Deck, Front Porch
    • Has view: Yes
    • View description: Mountain(s)
    Lot
    • Size: 7,015 Square Feet
    • Features: Landscaped, Sprinklers In Front, Sprinklers In Rear
    Details
    • Parcel number: R8874198
    • Zoning: PUD
    • Special conditions: Standard

    Construction

    Type & style
    • Home type: SingleFamily
    • Architectural style: Contemporary
    • Property subtype: Single Family Residence
    Materials
    • Cement Siding
    • Foundation: Slab
    • Roof: Composition
    Condition
    • Updated/Remodeled
    • Year built: 2020
    Details
    • Builder name: Lennar
    • Warranty included: Yes

    Utilities & green energy

    • Sewer: Public Sewer
    • Water: Public
    • Utilities for property: Electricity Connected, Natural Gas Connected
    Green energy
    • Energy efficient items: HVAC, Insulation, Thermostat

    Community & HOA

    Community
    • Security: Carbon Monoxide Detector(s), Smoke Detector(s), Video Doorbell
    • Subdivision: Palisade Park
    HOA
    • Has HOA: Yes
    • Services included: Maintenance Grounds, Snow Removal, Trash
    • HOA fee: $65 monthly
    • HOA name: Advance HOA
    • HOA phone: 303-482-2213
    Location
    • Region: Broomfield

    Financial & listing details

    • Price per square foot: $217/sqft
    • Tax assessed value: $774,970
    • Annual tax amount: $7,165
    • Date on market: 9/8/2023
    • Listing terms: Cash,Conventional,FHA,VA Loan
    • Exclusions: Dryer, Staging Items And Personal Property, Curtains In Kitchen And Living Room
    • Ownership: Individual
    • Electric utility on property: Yes

    Price history

    DateEventPrice
    11/14/2023Sold$900,000-4.3%$217/sqft
    Source: REcolorado as distributed by MLS GRID #6468279 Report a problem
    10/16/2023Pending sale$940,000$227/sqft
    Source: REcolorado as distributed by MLS GRID #6468279 Report a problem
    10/13/2023Price change$940,000-1.1%$227/sqft
    Source: REcolorado as distributed by MLS GRID #6468279 Report a problem
    9/27/2023Price change$950,000-1.6%$229/sqft
    Source: REcolorado as distributed by MLS GRID #6468279 Report a problem
    9/21/2023Price change$965,000-1%$233/sqft
    Source: REcolorado as distributed by MLS GRID #6468279 Report a problem
    9/8/2023Listed for sale$975,000+62.5%$235/sqft
    Source: REcolorado as distributed by MLS GRID #6468279 Report a problem
    7/17/2020Sold$600,000$145/sqft
    Source: IRES as distributed by MLS GRID #912302 Report a problem

    Public tax history

    YearProperty taxesTax assessment
    2025$9,120 +4.8%$51,920 -4.1%
    2024$8,705 +21.5%$54,120 -3.6%
    2023$7,165 -0.7%$56,130 +31.3%
    2022$7,215 +85.1%$42,740
    2021$3,897 +479.4%$42,740 +84.4%
    2020$673 $23,180
    Find assessor info on the county website

    Neighborhood: 80023

    Nearby schools

    GreatSchools rating
    Schools provided by the listing agent
    • Elementary: Soaring Heights
    • Middle: Erie
    • High: Erie
    • District: St. Vrain Valley RE-1J

    Source: REcolorado as distributed by MLS GRID. This data may not be complete. We recommend contacting the local school district to confirm school assignments for this home.

    Get a cash offer in 3 minutes
    Find out how much your home could sell for in as little as 3 minutes with a no-obligation cash offer.
    Estimated market value
    $877,800
    Get a cash offer in 3 minutes
    Find out how much your home could sell for in as little as 3 minutes with a no-obligation cash offer.
    Estimated market value
    $877,800