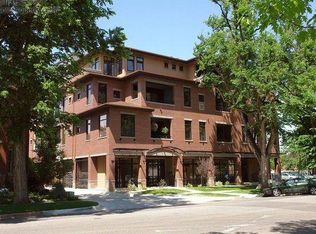
Welcome to this freshly remodeled high-end luxury loft in the highly sought after Lofts at Magnolia Street! Experience the ease, convenience, and sophistication of premier, downtown, loft living in the beautiful Colorado setting. Located in the prestigious Magnolia building, tucked away in the highly desirable Old Town Fort Collins, wonderful downtown setting. Take in spectacular views of the Rocky Mountains shared rooftop terrace. 2 bedrooms featuring a South facing balcony patio with nice shade, including 2 bathrooms, new gourmet kitchen, granite, almost all new! Modern updates/upgrades throughout, new flooring in baths, new kitchen counters, new fixtures, newer appliances, new lighting, new paint, thoughtfully remodeled and updated including a brand new high efficiency tankless boiler for domestic hot water in the unit ($20k+/- value)! New fixtures, lots of upgrades in 7.2026! Open floor plan, lots of light, desirable layout, with high-end finishes, including beautiful refinished wood floors, granite counters, 8' solid wood doors, 10'+ ceilings, custom cabinetry, designer tile in baths, steam shower, and so much more. The 2nd floor of this building is highly coveted, as it enjoys the open air atrium that lets transfused natural light in from above. Professionally decorated with plant foliage and landscape rock gives a calming, natural feel as you approach the front door of the unit 240. High-end engineering and construction for unparalleled soundproofing. Secure private building, with elevator access. Secure underground parking space with lift already installed, for easy access and private secure storage space in basement. The brick architecture is stunning, while the thoughtful design accommodates both full-time luxury living and private lock-and-leave convenience. This loft has lots to set it apart, 2nd flr views with South facing balcony, 2 nice bedrooms/ on suite luxury bathroom, and remodeled 2026. This one won't last long!
For sale
Price cut: $15K (9/17)
$780,000
210 W Magnolia St #240, Fort Collins, CO 80521
2beds
1,161sqft
Condominium
Built in 2006
-- sqft lot
$-- Zestimate®
$672/sqft
$563/mo HOA
What's special
High-end finishesShared rooftop terraceDesigner tile in bathsNew paintOn suite luxury bathroomNew fixturesNew lighting
- 79 days
- 459
- 28
Zillow last checked:
Listing updated:
Listed by:
Christopher Charles Hau 970-217-3131,
Group Harmony
Source: IRES as distributed by MLS GRID,MLS#: 1064521
Facts & features
Interior
Bedrooms & bathrooms
- Bedrooms: 2
- Bathrooms: 2
- Full bathrooms: 1
- 3/4 bathrooms: 1
- Main level bathrooms: 2
Primary bedroom
- Description: Wood
- Features: Luxury Features Primary Bath, 5 Piece Primary Bath
- Level: Main
- Area: 168 Square Feet
- Dimensions: 12 x 14
Bedroom 2
- Description: Wood
- Level: Main
- Area: 108 Square Feet
- Dimensions: 9 x 12
Kitchen
- Description: Wood
- Level: Main
- Area: 270 Square Feet
- Dimensions: 18 x 15
Laundry
- Description: Vinyl
- Level: Main
- Area: 15 Square Feet
- Dimensions: 5 x 3
Living room
- Description: Wood
- Level: Main
- Area: 169 Square Feet
- Dimensions: 13 x 13
Heating
- Forced Air
Cooling
- Central Air, Ceiling Fan(s)
Appliances
- Included: Gas Range, Dishwasher, Refrigerator, Washer, Dryer, Microwave, Disposal
- Laundry: Washer/Dryer Hookup
Features
- Eat-in Kitchen, Open Floorplan, Walk-In Closet(s), Kitchen Island, High Ceilings, Beamed Ceilings
- Flooring: Wood
- Basement: None,Radon Unknown
Interior area
- Total structure area: 1,153
- Total interior livable area: 1,161 sqft
- Finished area above ground: 1,153
Property
Parking
- Total spaces: 1
- Parking features: Garage Door Opener, Assigned, Drive Through
- Garage spaces: 1
- Details: Reserved
Accessibility
- Accessibility features: Level Drive, Near Bus, Low Carpet, Other, Main Floor Bath, Accessible Bedroom, Main Level Laundry, Accessible Elevator Installed
Features
- Levels: One
- Stories: 1
- Entry location: 2nd Floor
- Exterior features: Balcony
- Fencing: Security,Other
- Has view: Yes
- View description: City
Lot
- Features: Historic District, City Limits, Paved, Curbs, Gutters, Sidewalks, Street Light, Alley, Fire Hydrant within 500 Feet
Details
- Parcel number: R1643739
- Zoning: D
- Special conditions: Private Owner
Construction
Type & style
- Home type: Condo
- Architectural style: Contemporary
- Property subtype: Condominium
- Attached to another structure: Yes
Materials
- Brick, Painted/Stained, Other
- Roof: Other
Condition
- New construction: No
- Year built: 2006
Utilities & green energy
- Electric: City of Fort Collins
- Gas: Xcel Energy
- Sewer: Public Sewer, See Remarks
- Water: City
- Utilities for property: Natural Gas Available, Electricity Available, Other, Cable Available, Individual Meter-Electric, Individual Meter-Gas, Satellite Avail, High Speed Avail, Underground Utilities
Green energy
- Energy efficient items: Southern Exposure, Windows, High Efficiency Furnace, Thermostat
Community & HOA
Community
- Features: Security Building, Elevator
- Security: Fire Sprinkler System, Fire Alarm
- Subdivision: Urban Living Lofts at Magnolia Street
HOA
- Has HOA: Yes
- Services included: Common Amenities, Trash, Snow Removal, Management, Utilities, Exterior Maintenance
- HOA fee: $563 monthly
- HOA name: Lofts at Magnolia
- HOA phone: 970-377-1626
Location
- Region: Fort Collins
Financial & listing details
- Price per square foot: $672/sqft
- Annual tax amount: $5,218
- Date on market: 7/17/2026
- Listing terms: Cash,Conventional,VA Loan
- Exclusions: Seller's Personal Property, staging items
- Electric utility on property: Yes
- Road surface type: Asphalt
Estimated market value
Not available
Estimated sales range
Not available
Not available
Price history
| Date | Event | Price |
|---|---|---|
| 9/17/2026 | Price change | $780,000-1.9%$672/sqft |
Source:  REcolorado as distributed by MLS GRID #IR1064521 Report a problem REcolorado as distributed by MLS GRID #IR1064521 Report a problem | ||
| 8/26/2026 | Price change | $795,000-1.2%$685/sqft |
Source:  IRES as distributed by MLS GRID #1064521 Report a problem IRES as distributed by MLS GRID #1064521 Report a problem | ||
| 8/16/2026 | Price change | $805,000-1.8%$693/sqft |
Source: REcolorado as distributed by MLS GRID #IR1064521 Report a problem | ||
| 7/17/2026 | Listed for sale | $820,000$706/sqft |
Source: IRES as distributed by MLS GRID #1064521 Report a problem | ||
Public tax history
Tax history is unavailable.
Monthly payment
Est. payment
Payment breakdown
Explore the cost of this home by adjusting the details. Changes won't be saved.Climate risks
Neighborhood: Old Town West
Nearby schools
Schools provided by the listing agent
- Elementary: Dunn
- Middle: Lincoln
- High: Poudre
Source: IRES as distributed by MLS GRID. This data may not be complete. We recommend contacting the local school district to confirm school assignments for this home.
- $635,0001 bd2 ba1.1k sqft210 W Magnolia St UNIT 360, Fort Collins, CO 80521For Sale

- $384,3002 bd2 ba1.2k sqft210 W Magnolia St UNIT 310, Fort Collins, CO 80521Off Market
- $350,0002 bd2 ba1.1k sqft210 W Magnolia St UNIT 260, Fort Collins, CO 80521Off Market
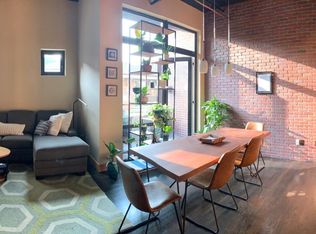
- $502,3002 bd2 ba1.4k sqft210 W Magnolia St UNIT 370, Fort Collins, CO 80521Off Market
Similar homes
- $795,0002 bd3 ba1.1k sqft302 N Meldrum St #206, Fort Collins, CO 80521For Sale

 MLS ID #1061664, Eric Tutsch, C3 Real Estate Solutions, LLC. IRES as distributed by MLS GRID
 - $635,0001 bd2 ba1.1k sqft210 W Magnolia St #360, Fort Collins, CO 80521For SaleMLS ID #1069430, Kyle Basnar, Group Mulberry. IRES as distributed by MLS GRID
- $449,5002 bd2 ba1k sqft204 Maple St #208, Fort Collins, CO 80521For Sale
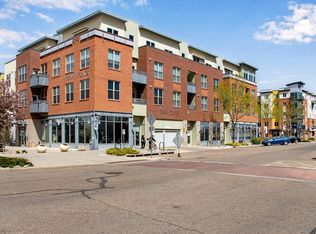 MLS ID #1064295, Andrea Stull, C3 Real Estate Solutions, LLC. IRES as distributed by MLS GRID
 - $485,0002 bd2 ba1.1k sqft204 Maple St #305, Fort Collins, CO 80521For Sale
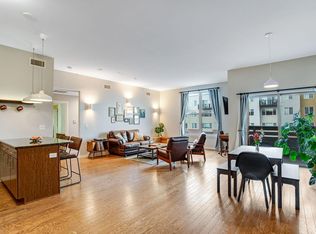 MLS ID #1065060, Scott Bolte, Tandem Real Estate. IRES as distributed by MLS GRID
 - $715,0002 bd2 ba1.1k sqft317 N Whitcomb St, Fort Collins, CO 80521For SaleMLS ID #1067472, Jamie Hammond, Group Mulberry. IRES as distributed by MLS GRID
- $395,0002 bd2 ba856 sqft421 S Howes Street #807, Fort Collins, CO 80521For Sale
 MLS ID #5484403, Kimberly Henry, Kimberly Henry. REcolorado as distributed by MLS GRID
 - $735,0004 bd3 ba1.7k sqft1114 W Mulberry St, Fort Collins, CO 80521For SaleMLS ID #1061194, Michael Salza, C3 Real Estate Solutions, LLC. IRES as distributed by MLS GRID
- $879,0004 bd3 ba1.6k sqft230 N Loomis Ave, Fort Collins, CO 80521For SaleMLS ID #1068371, Rachel Vesta, Rachel Vesta Homes. IRES as distributed by MLS GRID
- $390,0002 bd3 ba1.2k sqft1913 Waters Edge St #B, Fort Collins, CO 80526For SaleMLS ID #1069750, Ryan Watson, West and Main Homes. IRES as distributed by MLS GRID
- $685,0002 bd2 ba1.2k sqft401 Linden St #3-336, Fort Collins, CO 80524For SaleMLS ID #1049232, James Hagerman, Focal Real Estate Group. IRES as distributed by MLS GRID
- $700,0003 bd2 ba1.6k sqft401 Orilla Del Lago, Fort Collins, CO 80524For SaleMLS ID #4317458, Laura Scholtz, Laura Scholtz Real Estate. REcolorado as distributed by MLS GRID
- $650,0003 bd3 ba1.6k sqft838 E Myrtle St, Fort Collins, CO 80524For SaleMLS ID #1069279, Todd Maltzahn, Berkshire Hathaway HomeServices Rocky Mountain, Realtors-Fort Collins. IRES as distributed by MLS GRID
- $485,0002 bd2 ba1k sqft401 Mason Ct #203, Fort Collins, CO 80524For SaleMLS ID #1061034, Milton Koenigsberger, Compass - Boulder. IRES as distributed by MLS GRID
- $405,0003 bd3 ba1.4k sqft850 S Overland Trl #4, Fort Collins, CO 80521For SaleMLS ID #1068321, Steve Balmer, Elevations Real Estate, LLC. IRES as distributed by MLS GRID
- $549,5002 bd2 ba1k sqft507 E Mulberry St, Fort Collins, CO 80524For SaleMLS ID #1066147, Maurizio Campana, TRX, Inc. IRES as distributed by MLS GRID
- $400,0002 bd1 ba742 sqft1224 W Mulberry St, Fort Collins, CO 80521For SaleMLS ID #1066521, Brandon Tompkins, Brandon Tompkins. IRES as distributed by MLS GRID
- $450,0003 bd1 ba1.3k sqft636 S Taft Hill Road, Fort Collins, CO 80521For SaleMLS ID #5805345, Kelly Hanna, KM Luxury Homes. REcolorado as distributed by MLS GRID
- $529,0004 bd2 ba1.4k sqft108 E Douglas Rd, Fort Collins, CO 80524For SaleMLS ID #1063874, Janelle McGill, eXp Realty - Northern CO. IRES as distributed by MLS GRID
- $495,0003 bd2 ba1.1k sqft321 E Prospect Rd, Fort Collins, CO 80525For SaleMLS ID #1068554, Emily Heinz, Downtown Real Estate Brokers. IRES as distributed by MLS GRID
- $464,0002 bd3 ba1.2k sqft802 Heschel St #D, Fort Collins, CO 80524For SaleMLS ID #1057882, John Taylor, RE/MAX Alliance-Loveland. IRES as distributed by MLS GRID
