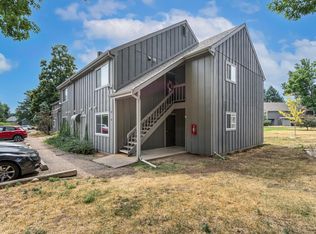
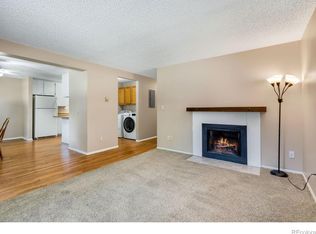
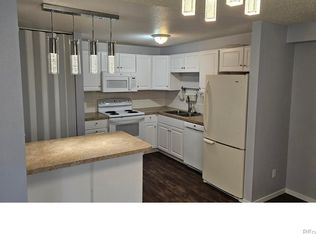
Terrific value in this well-maintained midtown condo featuring peaceful greenbelt views and lush landscaping from your private balcony. A rare bonus-HOA dues have already been paid through the end of the year, providing over $2,000 savings for the new owner. Even better, all HOA special assessments have been paid in full, with community improvements including a freshly painted building in 2027 and a new electrical panel for the building already covered.Inside, you'll find numerous updates, including newer flooring, remodeled bathroom, updated kitchen cabinetry, and a new 2025 water heater. Whether you're looking for an affordable place to call home or a solid investment opportunity, this property delivers. Estimated rental income of approximately $1,500 per month adds to its appeal. Don't miss this exceptional combination of value, updates, and worry-free ownership.
For sale
$214,900
925 Columbia Rd #833, Fort Collins, CO 80525
2beds
938sqft
:
Get pre-qualified$1,786/mo
Condominium
Built in 1978
-- sqft lot
$214,700 Zestimate®
$229/sqft
$420/mo HOA
What's special
Peaceful greenbelt viewsPrivate balconyFreshly painted buildingLush landscapingUpdated kitchen cabinetryRemodeled bathroomNewer flooring
- 6 days |
- 219 |
- 7 |
Zillow last checked:
Listing updated:
Listed by:
Dawne Collier 970-412-5110,
Group Harmony
Source: IRES as distributed by MLS GRID,MLS#: 1064716
Facts & features
Interior
Bedrooms & bathrooms
- Bedrooms: 2
- Bathrooms: 1
- Full bathrooms: 1
- Main level bathrooms: 1
Primary bedroom
- Description: Carpet
- Level: Main
- Area: 143 Square Feet
- Dimensions: 11 x 13
Bedroom 2
- Description: Carpet
- Level: Main
- Area: 100 Square Feet
- Dimensions: 10 x 10
Kitchen
- Description: Tile
- Level: Main
- Area: 112 Square Feet
- Dimensions: 8 x 14
Living room
- Description: Carpet
- Level: Main
- Area: 169 Square Feet
- Dimensions: 13 x 13
Heating
- Baseboard
Cooling
- Wall/Window Unit(s)
Appliances
- Included: Electric Range, Dishwasher, Refrigerator, Washer, Dryer, Microwave
Features
- Windows: Window Coverings
- Basement: None
- Has fireplace: Yes
- Fireplace features: Living Room
Interior area
- Total structure area: 938
- Total interior livable area: 938 sqft
- Finished area above ground: 938
Property
Parking
- Parking features: None
- Details: None
Features
- Levels: One
- Stories: 1
- Entry location: 3rd Floor
- Patio & porch: Patio
Lot
- Size: 7.62 Acres
Details
- Parcel number: R0747629
- Zoning: MMN
- Special conditions: Private Owner
Construction
Type & style
- Home type: Condo
- Property subtype: Condominium
- Attached to another structure: Yes
Materials
- Frame
- Roof: Composition
Condition
- New construction: No
- Year built: 1978
Utilities & green energy
- Electric: City of Fort Collins
- Sewer: Public Sewer
- Water: City
- Utilities for property: Electricity Available
Community & HOA
Community
- Features: Tennis Court(s), Park
- Subdivision: Mission Hills Condos
HOA
- Has HOA: Yes
- Services included: Common Amenities, Trash, Snow Removal, Maintenance Grounds, Management, Exterior Maintenance, Water, Insurance, Sewer
- HOA fee: $420 monthly
- HOA name: Mission Hills
- HOA phone: 303-482-2213
Location
- Region: Fort Collins
Financial & listing details
- Price per square foot: $229/sqft
- Tax assessed value: $265,900
- Annual tax amount: $1,656
- Date on market: 7/21/2026
- Listing terms: Cash,Conventional
- Electric utility on property: Yes
Estimated market value
$214,700
$204,000 - $225,000
$1,771/mo
Price history
| Date | Event | Price |
|---|---|---|
| 7/21/2026 | Listed for sale | $214,900$229/sqft |
Source:  IRES as distributed by MLS GRID #1064716 Report a problem IRES as distributed by MLS GRID #1064716 Report a problem | ||
Public tax history
| Year | Property taxes | Tax assessment |
|---|---|---|
| 2025 | $1,656 +15.1% | $16,619 -11.1% |
| 2024 | $1,439 +4.9% | $18,686 -1% |
| 2023 | $1,372 -1% | $18,868 +29.8% |
| 2022 | $1,387 -3% | $14,533 -2.8% |
| 2021 | $1,430 -0.4% | $14,951 -2.2% |
| 2020 | $1,436 +38.6% | $15,280 -0.7% |
| 2019 | $1,036 | $15,386 +35.3% |
| 2018 | $1,036 | $11,369 |
| 2017 | $1,036 +0.3% | $11,369 +26.6% |
| 2016 | $1,033 +26.9% | $8,979 0% |
| 2015 | $814 +17.7% | $8,980 +18.5% |
| 2014 | $691 | $7,580 |
| 2013 | -- | $7,580 +1.2% |
| 2012 | -- | $7,490 |
| 2011 | -- | $7,490 -1.6% |
| 2010 | -- | $7,610 |
| 2009 | -- | $7,610 +7.2% |
| 2008 | -- | $7,100 |
| 2007 | -- | $7,100 -10% |
| 2006 | -- | $7,890 |
| 2005 | -- | $7,890 +3.3% |
| 2004 | -- | $7,640 +2.1% |
| 2002 | -- | $7,480 -12% |
| 2001 | -- | $8,500 |
Find assessor info on the county website
Monthly payment
Est. payment
Payment breakdown
Explore the cost of this home by adjusting the details. Changes won't be saved.Climate risks
Neighborhood: Mission Hills
Nearby schools
GreatSchools rating
- 8/10O'Dea Elementary SchoolGrades: K-5Distance: 0.6 mi
- 5/10Lesher Middle SchoolGrades: 6-8Distance: 0.8 mi
- 8/10Fort Collins High SchoolGrades: 9-12Distance: 1.6 mi
Schools provided by the listing agent
- Elementary: Odea
- Middle: Lesher
- High: Ft Collins
Source: IRES as distributed by MLS GRID. This data may not be complete. We recommend contacting the local school district to confirm school assignments for this home.
- $199,5002 bd1 ba949 sqft925 Columbia Road 813, Fort Collins, CO 80525Pending

- $199,5002 bd1 ba949 sqft925 Columbia Rd APT 813, Fort Collins, CO 80525For Sale

- $244,5002 bd1 ba938 sqft925 Columbia Road 823, Fort Collins, CO 80525Off Market
- $216,3002 bd1 ba938 sqft925 Columbia Road 814, Fort Collins, CO 80525Off Market

- $244,3002 bd1 ba938 sqft925 Columbia Road 834, Fort Collins, CO 80525Off Market
- $200,0002 bd1 ba938 sqft925 Columbia Road 824, Fort Collins, CO 80525Sold
- $--1 bd1 ba700 sqft925 Columbia Rd APT 711, Fort Collins, CO 80525Off Market
- $--2 bd1 ba938 sqft925 Columbia Rd APT 212, Fort Collins, CO 80525Off Market
A local agent can set up tours, give advice and negotiate with sellers.
A local lender can help you make sure your offer is ready when you are.
Similar homes
- $250,0002 bd1 ba906 sqft801 E Drake Rd #F 85, Fort Collins, CO 80525For Sale
 MLS ID #1064919, Ryan Brannock, RE/MAX Alliance-FTC South. IRES as distributed by MLS GRID
 - $217,0002 bd1 ba938 sqft925 Columbia Road Bldg 5 #513, Fort Collins, CO 80525For Sale
 MLS ID #IR1063369, Jeremy Mitchell, Find Colorado Real Estate. REcolorado as distributed by MLS GRID
 - $217,9002 bd1 ba938 sqft925 Columbia Rd #532, Fort Collins, CO 80525For Sale
 MLS ID #1062942, Katherine Drake, RPM of the Rockies. IRES as distributed by MLS GRID
 - $217,5002 bd1 ba930 sqft925 Columbia Road Bldg B #212, Fort Collins, CO 80525For Sale
 MLS ID #IR1057537, Erin Brandt-Moreli, Brandt Realty. REcolorado as distributed by MLS GRID
 - $216,9002 bd1 ba944 sqft905 E Swallow Rd #4, Fort Collins, CO 80525For SaleMLS ID #1063398, Charles Sparks, RE/MAX Alliance-FTC South. IRES as distributed by MLS GRID
- $217,0002 bd1 ba938 sqft925 Columbia Rd #5-513, Fort Collins, CO 80525For SaleMLS ID #1063369, Jeremy Mitchell, Find Colorado Real Estate. IRES as distributed by MLS GRID
- $249,0002 bd1 ba918 sqft801 E Drake Rd #G-78, Fort Collins, CO 80525For SaleMLS ID #1063508, Janet Stewart, Elevations Real Estate, LLC. IRES as distributed by MLS GRID
- $295,0002 bd1 ba897 sqft412 E Thunderbird Dr, Fort Collins, CO 80525For Sale By Owner
- $217,5002 bd1 ba930 sqft925 Columbia Rd #B-212, Fort Collins, CO 80525For SaleMLS ID #1057537, Erin Brandt-Moreli, Brandt Realty. IRES as distributed by MLS GRID
- $259,0002 bd1 ba844 sqft1024 E Swallow Rd #B-234, Fort Collins, CO 80525For SaleMLS ID #1052715, Lee Ralston Cord, West and Main Homes. IRES as distributed by MLS GRID
- $265,0002 bd1 ba985 sqft1201 W Swallow Rd #123, Fort Collins, CO 80526For SaleMLS ID #1064544, Michelle Metzger, C3 Real Estate Solutions, LLC. IRES as distributed by MLS GRID
- $250,0002 bd1 ba739 sqft3400 Stanford Rd #B220, Fort Collins, CO 80525For SaleMLS ID #1063772, Kyle Basnar, Group Mulberry. IRES as distributed by MLS GRID
- $240,0002 bd2 ba813 sqft3400 Stanford Rd #A-111, Fort Collins, CO 80525For SaleMLS ID #1058158, Casey Lipok, HomeSmart Realty Group FTC. IRES as distributed by MLS GRID
- $244,9002 bd2 ba813 sqft3400 Stanford Rd #B238, Fort Collins, CO 80525For SaleMLS ID #1064641, Zach Chicoine, The TC Group, LLC. IRES as distributed by MLS GRID
- $249,0002 bd1 ba981 sqft3465 Lochwood Dr #P-70, Fort Collins, CO 80525For SaleMLS ID #1060672, John Hanrahan, Group Harmony. IRES as distributed by MLS GRID
- $225,0002 bd1 ba702 sqft1684 Riverside Ave #A-8, Fort Collins, CO 80525For SaleMLS ID #1050680, Richard Moehling, LIV Sotheby's Intl Realty. IRES as distributed by MLS GRID
- $245,0002 bd2 ba813 sqft512 E Monroe Dr #C-C331, Fort Collins, CO 80525For SaleMLS ID #1047988, Judy Clingan, RE/MAX Alliance-Windsor. IRES as distributed by MLS GRID
- $169,9751 bd1 ba660 sqft925 Columbia Rd #716, Fort Collins, CO 80525For SaleMLS ID #1060988, Lori Juszak, Juszak Realty. IRES as distributed by MLS GRID
- $249,0002 bd2 ba813 sqftWindmill Condominiums, Fort Collins, CO 80525For SaleMLS ID #7351044, Juliet Lalouel, Real Broker, LLC DBA Real. REcolorado as distributed by MLS GRID
- $198,0001 bd1 ba576 sqft1705 Heatheridge Rd #B-205, Fort Collins, CO 80526For SaleMLS ID #1062376, Wendy Usrey, Home Again Properties Realty. IRES as distributed by MLS GRID
