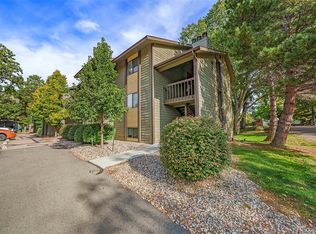
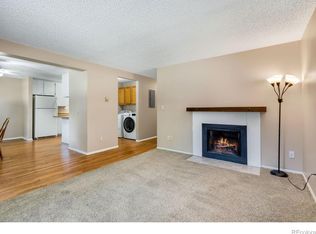
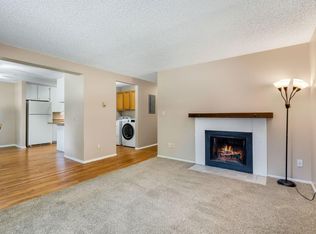
Welcome to your next chapter in homeownership. Whether you're purchasing your first home, seeking a low-maintenance lifestyle, or adding to your investment portfolio, this charming ground-floor, end-unit condominium offers a rare combination of comfort, convenience, and Colorado character. Freshly refreshed with NEW carpet and paint (June 2026), the bright and inviting interior features an open-concept design that seamlessly connects the spacious living room and kitchen, creating a comfortable space for both everyday living and entertaining. A rare wood-burning fireplace serves as the heart of the home, adding warmth, charm, and a cozy mountain-inspired feel. The generous bedroom provides a peaceful retreat, while the walk-out patio invites you to enjoy your morning coffee, relax with a good book, or simply take in the serene greenbelt views. As an end unit, you'll appreciate added privacy, along with convenient outdoor storage and a private garden-level entry patio. Enjoy added peace of mind with a high-efficiency water heater installed in April 2025. All appliances are included, making this home truly move-in ready from day one. The HOA covers water, sewer, trash, snow removal, exterior maintenance, and building insurance, allowing you to spend less time on upkeep and more time enjoying the surrounding green spaces and community amenities. Perfectly positioned in a peaceful setting, this inviting home combines affordability, functionality, and a location that's increasingly hard to find. Don't miss the opportunity to make this cozy Colorado retreat your own.
For sale
Price cut: $9.9K (7/8)
$169,975
925 Columbia Rd #716, Fort Collins, CO 80525
1beds
660sqft
:
Get pre-qualified$1,535/mo
Condominium
Built in 1979
-- sqft lot
$-- Zestimate®
$258/sqft
$420/mo HOA
What's special
Walk-out patioSerene greenbelt viewsPrivate garden-level entry patioBright and inviting interiorGenerous bedroomOpen-concept designConvenient outdoor storage
- 53 days |
- 594 |
- 24 |
Zillow last checked:
Listing updated:
Listed by:
Lori Juszak 970-214-6667,
Juszak Realty,
Brianne Hill 970-829-7551,
Juszak Realty
Source: IRES as distributed by MLS GRID,MLS#: 1060988
Facts & features
Interior
Bedrooms & bathrooms
- Bedrooms: 1
- Bathrooms: 1
- Full bathrooms: 1
- Main level bathrooms: 1
Primary bedroom
- Description: Carpet
- Features: Shared Primary Bath
- Level: Main
- Area: 180 Square Feet
- Dimensions: 12 x 15
Kitchen
- Description: Vinyl
- Level: Main
- Area: 88 Square Feet
- Dimensions: 8 x 11
Living room
- Description: Carpet
- Level: Main
- Area: 224 Square Feet
- Dimensions: 14 x 16
Heating
- Baseboard
Cooling
- Wall/Window Unit(s)
Appliances
- Included: Electric Range, Dishwasher, Refrigerator
- Laundry: Washer/Dryer Hookup
Features
- Eat-in Kitchen, Open Floorplan
- Basement: None
- Has fireplace: Yes
- Fireplace features: Living Room
Interior area
- Total structure area: 660
- Total interior livable area: 660 sqft
- Finished area above ground: 660
Property
Parking
- Parking features: None
- Details: None
Features
- Levels: One
- Stories: 1
- Entry location: Garden Level
- Patio & porch: Patio
Lot
- Size: 4,356 Square Feet
- Features: Wooded, Evergreen Trees, Abuts Private Open Space, City Limits, Paved, Curbs, Sidewalks, Street Light, Fire Hydrant within 500 Feet
Details
- Parcel number: R1053230
- Zoning: MMN
- Special conditions: Private Owner
Construction
Type & style
- Home type: Condo
- Property subtype: Condominium
- Attached to another structure: Yes
Materials
- Frame, Painted/Stained
- Roof: Composition
Condition
- New construction: No
- Year built: 1979
Utilities & green energy
- Electric: City of FoCo
- Gas: xcel
- Sewer: Public Sewer
- Water: City
- Utilities for property: Natural Gas Available, Electricity Available, Cable Available, High Speed Avail, Underground Utilities
Community & HOA
Community
- Features: Park
- Subdivision: Mission Hills Condo
HOA
- Has HOA: Yes
- Services included: Common Amenities, Trash, Snow Removal, Maintenance Grounds, Management, Utilities
- HOA fee: $420 monthly
- HOA name: Mission Hills Condominiums HOA
- HOA phone: 303-482-2213
Location
- Region: Fort Collins
Financial & listing details
- Price per square foot: $258/sqft
- Annual tax amount: $769
- Date on market: 6/5/2026
- Listing terms: Cash,Conventional,FHA,VA Loan
- Exclusions: Seller's personal property, staging items
- Electric utility on property: Yes
- Road surface type: Asphalt
Estimated market value
Not available
Estimated sales range
Not available
Not available
Price history
| Date | Event | Price |
|---|---|---|
| 7/8/2026 | Price change | $169,975-5.5%$258/sqft |
Source:  IRES as distributed by MLS GRID #1060988 Report a problem IRES as distributed by MLS GRID #1060988 Report a problem | ||
| 6/19/2026 | Price change | $179,900-3.2%$273/sqft |
Source: IRES as distributed by MLS GRID #1060988 Report a problem | ||
| 6/5/2026 | Listed for sale | $185,900+9.4%$282/sqft |
Source: IRES as distributed by MLS GRID #1060988 Report a problem | ||
| 5/1/2026 | Listing removed | $169,950$258/sqft |
Source: IRES as distributed by MLS GRID #1051070 Report a problem | ||
| 3/11/2026 | Price change | $169,950-2.9%$258/sqft |
Source: IRES as distributed by MLS GRID #1051070 Report a problem | ||
| 2/6/2026 | Listed for sale | $174,950-12.5%$265/sqft |
Source: IRES as distributed by MLS GRID #1051070 Report a problem | ||
| 12/16/2025 | Listing removed | $199,900$303/sqft |
Source: IRES as distributed by MLS GRID #1042477 Report a problem | ||
| 9/25/2025 | Price change | $199,900-4.3%$303/sqft |
Source: IRES as distributed by MLS GRID #1042477 Report a problem | ||
| 9/15/2025 | Price change | $208,900-3.7%$317/sqft |
Source: IRES as distributed by MLS GRID #1042477 Report a problem | ||
| 9/10/2025 | Price change | $216,900-3.6%$329/sqft |
Source: IRES as distributed by MLS GRID #1042477 Report a problem | ||
| 8/29/2025 | Listed for sale | $224,975$341/sqft |
Source: IRES as distributed by MLS GRID #1042477 Report a problem | ||
Public tax history
Tax history is unavailable.
Monthly payment
Est. payment
Payment breakdown
Explore the cost of this home by adjusting the details. Changes won't be saved.Climate risks
Neighborhood: Mission Hills
Nearby schools
GreatSchools rating
- 8/10O'Dea Elementary SchoolGrades: K-5Distance: 0.5 mi
- 5/10Lesher Middle SchoolGrades: 6-8Distance: 0.8 mi
- 8/10Fort Collins High SchoolGrades: 9-12Distance: 1.7 mi
Schools provided by the listing agent
- Elementary: Odea
- Middle: Lesher
- High: Ft Collins
Source: IRES as distributed by MLS GRID. This data may not be complete. We recommend contacting the local school district to confirm school assignments for this home.
- $199,9002 bd1 ba938 sqft925 Columbia Rd APT 723, Fort Collins, CO 80525Sold
- $174,8001 bd1 ba660 sqft925 Columbia Road 716, Fort Collins, CO 80525Off Market
- $207,3001 bd1 ba660 sqft925 Columbia Road 736, Fort Collins, CO 80525Off Market
- $169,0001 bd1 ba660 sqft925 Columbia Road 726, Fort Collins, CO 80525Sold
- $216,1002 bd1 ba938 sqft925 Columbia Road 715, Fort Collins, CO 80525Off Market
- $228,9002 bd1 ba938 sqft925 Columbia Road 725, Fort Collins, CO 80525Off Market
- $221,5002 bd1 ba938 sqft925 Columbia Road 735, Fort Collins, CO 80525Off Market
- $199,9002 bd1 ba938 sqft925 Columbia Rd APT 431, Fort Collins, CO 80525Sold
A local agent can set up tours, give advice and negotiate with sellers.
A local lender can help you make sure your offer is ready when you are.
Similar homes
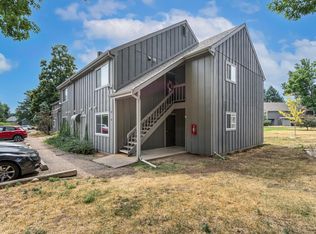
- $217,0002 bd1 ba938 sqft925 Columbia Road Bldg 5 #513, Fort Collins, CO 80525For Sale
 MLS ID #IR1063369, Jeremy Mitchell, Find Colorado Real Estate. REcolorado as distributed by MLS GRID
 - $250,0002 bd1 ba906 sqft801 E Drake Rd #F 85, Fort Collins, CO 80525For Sale
 MLS ID #1064919, Ryan Brannock, RE/MAX Alliance-FTC South. IRES as distributed by MLS GRID
 - $217,5002 bd1 ba930 sqft925 Columbia Road Bldg B #212, Fort Collins, CO 80525For Sale
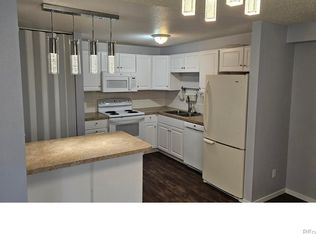 MLS ID #IR1057537, Erin Brandt-Moreli, Brandt Realty. REcolorado as distributed by MLS GRID
 - $217,0002 bd1 ba938 sqft925 Columbia Rd #5-513, Fort Collins, CO 80525For Sale
 MLS ID #1063369, Jeremy Mitchell, Find Colorado Real Estate. IRES as distributed by MLS GRID
 - $216,9002 bd1 ba944 sqft905 E Swallow Rd #4, Fort Collins, CO 80525For SaleMLS ID #1063398, Charles Sparks, RE/MAX Alliance-FTC South. IRES as distributed by MLS GRID
- $249,0002 bd1 ba918 sqft801 E Drake Rd #G-78, Fort Collins, CO 80525For SaleMLS ID #1063508, Janet Stewart, Elevations Real Estate, LLC. IRES as distributed by MLS GRID
- $178,0001 bd1 ba576 sqft1705 Heatheridge Rd #G302, Fort Collins, CO 80526For SaleMLS ID #1054893, Jathan Trevena, Coldwell Banker Realty- Fort Collins. IRES as distributed by MLS GRID
- $217,9002 bd1 ba938 sqft925 Columbia Rd #532, Fort Collins, CO 80525For SaleMLS ID #1062942, Katherine Drake, RPM of the Rockies. IRES as distributed by MLS GRID
- $198,0001 bd1 ba576 sqft1705 Heatheridge Rd #B-205, Fort Collins, CO 80526For SaleMLS ID #1062376, Wendy Usrey, Home Again Properties Realty. IRES as distributed by MLS GRID
- $240,0002 bd2 ba813 sqft3400 Stanford Rd #A-111, Fort Collins, CO 80525For SaleMLS ID #1058158, Casey Lipok, HomeSmart Realty Group FTC. IRES as distributed by MLS GRID
- $250,0002 bd1 ba739 sqft3400 Stanford Rd #B220, Fort Collins, CO 80525For SaleMLS ID #1063772, Kyle Basnar, Group Mulberry. IRES as distributed by MLS GRID
- $217,5002 bd1 ba930 sqft925 Columbia Rd #B-212, Fort Collins, CO 80525For SaleMLS ID #1057537, Erin Brandt-Moreli, Brandt Realty. IRES as distributed by MLS GRID
- $199,0001 bd1 ba576 sqft1705 Heatheridge Rd #A201, Fort Collins, CO 80526For SaleMLS ID #1060401, Chad Brent, Group Centerra. IRES as distributed by MLS GRID
- $225,0002 bd1 ba702 sqft1684 Riverside Ave #A-8, Fort Collins, CO 80525For SaleMLS ID #1050680, Richard Moehling, LIV Sotheby's Intl Realty. IRES as distributed by MLS GRID
- $195,0001 bd1 ba576 sqft1705 Heatheridge Rd #H-305, Fort Collins, CO 80526For SaleMLS ID #1056281, Amber Cano, Dynamic Real Estate Services. IRES as distributed by MLS GRID
- $249,0002 bd2 ba813 sqftWindmill Condominiums, Fort Collins, CO 80525For SaleMLS ID #7351044, Juliet Lalouel, Real Broker, LLC DBA Real. REcolorado as distributed by MLS GRID
- $189,0001 bd1 ba576 sqftHeatheridge Lakes Condominiums, Fort Collins, CO 80526For SaleMLS ID #8739116, KieAnn Brownell, RE/MAX Northwest Inc. REcolorado as distributed by MLS GRID
- $245,0002 bd2 ba813 sqft512 E Monroe Dr #C-C331, Fort Collins, CO 80525For SaleMLS ID #1047988, Judy Clingan, RE/MAX Alliance-Windsor. IRES as distributed by MLS GRID
- $244,9002 bd2 ba813 sqft3400 Stanford Rd #B238, Fort Collins, CO 80525For SaleMLS ID #1064641, Zach Chicoine, The TC Group, LLC. IRES as distributed by MLS GRID
- $250,0002 bd1 ba716 sqft3400 Stanford Rd #A120, Fort Collins, CO 80525For SaleMLS ID #1030054, Holly Vermeern, HomeSmart Realty Partners FTC. IRES as distributed by MLS GRID
