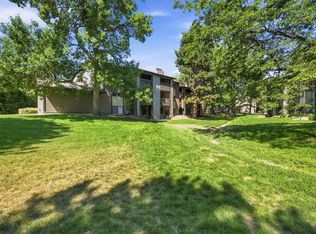
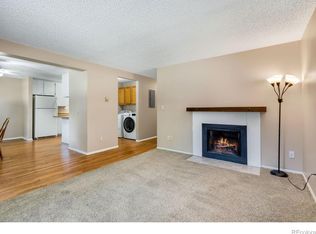
Nestled within a picturesque setting of rolling green open spaces, beautiful mature trees and lush community grounds in the very heart of Fort Collins, this charming condo offers the perfect blend of comfort and convenience. Two spacious bedrooms share a Jack & Jill bath while the primary bedroom offers an extra sink and private vanity. One reserved parking space + plenty of guest parking ensures convenient access to FoCo's vibrant culture and abundant outdoor recreational opportunities! 966+ acres of developed parks and 45+ miles of paved trails connect our community and set it apart as one of the greatest spots in the US to call home. Located in close proximity to Poudre Valley Hospital, UC Health Systems, Colorado State University and other major employers such as Otter Box, Woodward, and Hewlett Packard, you'll also be close to many other Fort Collins attractions... Horsetooth Reservoir, Holiday Twin Drive-In Theatre, Gardens on Spring Creek, Fort Collins Museum of Discovery, and multiple breweries within biking distance. This is a fantastic opportunity for a thrifty homebuyer or a savvy investor looking for immediate cash flow. If you want an amazing deal on a property infused with untapped equity ~ this is it!
Accepting backups
Price cut: $18K (7/14)
$199,500
925 Columbia Road #813, Fort Collins, CO 80525
2beds
949sqft
:
Get pre-qualified$1,689/mo
Condominium
Built in 1978
-- sqft lot
$194,900 Zestimate®
$210/sqft
$420/mo HOA
What's special
- 40 days |
- 306 |
- 17 |
Zillow last checked:
Listing updated:
Listed by:
LareAnna Roth 9704880262,
Hops & Homes
Source: REcolorado as distributed by MLS GRID,MLS#: IR1062057
Facts & features
Interior
Bedrooms & bathrooms
- Bedrooms: 2
- Bathrooms: 1
- Full bathrooms: 1
- Main level bathrooms: 1
- Main level bedrooms: 2
Bedroom
- Description: Carpet
- Level: Main
- Area: 100 Square Feet
- Dimensions: 10 x 10
Bedroom
- Description: Carpet
- Features: Primary Suite
- Level: Main
- Area: 143 Square Feet
- Dimensions: 11 x 13
Bathroom
- Level: Main
Dining room
- Description: Carpet
- Level: Main
- Area: 126 Square Feet
- Dimensions: 9 x 14
Kitchen
- Description: Vinyl
- Level: Main
- Area: 140 Square Feet
- Dimensions: 10 x 14
Laundry
- Description: Vinyl
- Level: Main
- Area: 18 Square Feet
- Dimensions: 3 x 6
Living room
- Description: Carpet
- Level: Main
- Area: 169 Square Feet
- Dimensions: 13 x 13
Heating
- Baseboard
Cooling
- Air Conditioning-Room, Ceiling Fan(s)
Appliances
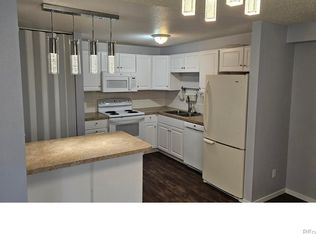
- Included: Dishwasher, Disposal, Dryer, Microwave, Oven, Refrigerator, Washer
- Laundry: In Unit
Features
- Jack & Jill Bathroom
- Flooring: Vinyl
- Basement: None
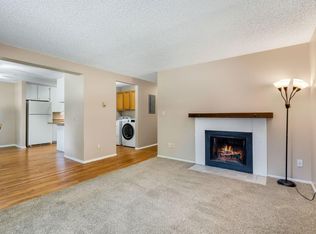
- Has fireplace: Yes
- Fireplace features: Living Room
Interior area
- Total structure area: 949
- Total interior livable area: 949 sqft
- Finished area above ground: 949
- Finished area below ground: 0
Property
Features
- Levels: One
- Stories: 1
- Entry location: Garden
Lot
- Features: Rolling Slope
- Residential vegetation: Wooded
Details
- Parcel number: R0747467
- Zoning: MMN
Construction
Type & style
- Home type: Condo
- Property subtype: Condominium
- Attached to another structure: Yes
Materials
- Frame
- Roof: Composition
Condition
- Year built: 1978
Utilities & green energy
- Sewer: Public Sewer
- Water: Public
- Utilities for property: Internet Access (Wired)
Community & HOA
Community
- Security: Smoke Detector(s)
- Subdivision: Mission Hills Condos Supp 1 Ftc
HOA
- Has HOA: Yes
- Amenities included: Park, Playground, Trail(s)
- Services included: Reserve Fund, Insurance, Maintenance Grounds, Maintenance Structure, Snow Removal, Trash
- HOA fee: $420 monthly
- HOA name: Mission Hills, Advance HOA
- HOA phone: 303-482-2213
Location
- Region: Fort Collins
Financial & listing details
- Price per square foot: $210/sqft
- Tax assessed value: $265,900
- Annual tax amount: $1,656
- Date on market: 6/17/2026
- Ownership: Individual
- Electric utility on property: Yes
- Road surface type: Paved
Estimated market value
$194,900
$185,000 - $205,000
$1,778/mo
Price history
| Date | Event | Price |
|---|---|---|
| 7/21/2026 | Pending sale | $199,500$210/sqft |
Source:  REcolorado as distributed by MLS GRID #IR1062057 Report a problem REcolorado as distributed by MLS GRID #IR1062057 Report a problem | ||
| 7/14/2026 | Price change | $199,500-8.3%$210/sqft |
Source: REcolorado as distributed by MLS GRID #IR1062057 Report a problem | ||
| 6/18/2026 | Listed for sale | $217,500+104.2%$229/sqft |
Source: REcolorado as distributed by MLS GRID #IR1062057 Report a problem | ||
| 7/12/2024 | Listing removed | -- |
Source: Zillow Rentals Report a problem | ||
| 7/11/2024 | Listed for rent | $1,600$2/sqft |
Source: Zillow Rentals Report a problem | ||
| 3/18/2014 | Sold | $106,500+6%$112/sqft |
Source: Public Record Report a problem | ||
| 8/11/2006 | Sold | $100,500$106/sqft |
Source: Public Record Report a problem | ||
Public tax history
| Year | Property taxes | Tax assessment |
|---|---|---|
| 2025 | $1,656 +15.1% | $16,619 -11.1% |
| 2024 | $1,439 +9.8% | $18,686 -1% |
| 2023 | $1,311 -1% | $18,868 +35.9% |
| 2022 | $1,325 +3.8% | $13,887 -2.8% |
| 2021 | $1,276 -0.4% | $14,286 +4.7% |
| 2020 | $1,282 +27.5% | $13,643 -0.7% |
| 2019 | $1,005 | $13,738 +24.6% |
| 2018 | $1,005 | $11,030 |
| 2017 | $1,005 +0.3% | $11,030 +27% |
| 2016 | $1,002 +27.3% | $8,684 +0% |
| 2015 | $787 +18.7% | $8,680 +19.4% |
| 2014 | $663 | $7,270 |
| 2013 | -- | $7,270 -6.7% |
| 2012 | -- | $7,790 |
| 2011 | -- | $7,790 +4.3% |
| 2010 | -- | $7,470 |
| 2009 | -- | $7,470 +5.2% |
| 2008 | -- | $7,100 |
| 2007 | -- | $7,100 -10% |
| 2006 | -- | $7,890 |
| 2005 | -- | $7,890 +4.1% |
| 2004 | -- | $7,580 -0.7% |
| 2002 | -- | $7,630 -12% |
| 2001 | -- | $8,670 |
Find assessor info on the county website
Monthly payment
Est. payment
Payment breakdown
Explore the cost of this home by adjusting the details. Changes won't be saved.Climate risks
Neighborhood: Mission Hills
Nearby schools
GreatSchools rating
- 8/10O'Dea Elementary SchoolGrades: K-5Distance: 0.6 mi
- 5/10Lesher Middle SchoolGrades: 6-8Distance: 0.8 mi
- 8/10Fort Collins High SchoolGrades: 9-12Distance: 1.6 mi
Schools provided by the listing agent
- Elementary: O'Dea
- Middle: Lesher
- High: Fort Collins
- District: Poudre R-1
Source: REcolorado as distributed by MLS GRID. This data may not be complete. We recommend contacting the local school district to confirm school assignments for this home.
- $214,9002 bd1 ba938 sqft925 Columbia Road 833, Fort Collins, CO 80525For Sale
- $199,5002 bd1 ba949 sqft925 Columbia Rd APT 813, Fort Collins, CO 80525For Sale

- $244,5002 bd1 ba938 sqft925 Columbia Road 823, Fort Collins, CO 80525Off Market
- $216,3002 bd1 ba938 sqft925 Columbia Road 814, Fort Collins, CO 80525Off Market

- $244,3002 bd1 ba938 sqft925 Columbia Road 834, Fort Collins, CO 80525Off Market
- $200,0002 bd1 ba938 sqft925 Columbia Road 824, Fort Collins, CO 80525Sold
- $--1 bd1 ba700 sqft925 Columbia Rd APT 711, Fort Collins, CO 80525Off Market
- $--2 bd1 ba938 sqft925 Columbia Rd APT 212, Fort Collins, CO 80525Off Market
A local agent can set up tours, give advice and negotiate with sellers.
A local lender can help you make sure your offer is ready when you are.
Similar homes
- $217,0002 bd1 ba938 sqft925 Columbia Road Bldg 5 #513, Fort Collins, CO 80525For Sale
 MLS ID #IR1063369, Jeremy Mitchell, Find Colorado Real Estate. REcolorado as distributed by MLS GRID
 - $217,5002 bd1 ba930 sqft925 Columbia Road Bldg B #212, Fort Collins, CO 80525For Sale
 MLS ID #IR1057537, Erin Brandt-Moreli, Brandt Realty. REcolorado as distributed by MLS GRID
 - $217,9002 bd1 ba938 sqft925 Columbia Rd #532, Fort Collins, CO 80525For Sale

 MLS ID #1062942, Katherine Drake, RPM of the Rockies. IRES as distributed by MLS GRID
 - $217,0002 bd1 ba938 sqft925 Columbia Rd #5-513, Fort Collins, CO 80525For Sale
 MLS ID #1063369, Jeremy Mitchell, Find Colorado Real Estate. IRES as distributed by MLS GRID
 - $216,9002 bd1 ba944 sqft905 E Swallow Rd #4, Fort Collins, CO 80525For SaleMLS ID #1063398, Charles Sparks, RE/MAX Alliance-FTC South. IRES as distributed by MLS GRID
- $217,5002 bd1 ba930 sqft925 Columbia Rd #B-212, Fort Collins, CO 80525For SaleMLS ID #1057537, Erin Brandt-Moreli, Brandt Realty. IRES as distributed by MLS GRID
- $169,9751 bd1 ba660 sqft925 Columbia Rd #716, Fort Collins, CO 80525For SaleMLS ID #1060988, Lori Juszak, Juszak Realty. IRES as distributed by MLS GRID
- $249,0002 bd1 ba918 sqft801 E Drake Rd #G-78, Fort Collins, CO 80525For SaleMLS ID #1063508, Janet Stewart, Elevations Real Estate, LLC. IRES as distributed by MLS GRID
- $198,0001 bd1 ba576 sqft1705 Heatheridge Rd #B-205, Fort Collins, CO 80526For SaleMLS ID #1062376, Wendy Usrey, Home Again Properties Realty. IRES as distributed by MLS GRID
- $259,0002 bd1 ba844 sqft1024 E Swallow Rd #B-234, Fort Collins, CO 80525For SaleMLS ID #1052715, Lee Ralston Cord, West and Main Homes. IRES as distributed by MLS GRID
- $240,0002 bd2 ba813 sqft3400 Stanford Rd #A-111, Fort Collins, CO 80525For SaleMLS ID #1058158, Casey Lipok, HomeSmart Realty Group FTC. IRES as distributed by MLS GRID
- $250,0002 bd1 ba739 sqft3400 Stanford Rd #B220, Fort Collins, CO 80525For SaleMLS ID #1063772, Kyle Basnar, Group Mulberry. IRES as distributed by MLS GRID
- $225,0002 bd1 ba702 sqft1684 Riverside Ave #A-8, Fort Collins, CO 80525For SaleMLS ID #1050680, Richard Moehling, LIV Sotheby's Intl Realty. IRES as distributed by MLS GRID
- $249,0002 bd2 ba813 sqftWindmill Condominiums, Fort Collins, CO 80525For SaleMLS ID #7351044, Juliet Lalouel, Real Broker, LLC DBA Real. REcolorado as distributed by MLS GRID
- $199,0001 bd1 ba576 sqft1705 Heatheridge Rd #A201, Fort Collins, CO 80526For SaleMLS ID #1060401, Chad Brent, Group Centerra. IRES as distributed by MLS GRID
- $245,0002 bd2 ba813 sqft512 E Monroe Dr #C-C331, Fort Collins, CO 80525For SaleMLS ID #1047988, Judy Clingan, RE/MAX Alliance-Windsor. IRES as distributed by MLS GRID
- $299,0002 bd1 ba899 sqft5220 Boardwalk Drive, Fort Collins, CO 80525For SaleMLS ID #IR1063853, Michele Taylor. eXp Realty
- $299,0002 bd1 ba899 sqft5220 Boardwalk Dr #I33, Fort Collins, CO 80525For SaleMLS ID #1063853, Michele Taylor, eXp Realty - Loveland. IRES as distributed by MLS GRID
- $195,0001 bd1 ba576 sqft1705 Heatheridge Rd #H-305, Fort Collins, CO 80526For SaleMLS ID #1056281, Amber Cano, Dynamic Real Estate Services. IRES as distributed by MLS GRID
- $250,0002 bd1 ba716 sqft3400 Stanford Rd #A120, Fort Collins, CO 80525For SaleMLS ID #1030054, Holly Vermeern, HomeSmart Realty Partners FTC. IRES as distributed by MLS GRID
