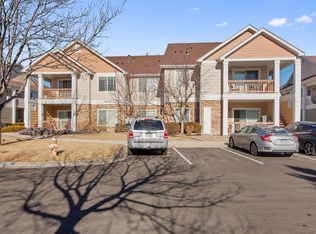
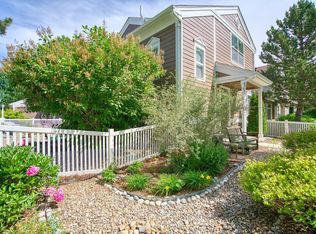
Here's the ground level and end unit condo you've been waiting for! Fantastically located in east Loveland, you'll be just feet from Equalizer Lake which boasts miles of walking trails, close to Boyd Lake & the Medical Center of the Rockies, and just minutes from I-25. This clean unit is turn-key, low maintenance living at its finest boasting 2 bedrooms and 2 full baths. Updates include luxury vinyl plank flooring throughout, stainless kitchen appliances from 2021, a brand new furnace and hot water heater, plus AC, clothes washer/dryer from 2018. Enjoy relaxing on your south facing patio, hanging out at the community pool and clubhouse, and taking walks around the lake. The Lakeshore at Centerra HOA includes exterior maintenance, water/sewer, trash, lawn care, snow removal, and hazard insurance for $400/month. Don't miss out on this move-in ready home in a premiere community!
For sale
Price cut: $3.6K (8/6)
$279,900
4655 Hahns Peak Dr #101, Loveland, CO 80538
2beds
973sqft
:
Get pre-qualified$2,141/mo
Condominium
Built in 2004
-- sqft lot
$274,400 Zestimate®
$288/sqft
$400/mo HOA
What's special
South facing patioLow maintenance livingStainless kitchen appliancesClean unitMiles of walking trailsCommunity pool and clubhouse
- 436 days |
- 437 |
- 17 |
Zillow last checked:
Listing updated:
Listed by:
Colby Sterling 970-226-3990,
RE/MAX Alliance-FTC South
Source: IRES as distributed by MLS GRID,MLS#: 1035667
Facts & features
Interior
Bedrooms & bathrooms
- Bedrooms: 2
- Bathrooms: 2
- Full bathrooms: 2
- Main level bathrooms: 2
Primary bedroom
- Description: Luxury Vinyl
- Features: Full Primary Bath
- Level: Main
- Area: 156 Square Feet
- Dimensions: 12 x 13
Bedroom 2
- Description: Luxury Vinyl
- Level: Main
- Area: 110 Square Feet
- Dimensions: 10 x 11
Dining room
- Description: Luxury Vinyl
- Level: Main
- Area: 100 Square Feet
- Dimensions: 10 x 10
Kitchen
- Description: Tile
- Level: Main
- Area: 100 Square Feet
- Dimensions: 10 x 10
Living room
- Description: Luxury Vinyl
- Level: Main
- Area: 195 Square Feet
- Dimensions: 13 x 15
Heating
- Forced Air
Cooling
- Central Air
Appliances
- Included: Electric Range, Dishwasher, Refrigerator, Washer, Dryer, Microwave, Disposal
- Laundry: Washer/Dryer Hookup
Features
- Open Floorplan, Walk-In Closet(s)
- Windows: Window Coverings
- Basement: None
Interior area
- Total structure area: 973
- Total interior livable area: 973 sqft
- Finished area above ground: 973
Video & virtual tour
Property
Parking
- Parking features: None
- Details: None
Accessibility
- Accessibility features: Level Lot, Main Floor Bath, Accessible Bedroom, Main Level Laundry
Features
- Levels: One
- Stories: 1
- Entry location: 1st Floor
- Patio & porch: Patio
- Spa features: Community
Lot
- Features: Level, Paved, Curbs, Gutters, Sidewalks, Fire Hydrant within 500 Feet
Details
- Parcel number: R1631459
- Zoning: P-12
- Special conditions: Private Owner
Construction
Type & style
- Home type: Condo
- Architectural style: Contemporary
- Property subtype: Condominium
- Attached to another structure: Yes
Materials
- Frame, Composition
- Roof: Composition
Condition
- New construction: No
- Year built: 2004
Utilities & green energy
- Electric: Loveland
- Gas: Xcel Energy
- Sewer: Public Sewer
- Water: City
- Utilities for property: Natural Gas Available, Electricity Available, Cable Available
Green energy
- Energy efficient items: Southern Exposure, Windows
Community & HOA
Community
- Features: Clubhouse, Pool, Fitness Center, Trail(s)
- Security: Fire Alarm
- Subdivision: Lakeshore At Centerra Condos Ph I Supp 8
HOA
- Has HOA: Yes
- Services included: Trash, Snow Removal, Maintenance Grounds, Management, Utilities, Exterior Maintenance, Water, Insurance, Sewer
- HOA fee: $400 monthly
- HOA name: Lakeshore at Centerra
- HOA phone: 970-515-5004
Location
- Region: Loveland
Financial & listing details
- Price per square foot: $288/sqft
- Tax assessed value: $318,600
- Annual tax amount: $1,398
- Date on market: 6/2/2025
- Listing terms: Cash,Conventional
- Electric utility on property: Yes
- Road surface type: Asphalt
Estimated market value
$274,400
$261,000 - $288,000
$1,919/mo
Price history
| Date | Event | Price |
|---|---|---|
| 8/6/2026 | Price change | $279,900-1.3%$288/sqft |
Source:  IRES as distributed by MLS GRID #1035667 Report a problem IRES as distributed by MLS GRID #1035667 Report a problem | ||
| 5/7/2026 | Price change | $283,500-0.2%$291/sqft |
Source:  REcolorado as distributed by MLS GRID #IR1035667 Report a problem REcolorado as distributed by MLS GRID #IR1035667 Report a problem | ||
| 4/21/2026 | Listed for sale | $284,000$292/sqft |
Source: REcolorado as distributed by MLS GRID #IR1035667 Report a problem | ||
| 4/9/2026 | Pending sale | $284,000$292/sqft |
Source: REcolorado as distributed by MLS GRID #IR1035667 Report a problem | ||
| 2/17/2026 | Price change | $284,000-0.4%$292/sqft |
Source: IRES as distributed by MLS GRID #1035667 Report a problem | ||
| 1/28/2026 | Price change | $285,000-0.7%$293/sqft |
Source: IRES as distributed by MLS GRID #1035667 Report a problem | ||
| 1/8/2026 | Price change | $287,000-0.7%$295/sqft |
Source: IRES as distributed by MLS GRID #1035667 Report a problem | ||
| 11/12/2025 | Price change | $289,000-1.2%$297/sqft |
Source: REcolorado as distributed by MLS GRID #IR1035667 Report a problem | ||
| 10/1/2025 | Price change | $292,500-0.8%$301/sqft |
Source: IRES as distributed by MLS GRID #1035667 Report a problem | ||
| 9/18/2025 | Price change | $295,000-0.7%$303/sqft |
Source: IRES as distributed by MLS GRID #1035667 Report a problem | ||
| 9/4/2025 | Price change | $297,000-0.7%$305/sqft |
Source: REcolorado as distributed by MLS GRID #IR1035667 Report a problem | ||
| 8/21/2025 | Price change | $299,000-0.3%$307/sqft |
Source: IRES as distributed by MLS GRID #1035667 Report a problem | ||
| 8/6/2025 | Price change | $300,000-2.9%$308/sqft |
Source: IRES as distributed by MLS GRID #1035667 Report a problem | ||
| 7/17/2025 | Price change | $309,000-0.3%$318/sqft |
Source: REcolorado as distributed by MLS GRID #IR1035667 Report a problem | ||
| 6/20/2025 | Price change | $310,000-1.6%$319/sqft |
Source: IRES as distributed by MLS GRID #1035667 Report a problem | ||
| 6/2/2025 | Listed for sale | $315,000+127.4%$324/sqft |
Source: IRES as distributed by MLS GRID #1035667 Report a problem | ||
| 1/20/2005 | Sold | $138,540$142/sqft |
Source: Public Record Report a problem | ||
Public tax history
| Year | Property taxes | Tax assessment |
|---|---|---|
| 2025 | $1,703 +21.8% | $19,913 -6.1% |
| 2024 | $1,398 -0.5% | $21,199 -1% |
| 2023 | $1,405 -2.7% | $21,404 +21.2% |
| 2022 | $1,444 +3.2% | $17,660 -2.8% |
| 2021 | $1,399 +1.7% | $18,168 +3.3% |
| 2020 | $1,375 +12.5% | $17,596 -0.7% |
| 2019 | $1,222 | $17,719 +19.3% |
| 2018 | $1,222 | $14,854 |
| 2017 | $1,222 +16.1% | $14,854 +30.7% |
| 2016 | $1,053 +27.3% | $11,367 0% |
| 2015 | $827 +11.9% | $11,370 +15.7% |
| 2014 | $739 | $9,830 |
| 2013 | -- | $9,830 +3.4% |
| 2012 | -- | $9,510 |
| 2011 | -- | $9,510 -3.7% |
| 2010 | -- | $9,880 |
| 2009 | -- | $9,880 -11.6% |
| 2008 | -- | $11,180 |
| 2007 | -- | $11,180 +4.1% |
| 2006 | -- | $10,740 |
Find assessor info on the county website
Monthly payment
Est. payment
Payment breakdown
Explore the cost of this home by adjusting the details. Changes won't be saved.Climate risks
Neighborhood: 80538
Nearby schools
GreatSchools rating
- 5/10High Plains SchoolGrades: PK-8Distance: 0.5 mi
- 7/10Mountain View High SchoolGrades: 9-12Distance: 1.1 mi
Schools provided by the listing agent
- Elementary: High Plains
- Middle: High Plains
- High: Mountain View
Source: IRES as distributed by MLS GRID. This data may not be complete. We recommend contacting the local school district to confirm school assignments for this home.
- $280,8002 bd2 ba981 sqft4655 Hahns Peak Dr UNIT 203, Loveland, CO 80538Off Market
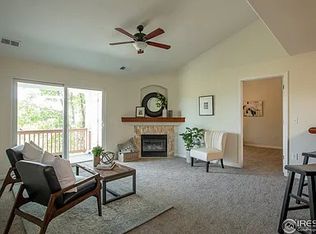
- $294,2002 bd2 ba1.1k sqft4655 Hahns Peak Dr UNIT 202, Loveland, CO 80538Off Market
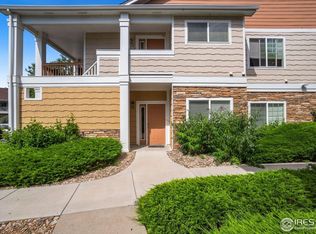
- $345,0002 bd2 ba981 sqft4655 Hahns Peak Dr UNIT 104, Loveland, CO 80538Sold
- $296,8002 bd2 ba1k sqft4655 Hahns Peak Dr UNIT 102, Loveland, CO 80538Off Market

- $281,1002 bd2 ba981 sqft4655 Hahns Peak Dr UNIT 204, Loveland, CO 80538Off Market
- $291,8002 bd2 ba996 sqft4655 Hahns Peak Dr UNIT 201, Loveland, CO 80538Off Market
- $278,4002 bd2 ba981 sqft4655 Hahns Peak Dr UNIT 103, Loveland, CO 80538Off Market
- $--2 bd2 ba1k sqft4655 Hahns Peak Dr, Loveland, CO 80538Off Market
A local agent can set up tours, give advice and negotiate with sellers.
Similar homes
- $295,9002 bd2 ba1k sqft4745 Hahns Peak Dr #103, Loveland, CO 80538For Sale
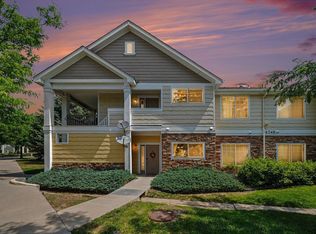
 MLS ID #1062705, Deanna Nilsen, RE/MAX Alliance-FTC South. IRES as distributed by MLS GRID
 - $295,5002 bd2 ba1k sqft4725 Hahns Peak Dr #204, Loveland, CO 80538For Sale
 MLS ID #1043831, Christopher Charles Hau, Group Harmony. IRES as distributed by MLS GRID
 - $320,0002 bd2 ba1k sqft2011 Grays Peak Dr #201, Loveland, CO 80538For Sale
 MLS ID #1061350, Shannon Ramsey, eXp Realty - Hub. IRES as distributed by MLS GRID
 - $320,0002 bd2 ba1.2k sqft2059 Grays Peak Dr #201, Loveland, CO 80538For Sale
 MLS ID #1058221, Rose Merkey, RE/MAX Alliance-FTC South. IRES as distributed by MLS GRID
 - $315,0002 bd2 ba1k sqft4735 Hahns Peak Dr #101, Loveland, CO 80538For SaleMLS ID #1059777, Kayla Albo, eXp Realty LLC. IRES as distributed by MLS GRID
- $285,0003 bd3 ba1.2k sqft703 Crown Ridge Ln #4, Fort Collins, CO 80525For SaleMLS ID #1066065, Adrienne Aguilar, RE/MAX Alliance-Greeley. IRES as distributed by MLS GRID
- $316,0002 bd2 ba1k sqft804 Summer Hawk Dr #1304, Longmont, CO 80504For SaleMLS ID #1058680, Sarah Papini, RE/MAX Momentum. IRES as distributed by MLS GRID
- $345,0002 bd3 ba1.3k sqft404 Mulberry Dr, Loveland, CO 80538For SaleMLS ID #1062873, Alan Jones, Coldwell Banker Realty-NOCO. IRES as distributed by MLS GRID
- $279,0002 bd2 ba1.3k sqft5151 29th St #203, Greeley, CO 80634For SaleMLS ID #1066006, Loni Ferrier, New Horizons & Associates. IRES as distributed by MLS GRID
- $277,9002 bd2 ba1k sqft6709 Autumn Ridge Dr #4, Fort Collins, CO 80525For SaleMLS ID #1063636, Rob Kittle, Kittle Real Estate. IRES as distributed by MLS GRID
- $285,0001 bd1 ba716 sqft5620 Fossil Creek Pkwy #7101, Fort Collins, CO 80525For SaleMLS ID #1065652, Denise Schissel, Group Mulberry. IRES as distributed by MLS GRID
- $405,0002 bd3 ba1.2k sqft3150 Champion Cir, Loveland, CO 80538For SaleMLS ID #1066158, Mendy Peppas, P Realty LLC. IRES as distributed by MLS GRID
- $309,9002 bd2 ba1.2k sqft804 Summer Hawk Dr #6301, Longmont, CO 80504For SaleMLS ID #1065054, Tom Cohen, Compass - Boulder. IRES as distributed by MLS GRID
- $272,0001 bd1 ba731 sqft5620 Fossil Creek Pkwy #7103, Fort Collins, CO 80525For SaleMLS ID #1065817, Val Miller, Kentwood RE Northern Prop Llc. IRES as distributed by MLS GRID
- $175,0002 bd1 ba811 sqft132 W 47th Pl #A-1, Loveland, CO 80538For SaleMLS ID #1051730, Rob Kittle, Kittle Real Estate. IRES as distributed by MLS GRID
- $279,0002 bd1 ba1.1k sqft5775 29th St #611, Greeley, CO 80634For SaleMLS ID #1065050, Marie Raines, Equity Colorado-Front Range. IRES as distributed by MLS GRID
- $279,0002 bd1 ba1k sqft5775 29th St #712, Greeley, CO 80634For SaleMLS ID #1061028, Marie Raines, Equity Colorado-Front Range. IRES as distributed by MLS GRID
- $299,0002 bd1 ba899 sqft5220 Boardwalk Drive, Fort Collins, CO 80525For SaleMLS ID #IR1063853, Michele Taylor. eXp Realty
- $299,0002 bd1 ba899 sqft5220 Boardwalk Dr #I33, Fort Collins, CO 80525For SaleMLS ID #1063853, Michele Taylor, eXp Realty - Loveland. IRES as distributed by MLS GRID
- $265,0002 bd2 ba936 sqft4545 Wheaton Dr #E-380, Fort Collins, CO 80525For SaleMLS ID #1059781, Katherine Drake, RPM of the Rockies. IRES as distributed by MLS GRID
