Skip main navigation
Sold for $395,000
  • $395,000

    4180 S Park Dr #200, Loveland, CO 80538

    3beds
    1,653sqft
    Condominium
    Built in 2023
    -- sqft lot
    $393,700 Zestimate®
    $239/sqft
    $2,600 Estimated rent

    Home value

    $393,700

    $374,000 - $413,000

    $2,600/mo

    Zestimate® history
    Loading
    Loading...

    Owner options

    List your home for rent

    $2,600/mo

    Rent Zestimate®

    Find your next renter with Zillow Rental Manager. Plus, with online applications, you can quickly screen prospective tenants – for free.

    Learn more

    $2,600/mo

    Rent Zestimate®

    Refinance and save

    $2,593/mo

    Est. payment

    Refinancing to a lower rate could help reduce your monthly payments and save thousands over the life of the loan.

    See today's rates

    $2,593/mo

    Est. payment

    Explore your selling options

    Work with a Zillow partner agent

    Leverage their expertise and Zillow's premium Showcase listings to get your home seen by more buyers.

    Get started

    List with your own agent

    Get your home in front of millions of buyers by listing it on Zillow.

    Learn how to do it

    Sell it yourself

    Take full control of how buyers see your home on Zillow by listing For Sale by Owner (FSBO).

    List your home

    What's special

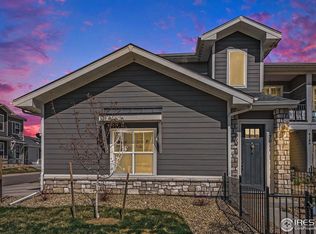
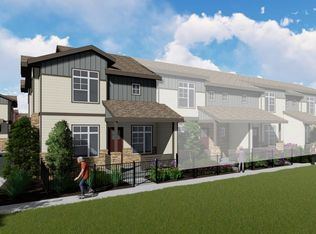
    Corner end-residenceGorgeous designer finishesWest-facing oversized single-car garageCovered front porchAdorable raised ranchComfortable balconyStainless steel appliances
    Move-in Ready + loaded with upgrades! An exceptionally sunny corner end-residence, townhome-style condo in the coveted Lakes at Centerra, ideally positioned moments from I-25 and Highway 34 with effortless access to Centerra's premier amenities! Adorable Raised Ranch lightly lived-in & inviting open-concept layout. 1,653 finished SQFT with 1,535 SQFT on one level living, thoughtfully designed with 3 Bedrooms + versatile Office Nook area, 2 Bathrooms balancing comfort, function and style. The west-facing oversized single-car garage is fully insulated and sheet-rocked with an insulated door panel, perfect for Colorado seasons-while acres of HOA-protected open space to the south create a peaceful backdrop with immediate trail access. Inside - abundant storage off foyer and adjacent to the stairwell. The generous Primary suite serves as a private retreat with a walk-in closet & separate dual vanities in a spa-inspired primary bath with cool down seat in the shower. An expansive living room, covered front porch, and comfortable balcony enhance indoor-outdoor livability. Featuring a high efficiency furnace, tankless water heater & gorgeous designer finishes: quartz counters, full kitchen subway tile splash, maple cabinetry, stainless steel appliances and stainless appliances. Just down the street from the new park & Explorer's Club, miles of stunning trail access and along with access to Houts Reservoir & Equalizer Lake, close to the clubhouse, pool & community garden, play area, and High plains environment center. Minutes from all the Centerra shops/restaurants & Medical Center of the Rockies & the new Avenue South Centerra development/south side of 34 (HOA includes internet too/Pulse High Speed Fiber.) Easy guest parking to the north.

    Zillow last checked:

    Listing updated:

    Listed by:

    Catherine Rogers 970-988-1030,

    C3 Real Estate Solutions, LLC

    Bought with:

    Damien Parrish, 100027449

    eXp Realty - Hub

    Source: IRES as distributed by MLS GRID,MLS#: 1056939MLS Logo

    Facts & features

    Interior

    Bedrooms & bathrooms
    • Bedrooms: 3
    • Bathrooms: 2
    • Full bathrooms: 1
    • 3/4 bathrooms: 1
    • Main level bathrooms: 2
    Primary bedroom
    • Description: Carpet
    • Features: 3/4 Primary Bath, Luxury Features Primary Bath
    • Level: Main
    • Area: 195 Square Feet
    • Dimensions: 13 x 15
    Bedroom 2
    • Description: Carpet
    • Level: Main
    • Area: 110 Square Feet
    • Dimensions: 10 x 11
    Bedroom 3
    • Description: Carpet
    • Level: Main
    • Area: 132 Square Feet
    • Dimensions: 11 x 12
    Dining room
    • Description: Luxury Vinyl
    • Level: Main
    • Area: 120 Square Feet
    • Dimensions: 10 x 12
    Kitchen
    • Description: Luxury Vinyl
    • Level: Main
    • Area: 120 Square Feet
    • Dimensions: 10 x 12
    Laundry
    • Description: Tile
    • Level: Main
    • Area: 21 Square Feet
    • Dimensions: 3 x 7
    Living room
    • Description: Luxury Vinyl
    • Level: Main
    • Area: 216 Square Feet
    • Dimensions: 12 x 18
    Heating
    • Forced Air, Baseboard
    Cooling
    • Central Air, Ceiling Fan(s)
    Appliances
    • Included: Electric Range, Self Cleaning Oven, Dishwasher, Refrigerator, Microwave, Disposal
    • Laundry: Washer/Dryer Hookup
    Features
    • Cathedral Ceiling(s), Open Floorplan, Walk-In Closet(s), Kitchen Island, High Ceilings
    • Basement: None
    Interior area
    • Total structure area: 1,535
    • Total interior livable area: 1,653 sqft
    • Finished area above ground: 1,535

    Property

    Parking
    • Total spaces: 1
    • Parking features: Garage Door Opener, Attached
    • Attached garage spaces: 1
    • Details: Attached
    Features
    • Levels: One,Raised Ranch
    • Stories: 1
    • Entry location: 2nd Floor
    • Exterior features: Balcony
    • Spa features: Community
    • Fencing: Fenced
    • Has view: Yes
    • View description: City
    • Waterfront features: Lake Privileges
    Lot
    • Features: Corner Lot, Evergreen Trees, Level, City Limits, Paved, Curbs, Gutters, Sidewalks, Street Light
    Details
    • Parcel number: R1682818
    • Zoning: Res
    • Special conditions: Private Owner

    Construction

    Type & style
    • Home type: Condo
    • Property subtype: Condominium
    • Attached to another structure: Yes
    Materials
    • Frame, Stone, Composition
    • Roof: Composition
    Condition
    • New construction: No
    • Year built: 2023
    Details
    • Builder name: Landmark Homes

    Utilities & green energy

    • Electric: City of Loveland
    • Gas: Xcel Energy
    • Sewer: Public Sewer
    • Water: City
    • Utilities for property: Natural Gas Available, Electricity Available, Cable Available, Individual Meter-Electric, Individual Meter-Gas, High Speed Avail
    Green energy
    • Energy efficient items: Windows, High Efficiency Furnace, Demand Control Limiter

    Community & HOA

    Community
    • Features: Clubhouse, Pool, Playground, Park, Trail(s), Recreation Room
    • Security: Fire Alarm
    • Subdivision: The Lakes at Centerra, Discovery
    HOA
    • Has HOA: Yes
    • Services included: Common Amenities, Trash, Snow Removal, Maintenance Grounds, Management, Exterior Maintenance, Water, Insurance, Sewer
    • HOA fee: $275 monthly
    • HOA name: Vintage Corporation
    • HOA phone: 970-353-3000
    • Second HOA fee: $205 quarterly
    • Second HOA name: Lakes at Centerra Master
    • Second HOA phone: 970-663-9688
    Location
    • Region: Loveland

    Financial & listing details

    • Price per square foot: $239/sqft
    • Tax assessed value: $408,300
    • Annual tax amount: $3,399
    • Date on market: 4/18/2026
    • Listing terms: Cash,Conventional,VA Loan
    • Exclusions: Staging, personal items, washer and dryer, storage racks in the garage, curtains and rods
    • Electric utility on property: Yes
    • Road surface type: Asphalt

    Price history

    DateEventPrice
    7/28/2026Sold$395,000$239/sqft
    Source: IRES as distributed by MLS GRID #1056939 Report a problem
    6/24/2026Pending sale$395,000$239/sqft
    Source: REcolorado as distributed by MLS GRID #IR1056939 Report a problem
    4/18/2026Listed for sale$395,000-4.8%$239/sqft
    Source: REcolorado as distributed by MLS GRID #IR1056939 Report a problem
    4/16/2026Listing removed$415,000$251/sqft
    Source: IRES as distributed by MLS GRID #1052433 Report a problem
    4/3/2026Price change$415,000-3.3%$251/sqft
    Source: IRES as distributed by MLS GRID #1052433 Report a problem
    3/24/2026Price change$429,000-2.3%$260/sqft
    Source: IRES as distributed by MLS GRID #1052433 Report a problem
    2/26/2026Listed for sale$439,000+8.2%$266/sqft
    Source: IRES as distributed by MLS GRID #1052433 Report a problem
    9/14/2023Sold$405,707$245/sqft
    Source: Public Record Report a problem

    Public tax history

    YearProperty taxesTax assessment
    2025$4,448 +30.8%$25,519 +9%
    2024$3,400 $23,410
    Find assessor info on the county website

    Neighborhood: 80538

    Nearby schools

    GreatSchools rating
    Schools provided by the listing agent
    • Elementary: High Plains
    • Middle: High Plains
    • High: Mountain View

    Source: IRES as distributed by MLS GRID. This data may not be complete. We recommend contacting the local school district to confirm school assignments for this home.

    Get a cash offer in 3 minutes
    Find out how much your home could sell for in as little as 3 minutes with a no-obligation cash offer.
    Estimated market value
    $393,700
    Get a cash offer in 3 minutes
    Find out how much your home could sell for in as little as 3 minutes with a no-obligation cash offer.
    Estimated market value
    $393,700