Beautiful ranch home offering 5 bedrooms, 3 full baths and nearly 2,900 finished square feet! Open and airy, you will love the layout that has vaulted ceilings, awesome kitchen w/ granite counters & stainless appliances. Nice engineered hardwood floors. Spacious primary suite with en suite bath and w/I closet. Main level laundry. Finished basement with huge rec, 2 more bedrooms and full bath. Bring your ideas to make the backyard space your own. This home is being sold as-is.
For sale
$460,000
1195 Green Mountain Rd, Severance, CO 80550
5beds
2,881sqft
Single Family Residence
Built in 2019
6,042 Square Feet Lot
$-- Zestimate®
$160/sqft
$-- HOA
What's special
Vaulted ceilingsMain level laundryEngineered hardwood floors
- 18 days
- 413
- 67
Likely to sell faster than
Zillow last checked:
Listing updated:
Listed by:
Josh Landers 303-819-1638,
RE/MAX Nexus
Source: IRES as distributed by MLS GRID,MLS#: 1069018
Facts & features
Interior
Bedrooms & bathrooms
- Bedrooms: 5
- Bathrooms: 3
- Full bathrooms: 3
- Main level bathrooms: 2
Primary bedroom
- Description: Carpet
- Level: Main
- Area: 169 Square Feet
- Dimensions: 13 x 13
Bedroom 2
- Description: Carpet
- Level: Main
- Area: 110 Square Feet
- Dimensions: 10 x 11
Bedroom 3
- Description: Carpet
- Level: Main
- Area: 110 Square Feet
- Dimensions: 10 x 11
Bedroom 4
- Description: Carpet
- Level: Basement
- Area: 143 Square Feet
- Dimensions: 11 x 13
Bedroom 5
- Description: Carpet
- Level: Basement
- Area: 132 Square Feet
- Dimensions: 11 x 12
Great room
- Description: Wood
- Level: Main
- Area: 240 Square Feet
- Dimensions: 15 x 16
Kitchen
- Description: Wood
- Level: Main
- Area: 99 Square Feet
- Dimensions: 9 x 11
Laundry
- Description: Tile
- Level: Main
- Area: 42 Square Feet
- Dimensions: 6 x 7
Recreation room
- Description: Carpet
- Level: Basement
- Area: 598 Square Feet
- Dimensions: 23 x 26
Heating
- Forced Air
Cooling
- Central Air
Appliances
- Included: No Inclusions
Features
- Cathedral Ceiling(s)
- Basement: Full,Partially Finished
Interior area
- Total structure area: 1,452
- Total interior livable area: 2,881 sqft
- Finished area above ground: 1,452
Property
Parking
- Total spaces: 2
- Parking features: Attached
- Attached garage spaces: 2
- Details: Attached
Features
- Levels: One
- Stories: 1
- Patio & porch: Patio
- Exterior features: Sprinkler System
- Fencing: Fenced
Lot
- Size: 6,042 Square Feet
Details
- Parcel number: R8955387
- Zoning: R1
Construction
Type & style
- Home type: SingleFamily
- Property subtype: Single Family Residence
Materials
- Frame, Stone
- Roof: Composition
Condition
- New construction: No
- Year built: 2019
Utilities & green energy
- Electric: PVREA
- Gas: Xcel Energy
- Sewer: Public Sewer
- Water: District
- Utilities for property: Natural Gas Available, Electricity Available
Community & HOA
Community
- Subdivision: Hidden Valley Farm 4th Filing
HOA
- Has HOA: No
Location
- Region: Severance
Financial & listing details
- Price per square foot: $160/sqft
- Tax assessed value: $465,554
- Annual tax amount: $4,001
- Date on market: 9/18/2026
- Listing terms: Cash,Conventional,FHA,VA Loan
- Electric utility on property: Yes
Estimated market value
Not available
Estimated sales range
Not available
Not available
Price history
| Date | Event | Price |
|---|---|---|
| 9/18/2026 | Listed for sale | $460,000-10.7%$160/sqft |
Source:  IRES as distributed by MLS GRID #1069018 Report a problem IRES as distributed by MLS GRID #1069018 Report a problem | ||
| 11/14/2024 | Sold | $515,000-1.9%$179/sqft |
Source: IRES as distributed by MLS GRID #1014537 Report a problem | ||
| 10/20/2024 | Pending sale | $525,000$182/sqft |
Source:  REcolorado as distributed by MLS GRID #IR1014537 Report a problem REcolorado as distributed by MLS GRID #IR1014537 Report a problem | ||
| 10/3/2024 | Price change | $525,000-3.7%$182/sqft |
Source: IRES as distributed by MLS GRID #1014537 Report a problem | ||
| 8/21/2024 | Price change | $545,000-3.5%$189/sqft |
Source: IRES as distributed by MLS GRID #1014537 Report a problem | ||
| 7/18/2024 | Listed for sale | $565,000+3.1%$196/sqft |
Source: IRES as distributed by MLS GRID #1014537 Report a problem | ||
| 9/2/2022 | Sold | $547,900$190/sqft |
Source: IRES as distributed by MLS GRID #970593 Report a problem | ||
| 7/15/2022 | Listed for sale | $547,900+34.4%$190/sqft |
Source: IRES as distributed by MLS GRID #970593 Report a problem | ||
| 6/11/2020 | Sold | $407,750$142/sqft |
Source: Public Record Report a problem | ||
Public tax history
| Year | Property taxes | Tax assessment |
|---|---|---|
| 2026 | $4,001 -27.4% | $28,490 -2.1% |
| 2025 | $5,508 +6.4% | $29,100 -18% |
| 2024 | $5,180 +18.8% | $35,490 -0.9% |
| 2023 | $4,359 +4.1% | $35,830 +35% |
| 2022 | $4,186 +10% | $26,550 -2.8% |
| 2021 | $3,806 | $27,310 +7.2% |
| 2020 | $3,806 +34310.8% | $25,470 +724.3% |
| 2019 | $11 -97.6% | $3,090 +7625% |
| 2018 | $453 | $40 |
Find assessor info on the county website
Monthly payment
Est. payment
Payment breakdown
Explore the cost of this home by adjusting the details. Changes won't be saved.Climate risks
Neighborhood: 80550
Nearby schools
Schools provided by the listing agent
- Elementary: Range View
- Middle: Severance
- High: Windsor
Source: IRES as distributed by MLS GRID. This data may not be complete. We recommend contacting the local school district to confirm school assignments for this home.
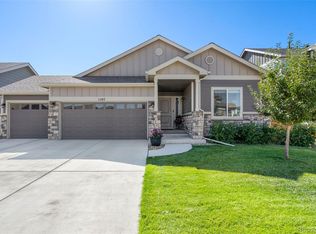
- $575,0005 bd3 ba3k sqft1197 Green Mountain Rd, Severance, CO 80550Sold
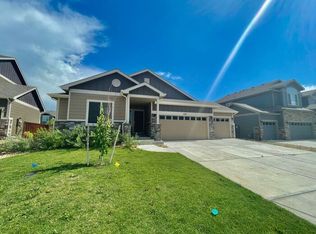
- $522,4003 bd3 ba2.3k sqft1193 Green Mountain Rd, Severance, CO 80550Off Market
- $527,1006 bd4 ba2.9k sqft1294 Wild Basin Rd, Severance, CO 80550Off Market
- $560,4005 bd3 ba3.1k sqft1191 Green Mountain Rd, Severance, CO 80550Off Market
Similar homes
- $450,0003 bd2 ba2.4k sqft639 Gore Range Dr, Severance, CO 80550For Sale
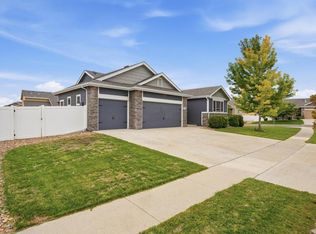
 MLS ID #1069435, Brandon Oneill, RE/MAX Alliance-Windsor. IRES as distributed by MLS GRID
 - $515,0005 bd3 ba2.6k sqft803 Elias Tarn Dr, Severance, CO 80550For Sale
 MLS ID #1069825, Brandi Broadley, Group Harmony. IRES as distributed by MLS GRID
 - $460,0004 bd3 ba2.7k sqft1512 Lake Vista Way, Severance, CO 80550For Sale
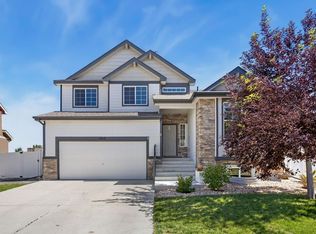 MLS ID #1065398, Tamara Yaromy, C3 Real Estate Solutions, LLC. IRES as distributed by MLS GRID
 - $475,0004 bd3 ba2.9k sqft84 Pike Ln, Severance, CO 80550For Sale
 MLS ID #1057716, Jared Grimes, Grimes Real Estate. IRES as distributed by MLS GRID
 - $490,0004 bd3 ba2.2k sqft1662 Thrive Dr, Windsor, CO 80550For SaleMLS ID #1069361, Colleen Yoo, Group Harmony. IRES as distributed by MLS GRID
- $620,0004 bd4 ba3.5k sqft1456 Moraine Valley Dr, Severance, CO 80550For SaleMLS ID #1062797, Ryan Livingston, RE/MAX Alliance-FTC South. IRES as distributed by MLS GRID
- $617,5005 bd4 ba2.8k sqft1515 Cirque Valley Ln, Severance, CO 80550For SaleMLS ID #1052578, Shavonn Janes, eXp Realty LLC. IRES as distributed by MLS GRID
- $655,0005 bd4 ba3.3k sqft1218 Muskox St, Severance, CO 80550For SaleMLS ID #1067719, Jayden Galindo, Yellow Dog Group Real Estate. IRES as distributed by MLS GRID
- $475,0004 bd3 ba2.4k sqft1802 104th Ave, Greeley, CO 80634For SaleMLS ID #1069527, Sam Ghaffarvand, Vand Bros Real Estate Investments. IRES as distributed by MLS GRID
- $615,0006 bd4 ba3k sqft671 Vermilion Peak Dr, Windsor, CO 80550For SaleMLS ID #1067510, Ryan Andre, Sears Real Estate. IRES as distributed by MLS GRID
- $515,0004 bd4 ba2.1k sqft1300 Grand Ave, Windsor, CO 80550For SaleMLS ID #1052027, Paul Marrick, Foco Real Estate Inc. IRES as distributed by MLS GRID
- $485,0004 bd4 ba3k sqft1543 40th Ave Ct, Greeley, CO 80634For SaleMLS ID #1069832, Rob Kittle, Kittle Real Estate. IRES as distributed by MLS GRID
- $445,0003 bd2 ba2.6k sqft3215 Borrossa Street, Evans, CO 80634For Sale
 MLS ID #8030605, Nicholas Huscroft, Chosen Realty LLC. REcolorado as distributed by MLS GRID
 - $425,0004 bd3 ba2.8k sqft4601 W 30th St Rd, Greeley, CO 80634For SaleMLS ID #1069677, Nicole Davis, Resident Realty. IRES as distributed by MLS GRID
- $625,0006 bd4 ba3.1k sqft4689 Waltham Drive, Windsor, CO 80550For SaleMLS ID #3132643, Nicholas Quenzer, Compass - Denver. REcolorado as distributed by MLS GRID
- $515,0004 bd3 ba3.2k sqft1622 106th Ave, Greeley, CO 80634For SaleMLS ID #1069870, Jeannette Shepherd, Jeannette Shepherd. IRES as distributed by MLS GRID
- $450,0003 bd3 ba2.4k sqft714 School House Drive, Milliken, CO 80543For SaleMLS ID #8844243, Andrew Rottner, Redfin Corporation. REcolorado as distributed by MLS GRID
- $465,0003 bd3 ba2.5k sqft8732 15th St Rd N, Greeley, CO 80634For SaleMLS ID #1067580, Clarissa Macdonald, Coldwell Banker Realty- Fort Collins. IRES as distributed by MLS GRID
