Skip main navigation
Accepting backups
  • Price cut: $10.1K (6/13)
    $374,900

    3028 W 6th St, Greeley, CO 80634

    4beds
    2,388sqft
    : 
    Loading
    Get pre-qualified
    Single Family Residence
    Built in 1969
    8,160 Square Feet Lot
    $372,900 Zestimate®
    $157/sqft
    $-- HOA

    What's special

    Gas rangeStainless steel appliancesBright functional kitchenNewly remodeled bathroomsAttic fanDouble-pane windowsCeiling fans
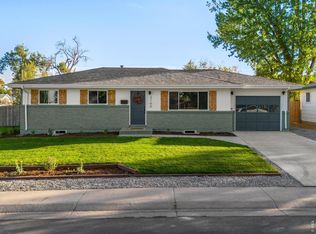
    Step into this charming and spacious ranch-style home w/ 4 generously sized bedrooms, 2-baths & a newly added office/non-conforming bedroom, perfectly positioned in the heart of Broadview Acres. Built with timeless appeal, this Ranch-style residence offers the perfect blend of comfort, functionality & tons of potential on a generous 8,160 sq ft corner lot. Imagine being just across the street from spacious Franklin Park and a block from Broadview Park. This prime spot delivers easy access to schools, shopping, dining, and parks, while offering the convenience of city living with a relaxed neighborhood feel. No HOA means freedom to make it truly your own - including plenty of room for your RV, boat, or camper on the extra concrete pad. Inside the home, a bright, functional kitchen featuring a gas range and stainless steel appliances, flowing seamlessly into a large dining area - ideal for family meals and entertaining, and newly remodeled bathrooms. Thoughtful details like ceiling fans, double-pane windows, attic fan and washer/dryer hookups keep everyday living effortless. The expansive backyard is an outdoor oasis - huge, fully fenced in, and perfect for summer BBQs, playtime, gardening, or simply unwinding under the Colorado sky. Whether you're a first-time buyer looking for room to grow, a family seeking space and proximity to parks or an investor ready to add your personal touch, this home delivers incredible value and lifestyle potential. Make sure you don't miss this one!
    47 days
    |
    508
    |
    32
    |

    Likely to sell faster than

    Zillow last checked:

    Listing updated:

    Listed by:

    Jennifer Clinkscales 970-829-9901,

    Keller Williams Realty NoCo,

    Jared Clinkscales 970-829-9901,

    Keller Williams Realty NoCo

    Source: IRES as distributed by MLS GRID,MLS#: 1060347MLS Logo

      Facts & features

      Interior

      Bedrooms & bathrooms
      • Bedrooms: 4
      • Bathrooms: 2
      • Full bathrooms: 2
      • Main level bathrooms: 1
      Primary bedroom
      • Description: Carpet
      • Features: Shared Primary Bath, 3/4 Primary Bath
      • Level: Basement
      • Area: 216 Square Feet
      • Dimensions: 12 x 18
      Bedroom 2
      • Description: Carpet
      • Level: Main
      • Area: 121 Square Feet
      • Dimensions: 11 x 11
      Bedroom 3
      • Description: Carpet
      • Level: Main
      • Area: 110 Square Feet
      • Dimensions: 10 x 11
      Bedroom 4
      • Description: Carpet
      • Level: Basement
      • Area: 120 Square Feet
      • Dimensions: 10 x 12
      Dining room
      • Description: Tile
      • Level: Main
      • Area: 180 Square Feet
      • Dimensions: 12 x 15
      Kitchen
      • Description: Luxury Vinyl
      • Level: Main
      • Area: 153 Square Feet
      • Dimensions: 9 x 17
      Laundry
      • Description: Concrete
      • Level: Basement
      • Area: 18 Square Feet
      • Dimensions: 3 x 6
      Living room
      • Description: Luxury Vinyl
      • Level: Main
      • Area: 204 Square Feet
      • Dimensions: 12 x 17
      Study
      • Description: Luxury Vinyl
      • Level: Main
      • Area: 120 Square Feet
      • Dimensions: 10 x 12
      Heating
      • Forced Air
      Cooling
      • Central Air, Ceiling Fan(s), Attic Fan
      Appliances
      • Included: Gas Range, Dishwasher, Refrigerator, Washer, Dryer, Microwave
      • Laundry: Washer/Dryer Hookup
      Features
      • Eat-in Kitchen
      • Flooring: Wood
      • Basement: Full,Partially Finished
      Interior area
      • Total structure area: 1,524
      • Total interior livable area: 2,388 sqft
      • Finished area above ground: 1,524
      Video & virtual tour

      Property

      Parking
      • Total spaces: 1
      • Parking features: RV Access/Parking, Attached
      • Attached garage spaces: 1
      • Details: Attached
      Accessibility
      • Accessibility features: Level Lot, Level Drive, Low Carpet, Main Floor Bath, Accessible Bedroom
      Features
      • Levels: One
      • Stories: 1
      • Patio & porch: Patio
      • Fencing: Fenced
      Lot
      • Size: 8,160 Square Feet
      • Features: Wooded, Level, Abuts Public Open Space, Paved, Curbs, Sidewalks, Street Light, Fire Hydrant within 500 Feet
      Details
      • Additional structures: Storage
      • Parcel number: R1744886
      • Zoning: SFR
      • Special conditions: Private Owner

      Construction

      Type & style
      • Home type: SingleFamily
      • Architectural style: Contemporary
      • Property subtype: Single Family Residence
      Materials
      • Frame, Brick
      • Roof: Composition
      Condition
      • New construction: No
      • Year built: 1969

      Utilities & green energy

      • Electric: Xcel
      • Gas: Atmos
      • Sewer: Public Sewer
      • Water: City
      • Utilities for property: Natural Gas Available, Electricity Available, Cable Available, High Speed Avail

      Community & HOA

      Community
      • Subdivision: Broadview Acres 8th Add
      HOA
      • Has HOA: No
      Location
      • Region: Greeley

      Financial & listing details

      • Price per square foot: $157/sqft
      • Tax assessed value: $370,473
      • Annual tax amount: $2,114
      • Date on market: 5/29/2026
      • Listing terms: Cash,Conventional,FHA,VA Loan
      • Exclusions: Seller's Personal Possessions
      • Electric utility on property: Yes

        Estimated market value

        $372,900

        $354,000 - $392,000

        $2,286/mo

        Price history

        DateEventPrice
        6/30/2026Pending sale$374,900$157/sqft
        Source: REcolorado as distributed by MLS GRID #IR1060347 Report a problem
        6/13/2026Price change$374,900-2.6%$157/sqft
        Source: REcolorado as distributed by MLS GRID #IR1060347 Report a problem
        5/29/2026Listed for sale$385,000+17%$161/sqft
        Source: IRES as distributed by MLS GRID #1060347 Report a problem
        11/19/2021Sold$329,000$138/sqft
        Source: IRES as distributed by MLS GRID #953635 Report a problem
        10/30/2021Pending sale$329,000$138/sqft
        Source: RE/MAX International #953635 Report a problem
        10/21/2021Listed for sale$329,000+31.6%$138/sqft
        Source: IRES as distributed by MLS GRID #953635 Report a problem
        10/3/2018Sold$250,000+57.2%$105/sqft
        Source: Public Record Report a problem
        9/2/2014Sold$159,000$67/sqft
        Source: IRES as distributed by MLS GRID #742291 Report a problem
        7/18/2014Listed for sale$159,000+15.2%$67/sqft
        Source: The Group;, Inc. Real Estate #742291 Report a problem
        10/10/2002Sold$138,000$58/sqft
        Source: Public Record Report a problem

        Public tax history

        YearProperty taxesTax assessment
        2026$2,114 +19.7%$22,670 -2.1%
        2025$1,766 +4.9%$23,160 -5.5%
        2024$1,685 -2.2%$24,510 -1%
        2023$1,723 -3%$24,750 +25.3%
        2022$1,777 +14.1%$19,760 -2.8%
        2021$1,558 $20,320 +13.7%
        2020$1,558 +38.8%$17,870
        2019$1,122 -28.1%$17,870 +31.9%
        2018$1,562 +39.2%$13,550
        2017$1,122 -0.5%$13,550 +19.3%
        2016$1,128 +34.8%$11,360
        2015$837 +51.8%$11,360 +55.6%
        2014$552 $7,300
        2013-- $7,300 -12.4%
        2012-- $8,330
        2011-- $8,330 -2.5%
        2010-- $8,540
        2009-- $8,540 -28.2%
        2008-- $11,890
        2007-- $11,890 +0.5%
        2006-- $11,830
        2005-- $11,830 +5%
        2004-- $11,270 -1.1%
        2003-- $11,390 +11.7%
        2002-- $10,200 +5.6%
        2001-- $9,660
        Find assessor info on the county website

        Monthly payment

        Est. payment

        Payment breakdown

        Explore the cost of this home by adjusting the details. Changes won't be saved.
        All calculations are estimates and provided by Zillow, Inc. for informational purposes only. Actual amounts may vary.
        HOA fees may include property taxes on listings classified as Co-Ops. Contact the listing agent and/or owner for fee details.
        Mortgage interest rates are dependent on a number of factors, including credit score, down payment, and repayment length. Interest rate data provided by Zillow Group Marketplace, Inc. as of 1/1/1970 from various mortgage lenders with which we have lead or other similar arrangements; the Estimated Payment is an average of those rates.
        See how much you could borrow to make a competitive offer.

        Climate risks

        Neighborhood: 80634

        Getting around

        75 / 100
        Very Walkable
        43 / 100
        Somewhat Bikeable

        Nearby schools

        GreatSchools rating
        Schools provided by the listing agent
        • Elementary: Shawsheen
        • Middle: Franklin
        • High: Northridge

        Source: IRES as distributed by MLS GRID. This data may not be complete. We recommend contacting the local school district to confirm school assignments for this home.

        A local agent can set up tours, give advice and negotiate with sellers.

        A local lender can help you make sure your offer is ready when you are.

        Browse local experts

        Similar homes