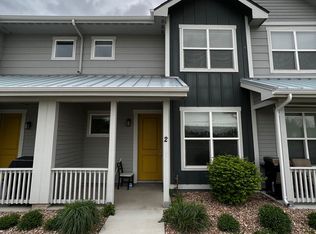
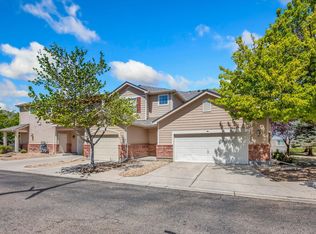
This home boasts so many updates and is bathed in sunlight plus the Sellers are offering 1 year paid HOA or credit toward Buyers closing costs and/or an interest rate buydown. Amazing buy for the new owner. Get ready to fall in love with this delightful condo that looks over ranch land and has fantastic sunset views. This updated townhome is open and bright and boasts new paint, carpet, blinds, and fixtures. With an open living concept, numerous updates, gourmet kitchen, abundant storage and 2 cozy bedrooms and 2.5 bathrooms, this haven is the perfect spot for your next adventure. Nothing to do but move right in. Nestled in the friendly Orchard Park community, with parks, trails, and shopping right out your front door, you'll find everything you need. Step inside and let the refreshed interior draw you in with the clean lines, open kitchen, dining nook, and a cozy living area. The kitchen is a chef's dream, featuring stainless-steel appliances, a center island for all your cooking creations, and a breakfast bar for those quick bites. The adjacent living area calls you to linger and enjoy the day. Upstairs you will find the primary bedroom is a true retreat with vaulted ceilings, room to spread out, a spacious bathroom, double vanity, and large walk-in closet with built in organization. Wait, there's more! Enjoy your sweet front porch, perfect for soaking up the sun or savoring your beverage. With a 1 car garage and 1 assigned parking spot, community paths and parks for strolls, you'll love the lifestyle that comes with living in Orchard Park. So, are you ready to make this your new home?
Accepting backups
Price cut: $5.1K (8/20)
$253,900
6460 Orchard Park Dr #4, Greeley, CO 80634
2beds
1,239sqft
Townhouse
Built in 2017
-- sqft lot
$-- Zestimate®
$205/sqft
$365/mo HOA
What's special
Fantastic sunset viewsClean linesLooks over ranch landAbundant storageNew paintOpen kitchenSweet front porch
- 313 days |
- 474 |
- 32 |
Zillow last checked:
Listing updated:
Listed by:
Andrea Medaugh 720-971-3519,
Bold Realty
Source: IRES as distributed by MLS GRID,MLS#: 1045918
Facts & features
Interior
Bedrooms & bathrooms
- Bedrooms: 2
- Bathrooms: 3
- Full bathrooms: 1
- 3/4 bathrooms: 1
- 1/2 bathrooms: 1
- Main level bathrooms: 1
Primary bedroom
- Description: Carpet
- Features: Full Primary Bath
- Level: Upper
- Area: 144 Square Feet
- Dimensions: 12 x 12
Bedroom 2
- Description: Carpet
- Level: Upper
- Area: 143 Square Feet
- Dimensions: 11 x 13
Kitchen
- Description: Laminate
- Level: Main
- Area: 121 Square Feet
- Dimensions: 11 x 11
Heating
- Forced Air
Cooling
- Central Air
Appliances
- Included: Electric Range, Dishwasher, Refrigerator, Microwave
- Laundry: Washer/Dryer Hookup
Features
- Separate Dining Room, Open Floorplan, Pantry, Walk-In Closet(s), Kitchen Island
- Windows: Window Coverings
- Basement: None
Interior area
- Total structure area: 1,239
- Total interior livable area: 1,239 sqft
- Finished area above ground: 1,239
Video & virtual tour
Property
Parking
- Total spaces: 1
- Parking features: Attached
- Attached garage spaces: 1
- Details: Attached
Accessibility
- Accessibility features: Level Lot
Features
- Levels: Two
- Stories: 2
- Patio & porch: Patio
Lot
- Features: Paved, Curbs, Gutters, Sidewalks
Details
- Parcel number: R8953525
- Zoning: RES
- Special conditions: Private Owner
Construction
Type & style
- Home type: Townhouse
- Architectural style: Contemporary
- Property subtype: Townhouse
- Attached to another structure: Yes
Materials
- Frame
- Roof: Composition
Condition
- New construction: No
- Year built: 2017
Utilities & green energy
- Sewer: Public Sewer
- Water: City
- Utilities for property: Natural Gas Available, Electricity Available, Cable Available, High Speed Avail
Green energy
- Energy efficient items: Windows
Community & HOA
Community
- Features: None
- Subdivision: Orchard Park Condo Ph Xiv
HOA
- Has HOA: Yes
- Services included: Common Amenities, Trash, Snow Removal, Maintenance Grounds, Management, Utilities, Exterior Maintenance, Water, Insurance, Sewer
- HOA fee: $365 monthly
- HOA name: Orchard Park Condominiums
- HOA phone: 970-515-5004
Location
- Region: Evans
Financial & listing details
- Price per square foot: $205/sqft
- Tax assessed value: $42,046
- Annual tax amount: $1,571
- Date on market: 10/17/2025
- Listing terms: Cash,Conventional,VA Loan
- Exclusions: Staging items and sellers' personal belongings
- Electric utility on property: Yes
- Road surface type: Asphalt
Estimated market value
Not available
Estimated sales range
Not available
$2,013/mo
Price history
| Date | Event | Price |
|---|---|---|
| 8/24/2026 | Pending sale | $253,900$205/sqft |
Source:  REcolorado as distributed by MLS GRID #IR1045918 Report a problem REcolorado as distributed by MLS GRID #IR1045918 Report a problem | ||
| 8/20/2026 | Price change | $253,900-2%$205/sqft |
Source:  IRES as distributed by MLS GRID #1045918 Report a problem IRES as distributed by MLS GRID #1045918 Report a problem | ||
| 8/5/2026 | Price change | $259,000-3.4%$209/sqft |
Source: IRES as distributed by MLS GRID #1045918 Report a problem | ||
| 7/16/2026 | Price change | $268,000-2.2%$216/sqft |
Source: IRES as distributed by MLS GRID #1045918 Report a problem | ||
| 7/10/2026 | Listed for sale | $274,000$221/sqft |
Source: REcolorado as distributed by MLS GRID #IR1045918 Report a problem | ||
| 7/3/2026 | Pending sale | $274,000$221/sqft |
Source: REcolorado as distributed by MLS GRID #IR1045918 Report a problem | ||
| 6/21/2026 | Price change | $274,000-1.4%$221/sqft |
Source: IRES as distributed by MLS GRID #1045918 Report a problem | ||
| 5/24/2026 | Price change | $278,000-2.1%$224/sqft |
Source: IRES as distributed by MLS GRID #1045918 Report a problem | ||
| 2/15/2026 | Price change | $284,000-1.7%$229/sqft |
Source: IRES as distributed by MLS GRID #1045918 Report a problem | ||
| 12/9/2025 | Price change | $289,000-1.7%$233/sqft |
Source: IRES as distributed by MLS GRID #1045918 Report a problem | ||
| 12/6/2025 | Listed for sale | $294,000$237/sqft |
Source: REcolorado as distributed by MLS GRID #IR1045918 Report a problem | ||
| 11/14/2025 | Pending sale | $294,000$237/sqft |
Source: REcolorado as distributed by MLS GRID #IR1045918 Report a problem | ||
| 11/7/2025 | Price change | $294,000-1.7%$237/sqft |
Source: IRES as distributed by MLS GRID #1045918 Report a problem | ||
| 10/17/2025 | Listed for sale | $299,000+7.9%$241/sqft |
Source: IRES as distributed by MLS GRID #1045918 Report a problem | ||
| 11/1/2021 | Sold | $277,000+32.5%$224/sqft |
Source: IRES as distributed by MLS GRID #950513 Report a problem | ||
| 5/18/2018 | Sold | $209,000$169/sqft |
Source: IRES as distributed by MLS GRID #826469 Report a problem | ||
Public tax history
| Year | Property taxes | Tax assessment |
|---|---|---|
| 2018 | $1,417 | $3,030 |
Find assessor info on the county website
Monthly payment
Est. payment
Payment breakdown
Explore the cost of this home by adjusting the details. Changes won't be saved.Climate risks
Neighborhood: 80634
Nearby schools
GreatSchools rating
- 4/10Tointon Academy of Pre-EngineeringGrades: PK-8Distance: 3.2 mi
- 4/10Greeley West High SchoolGrades: 9-12Distance: 2.9 mi
Schools provided by the listing agent
- Elementary: Monfort
- Middle: Prairie Heights
- High: Greeley West
Source: IRES as distributed by MLS GRID. This data may not be complete. We recommend contacting the local school district to confirm school assignments for this home.
- $42,0463 bd3 ba1.5k sqft6460 Orchard Park Dr APT 5, Evans, CO 80634Off Market
- $42,0462 bd3 ba1.2k sqft6460 Orchard Park Dr APT 2, Evans, CO 80634Off Market
- $42,0463 bd3 ba1.5k sqft6460 Orchard Park Dr #3, Evans, CO 80634Off Market

- $343,7003 bd3 ba1.5k sqft6460 Orchard Park Drive #5, Greeley, CO 80634Off Market
- $305,0002 bd3 ba1.5k sqft6460 Orchard Park Dr #1, Evans, CO 80634Sold
- $30,651-- bd2 ba-- sqft6450 Orchard Park Dr #3, Evans, CO 80634Off Market
- $30,6512 bd3 ba1.2k sqft6450 Orchard Park Dr APT 2, Evans, CO 80634Off Market
- $30,651-- bd2 ba-- sqft6450 Orchard Park Dr #1, Evans, CO 80634Off Market
A local agent can set up tours, give advice and negotiate with sellers.
A local lender can help you make sure your offer is ready when you are.
Similar homes
- $257,9002 bd2 ba1.2k sqft5551 29th St #3522, Greeley, CO 80634For Sale
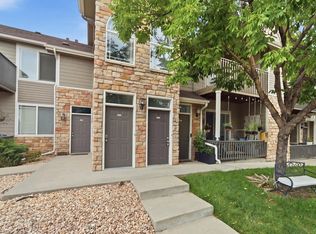
 MLS ID #1067274, June Lemmings, KW Top of the Rockies - Elevate. IRES as distributed by MLS GRID
 - $268,0002 bd2 ba1.1k sqft5551 29th St #414, Greeley, CO 80634For Sale
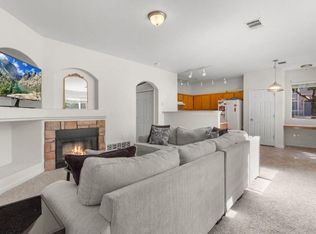 MLS ID #1067079, Michael Salza, C3 Real Estate Solutions, LLC. IRES as distributed by MLS GRID
 - $279,0002 bd2 ba1.3k sqft5151 29th St #203, Greeley, CO 80634For Sale
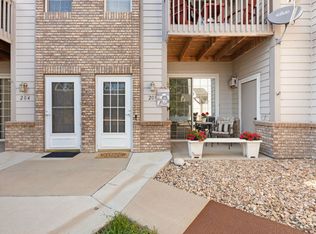 MLS ID #1067345, Loni Ferrier, New Horizons & Associates. IRES as distributed by MLS GRID
 - $315,0002 bd3 ba1.5k sqft4672 W 20th Street Rd #23-2323, Greeley, CO 80634For Sale
 MLS ID #1067332, Erin Moomey, Elevations Real Estate, LLC. IRES as distributed by MLS GRID
 - $279,0002 bd1 ba1.1k sqft5775 29th St #611, Greeley, CO 80634For SaleMLS ID #1065050, Marie Raines, Equity Colorado-Front Range. IRES as distributed by MLS GRID
- $279,0002 bd1 ba1k sqft5775 29th St #712, Greeley, CO 80634For SaleMLS ID #1061028, Marie Raines, Equity Colorado-Front Range. IRES as distributed by MLS GRID
- $325,0002 bd3 ba1.4k sqft4672 W 20th Street Road #1311, Greeley, CO 80634For Sale
 MLS ID #1891122, Cody Phillips, NAV Real Estate. REcolorado as distributed by MLS GRID
 - $249,9001 bd1 ba936 sqft6607 W 3rd Street #1110, Greeley, CO 80634For SaleMLS ID #2115147, Jadi Morrow, Tomorrow Homes. REcolorado as distributed by MLS GRID
- $299,9002 bd2 ba1.2k sqft5551 29th St #3513, Greeley, CO 80634For SaleMLS ID #1047972, Erin Brady, C3 Real Estate Solutions, LLC. IRES as distributed by MLS GRID
- $299,0002 bd3 ba1.4k sqft7075 19th St #4, Greeley, CO 80634For SaleMLS ID #1064948, Jackie Mihalchick, Insight Realty. IRES as distributed by MLS GRID
- $259,5002 bd2 ba1.3k sqft208 Lucca Dr, Evans, CO 80620For SaleMLS ID #1063589, Tara Tooley, Tara Tooley. IRES as distributed by MLS GRID
- $365,0002 bd3 ba1.4k sqft2402 49th Ave Ct #3, Greeley, CO 80634For SaleMLS ID #1055319, Miranda Cantin, LPT Realty, LLC.. IRES as distributed by MLS GRID
- $379,9003 bd3 ba1.6k sqft2402 49th Ave Ct #5, Greeley, CO 80634For SaleMLS ID #1065555, Christie Duggar, Group Harmony. IRES as distributed by MLS GRID
- $349,9002 bd2 ba1.5k sqft4672 W 20th St Rd Bldg 9 #925, Greeley, CO 80634For SaleMLS ID #IR1055225, Steven Hayes, C3 Real Estate Solutions, LLC. REcolorado as distributed by MLS GRID
- $220,0002 bd1 ba1k sqft3405 W 16th St #M61, Greeley, CO 80634For SaleMLS ID #1061081, Jenny Oliveira Getting, WK Real Estate. IRES as distributed by MLS GRID
- $218,0002 bd2 ba1.4k sqft744 27th Ave #3, Greeley, CO 80634For SaleMLS ID #1065040, Georgi Grover, RE/MAX Alliance-Loveland. IRES as distributed by MLS GRID
- $299,0003 bd2 ba1.1k sqft3711 Salida Ct, Evans, CO 80620For SaleMLS ID #1064896, Rob Kittle, Kittle Real Estate. IRES as distributed by MLS GRID
- $349,9002 bd2 ba1.5k sqft4672 W 20th St Rd #9-925, Greeley, CO 80634For SaleMLS ID #1055225, Steven Hayes, C3 Real Estate Solutions, LLC. IRES as distributed by MLS GRID
- $375,0003 bd1 ba1.6k sqft2832 39th Ave, Greeley, CO 80634For SaleMLS ID #1063850, Cameron Loucks, Rad Real Estate. IRES as distributed by MLS GRID
- $330,0003 bd3 ba1.3k sqft306 Ash Ct, Evans, CO 80620For SaleMLS ID #1064928, Amanda Unrein, Kittle Real Estate. IRES as distributed by MLS GRID
