Discover this well maintained 2-bedroom, 2-bathroom in West Fork Village! Featuring an airy open concept, neutral vinyl plank flooring, updated trim, a smart thermostat, and a Ring doorbell, this home offers comfortable, modern living. The kitchen boasts a stylish pass-through bar area and ample storage. This property also features an attached, spacious one-car garage with direct access into the home. All kitchen appliances as well as washer/dryer set are included. Ideally located near shopping, dining, and grocery stores.
For sale
Price cut: $5K (7/23)
$300,000
5775 29th Street #1502, Greeley, CO 80634
2beds
1,092sqft
Townhouse
Built in 2004
-- sqft lot
$-- Zestimate®
$275/sqft
$315/mo HOA
What's special
Ample storageStylish pass-through bar areaAiry open conceptNeutral vinyl plank flooringRing doorbellSmart thermostatUpdated trim
- 162 days
- 213
- 12
Zillow last checked:
Listing updated:
Listed by:
Titus King 303-910-3020,
Real Broker, LLC DBA Real
Source: REcolorado as distributed by MLS GRID,MLS#: 9704360
Facts & features
Interior
Bedrooms & bathrooms
- Bedrooms: 2
- Bathrooms: 2
- Full bathrooms: 1
- 3/4 bathrooms: 1
- Main level bathrooms: 2
- Main level bedrooms: 2
Bedroom
- Description: With Sliding Door To Patio
- Level: Main
Bedroom
- Description: Secondary Bedroom
- Level: Main
Bathroom
- Description: In Primary Bedroom
- Level: Main
Bathroom
- Level: Main
Dining room
- Level: Main
Kitchen
- Level: Main
Laundry
- Level: Main
Living room
- Level: Main
Heating
- Forced Air
Cooling
- Central Air
Appliances
- Included: Dishwasher, Disposal, Dryer, Freezer, Gas Water Heater, Microwave, Oven, Range, Refrigerator, Washer
Features
- Has basement: No
- Common walls with other units/homes: 2+ Common Walls
Interior area
- Total structure area: 1,092
- Total interior livable area: 1,092 sqft
- Finished area above ground: 1,092
Property
Parking
- Total spaces: 1
- Parking features: Concrete
- Attached garage spaces: 1
Features
- Levels: One
- Stories: 1
- Entry location: Exterior Access
- Patio & porch: Covered, Front Porch, Patio
Details
- Parcel number: R2943704
- Special conditions: Standard
Construction
Type & style
- Home type: Townhouse
- Property subtype: Townhouse
- Attached to another structure: Yes
Materials
- Block, Brick, Concrete, Wood Siding
- Foundation: Slab
- Roof: Composition
Condition
- Year built: 2004
Utilities & green energy
- Water: Public
Community & HOA
Community
- Subdivision: West Fork Village
HOA
- Has HOA: Yes
- Services included: Insurance, Maintenance Grounds, Maintenance Structure, Recycling, Sewer, Snow Removal, Trash, Water
- HOA fee: $315 monthly
- HOA name: West Fork Villiage
- HOA phone: 970-378-7502
Location
- Region: Greeley
Financial & listing details
- Price per square foot: $275/sqft
- Tax assessed value: $168,578
- Annual tax amount: $1,374
- Date on market: 3/27/2026
- Listing terms: Cash,Conventional,FHA,VA Loan
- Exclusions: Seller's Personal Property, Brass Wall Mounted Light Fixtures In The Master Bedroom (2x)
- Ownership: Individual
Estimated market value
Not available
Estimated sales range
Not available
Not available
Price history
| Date | Event | Price |
|---|---|---|
| 7/23/2026 | Price change | $300,000-1.6%$275/sqft |
Source:  REcolorado as distributed by MLS GRID #9704360 Report a problem REcolorado as distributed by MLS GRID #9704360 Report a problem | ||
| 3/27/2026 | Listed for sale | $305,000+32.6%$279/sqft |
Source: REcolorado as distributed by MLS GRID #9704360 Report a problem | ||
| 7/13/2018 | Sold | $230,000+93.3%$211/sqft |
Source:  IRES as distributed by MLS GRID #853129 Report a problem IRES as distributed by MLS GRID #853129 Report a problem | ||
| 5/4/2009 | Sold | $119,000-7.4%$109/sqft |
Source: Agent Provided Report a problem | ||
| 3/5/2009 | Listed for sale | $128,500$118/sqft |
Source: Listhub #592375 Report a problem | ||
Public tax history
| Year | Property taxes | Tax assessment |
|---|---|---|
| 2018 | $1,305 +29.1% | $12,140 |
| 2017 | $1,011 -0.5% | $12,140 +27.1% |
| 2016 | $1,016 +43.5% | $9,550 |
| 2015 | $708 +16.1% | $9,550 +18.9% |
| 2014 | $610 | $8,030 |
| 2013 | -- | $8,030 -14.5% |
| 2012 | -- | $9,390 |
| 2011 | -- | $9,390 -8.3% |
| 2010 | -- | $10,240 |
| 2009 | -- | $10,240 -6.7% |
| 2008 | -- | $10,980 |
| 2007 | -- | $10,980 +4.5% |
| 2006 | -- | $10,510 |
| 2005 | -- | $10,510 |
Find assessor info on the county website
Monthly payment
Est. payment
Payment breakdown
Explore the cost of this home by adjusting the details. Changes won't be saved.Climate risks
Neighborhood: 80634
Nearby schools
Schools provided by the listing agent
- Elementary: Heiman
- Middle: John Evans
- High: Greeley West
- District: Greeley 6
Source: REcolorado as distributed by MLS GRID. This data may not be complete. We recommend contacting the local school district to confirm school assignments for this home.


Similar homes
- $285,0002 bd1 ba1k sqft5775 W 29th St #1112, Greeley, CO 80634For Sale

 MLS ID #1057547, Christopher Crow, Black Feather Realty. IRES as distributed by MLS GRID
 - $315,0002 bd3 ba1.5k sqft4672 W 20th St Rd Bldg 23 #2323, Greeley, CO 80634For Sale
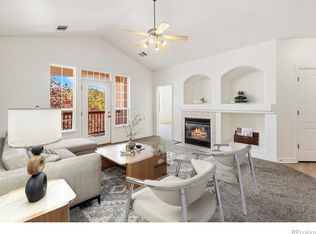
 MLS ID #IR1067332, Erin Moomey, Elevations Real Estate, LLC. REcolorado as distributed by MLS GRID
 - $279,0002 bd1 ba1k sqft5775 29th St #712, Greeley, CO 80634For Sale
 MLS ID #1061028, Marie Raines, Equity Colorado-Front Range. IRES as distributed by MLS GRID
 - $268,0002 bd2 ba1.1k sqft5551 29th St #414, Greeley, CO 80634For Sale
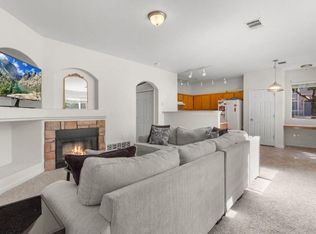 MLS ID #1067079, Michael Salza, C3 Real Estate Solutions, LLC. IRES as distributed by MLS GRID
 - $279,0002 bd1 ba1.1k sqft5775 29th St #611, Greeley, CO 80634For SaleMLS ID #1065050, Marie Raines, Equity Colorado-Front Range. IRES as distributed by MLS GRID
- $275,0002 bd2 ba1k sqft950 52nd Ave Ct #C-3, Greeley, CO 80634For SaleMLS ID #1057977, Missy Eisenach, Coldwell Banker Realty- Fort Collins. IRES as distributed by MLS GRID
- $257,9002 bd2 ba1.2k sqft5551 29th St #3522, Greeley, CO 80634For SaleMLS ID #1067274, June Lemmings, KW Top of the Rockies - Elevate. IRES as distributed by MLS GRID
- $315,0002 bd3 ba1.5k sqft4672 W 20th St Rd #23-2323, Greeley, CO 80634For SaleMLS ID #1067332, Erin Moomey, Elevations Real Estate, LLC. IRES as distributed by MLS GRID
- $299,0002 bd3 ba1.4k sqft7075 19th St #4, Greeley, CO 80634For SaleMLS ID #1064948, Jackie Mihalchick, Insight Realty. IRES as distributed by MLS GRID
- $310,0003 bd3 ba1.3k sqft3623 W 29th St #4, Greeley, CO 80634For SaleMLS ID #1064952, Jesse Engel, RE/MAX Alliance-Loveland. IRES as distributed by MLS GRID
- $349,9002 bd2 ba1.5k sqft4672 W 20th St Rd Bldg 9 #925, Greeley, CO 80634For SaleMLS ID #IR1055225, Steven Hayes, C3 Real Estate Solutions, LLC. REcolorado as distributed by MLS GRID
- $349,9002 bd2 ba1.5k sqft4672 W 20th St Rd #9-925, Greeley, CO 80634For SaleMLS ID #1055225, Steven Hayes, C3 Real Estate Solutions, LLC. IRES as distributed by MLS GRID
- $359,0003 bd2 ba1.4k sqft3170 W 3rd St Rd, Greeley, CO 80631For SaleMLS ID #1067738, Deborah Patridge, Patridge Realty. IRES as distributed by MLS GRID
- $292,5002 bd2 ba1.1k sqft3758 Ponderosa Ct #3, Evans, CO 80620For SaleMLS ID #1054135, Karent Plasencia, Sears Real Estate. IRES as distributed by MLS GRID
- $249,9001 bd1 ba936 sqft6607 W 3rd Street #1110, Greeley, CO 80634For SaleMLS ID #2115147, Jadi Morrow, Tomorrow Homes. REcolorado as distributed by MLS GRID
- $390,0003 bd2 ba1.2k sqft104 23rd Ave Ct, Greeley, CO 80631For SaleMLS ID #1066365, Rolando Contreras, KW Realty Downtown, LLC. IRES as distributed by MLS GRID
- $255,0002 bd2 ba1k sqft3601 Ponderosa Ct #2, Evans, CO 80620For SaleMLS ID #1057102, Denia Hannon, Equity Colorado-Front Range. IRES as distributed by MLS GRID
- $295,9002 bd2 ba1k sqft4745 Hahns Peak Dr #103, Loveland, CO 80538For SaleMLS ID #1062705, Deanna Nilsen, RE/MAX Alliance-FTC South. IRES as distributed by MLS GRID
- $299,9002 bd2 ba1k sqft126 Beacon Way #2-H, Windsor, CO 80550For SaleMLS ID #1065102, Agi Donahue, Agi Realty, LLC. IRES as distributed by MLS GRID
