Charming 3-bedroom, 1.5-bath home with a spacious 2-car garage, lovingly maintained by the same family since 1959. Move-in ready with a functional layout, generous storage, new flooring, a relaxing gazebo, and a newly cured-in-place sewer line for added peace of mind. Conveniently located near schools, shopping, and restaurants, this warm and welcoming home offers comfort, convenience, and lasting value.
Accepting backups
$355,000
721 35th Ave, Greeley, CO 80634
3beds
1,473sqft
Single Family Residence
Built in 1957
6,666 Square Feet Lot
$-- Zestimate®
$241/sqft
$-- HOA
What's special
Generous storageNew flooringFunctional layoutRelaxing gazebo
- 32 days
- 197
- 2
Likely to sell faster than
Zillow last checked:
Listing updated:
Listed by:
Linda Robbins 970-302-8648,
Realty One Group Fourpoints
Source: IRES as distributed by MLS GRID,MLS#: 1065582
Facts & features
Interior
Bedrooms & bathrooms
- Bedrooms: 3
- Bathrooms: 2
- Full bathrooms: 1
- 1/2 bathrooms: 1
- Main level bathrooms: 2
Primary bedroom
- Description: Hardwood
- Features: Shared Primary Bath
- Level: Main
- Area: 143 Square Feet
- Dimensions: 11 x 13
Bedroom 2
- Description: Hardwood
- Level: Main
- Area: 144 Square Feet
- Dimensions: 12 x 12
Bedroom 3
- Description: Carpet
- Level: Main
- Area: 117 Square Feet
- Dimensions: 9 x 13
Family room
- Description: Carpet
- Level: Main
- Area: 208 Square Feet
- Dimensions: 13 x 16
Kitchen
- Description: Vinyl
- Level: Main
- Area: 14 Square Feet
- Dimensions: 1 x 14
Laundry
- Description: Vinyl
- Level: Main
- Area: 42 Square Feet
- Dimensions: 6 x 7
Living room
- Description: Hardwood
- Level: Main
- Area: 260 Square Feet
- Dimensions: 13 x 20
Heating
- Forced Air, Wall Furnace
Cooling
- Central Air
Appliances
- Included: Electric Range, Refrigerator, Washer, Dryer
- Laundry: Sink, Washer/Dryer Hookup
Features
- Eat-in Kitchen, Cathedral Ceiling(s), Open Floorplan, Pantry
- Flooring: Wood
- Windows: Window Coverings
- Basement: None,Crawl Space
- Has fireplace: Yes
- Fireplace features: Gas, Living Room
Interior area
- Total structure area: 1,473
- Total interior livable area: 1,473 sqft
- Finished area above ground: 1,473
Video & virtual tour
Property
Parking
- Total spaces: 2
- Parking features: Garage Door Opener, Detached
- Garage spaces: 2
- Details: Detached
Accessibility
- Accessibility features: Level Lot, Level Drive, Near Bus, Low Carpet, No Stairs, Main Floor Bath, Accessible Bedroom, Main Level Laundry
Features
- Levels: One
- Stories: 1
- Patio & porch: Patio, Enclosed
- Exterior features: Sprinkler System
- Fencing: Fenced,Chain Link
Lot
- Size: 6,666 Square Feet
- Features: Corner Lot, Evergreen Trees, Deciduous Trees, Paved, Curbs, Gutters, Sidewalks, Street Light, Alley, Fire Hydrant within 500 Feet
Details
- Additional structures: Storage
- Parcel number: R1892486
- Zoning: RES
- Special conditions: Private Owner
- Other equipment: TV Antenna
Construction
Type & style
- Home type: SingleFamily
- Architectural style: Contemporary
- Property subtype: Single Family Residence
Materials
- Stucco
- Roof: Composition
Condition
- New construction: No
- Year built: 1957
Utilities & green energy
- Electric: Xcel
- Gas: Atmos
- Sewer: Public Sewer
- Water: City
- Utilities for property: Natural Gas Available, Electricity Available, Cable Available, Satellite Avail, High Speed Avail
Community & HOA
Community
- Security: Fire Alarm
- Subdivision: Edwards Homes Sub
HOA
- Has HOA: No
Location
- Region: Greeley
Financial & listing details
- Price per square foot: $241/sqft
- Tax assessed value: $318,642
- Annual tax amount: $1,819
- Date on market: 8/1/2026
- Listing terms: Cash,Conventional,FHA,VA Loan
- Exclusions: Owner Personal Property, Staging Items, Contents in the West side of Garage and Contents in Crawl Space.
- Electric utility on property: Yes
- Road surface type: Asphalt
Estimated market value
Not available
Estimated sales range
Not available
Not available
Price history
| Date | Event | Price |
|---|---|---|
| 8/6/2026 | Pending sale | $355,000$241/sqft |
Source:  REcolorado as distributed by MLS GRID #IR1065582 Report a problem REcolorado as distributed by MLS GRID #IR1065582 Report a problem | ||
| 8/1/2026 | Listed for sale | $355,000$241/sqft |
Source: REcolorado as distributed by MLS GRID #IR1065582 Report a problem | ||
| 7/20/2026 | Listing removed | $355,000$241/sqft |
Source:  IRES as distributed by MLS GRID #1063397 Report a problem IRES as distributed by MLS GRID #1063397 Report a problem | ||
| 7/6/2026 | Listed for sale | $355,000$241/sqft |
Source: IRES as distributed by MLS GRID #1063397 Report a problem | ||
Public tax history
| Year | Property taxes | Tax assessment |
|---|---|---|
| 2026 | $1,819 +10.6% | $19,500 -2.1% |
| 2025 | $1,644 +60.2% | $19,920 -13.7% |
| 2024 | $1,026 +65.5% | $23,070 -0.9% |
| 2023 | $620 -3.1% | $23,290 +65.5% |
| 2022 | $640 -26.1% | $14,070 -2.8% |
| 2021 | $866 | $14,480 -15.3% |
| 2020 | $866 +72.9% | $17,090 |
| 2019 | $501 -42.3% | $17,090 +41.1% |
| 2018 | $869 +73.4% | $12,110 |
| 2017 | $501 -0.5% | $12,110 +16% |
| 2016 | $504 +30.9% | $10,440 |
| 2015 | $385 +42.7% | $10,440 +192.4% |
| 2014 | $270 | $3,570 |
| 2013 | -- | $3,570 -59% |
| 2012 | -- | $8,700 |
| 2011 | -- | $8,700 +14% |
| 2010 | -- | $7,630 |
| 2009 | -- | $7,630 +5% |
| 2008 | -- | $7,270 |
| 2007 | -- | $7,270 -10.9% |
| 2006 | -- | $8,160 |
| 2005 | -- | $8,160 -0.9% |
| 2004 | -- | $8,230 -1% |
| 2003 | -- | $8,310 -9.8% |
| 2002 | -- | $9,210 +2.8% |
| 2001 | -- | $8,960 |
Find assessor info on the county website
Monthly payment
Est. payment
Payment breakdown
Explore the cost of this home by adjusting the details. Changes won't be saved.Climate risks
Neighborhood: 80634
Nearby schools
Schools provided by the listing agent
- Elementary: Shawsheen
- Middle: Franklin
- High: Northridge
Source: IRES as distributed by MLS GRID. This data may not be complete. We recommend contacting the local school district to confirm school assignments for this home.
Similar homes
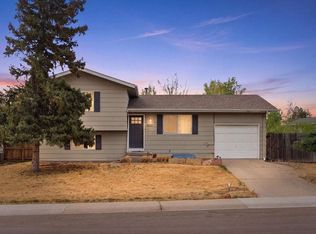
- $387,7004 bd2 ba1.8k sqft4520 W 7th St, Greeley, CO 80634For Sale
 MLS ID #1056851, Vicente Vega Ruiz, KW Top of the Rockies - Elevate. IRES as distributed by MLS GRID
 - $414,0004 bd2 ba2k sqft515 31st Ave, Greeley, CO 80634For Sale
 MLS ID #1063481, Charlene Brown, Fathom Realty Colorado LLC. IRES as distributed by MLS GRID
 - $360,0003 bd1 ba1.5k sqft240 22nd Avenue Court, Greeley, CO 80631For Sale

 MLS ID #8448846, Mike Skelton, Jr., Legacy 100 Real Estate Partners LLC. REcolorado as distributed by MLS GRID
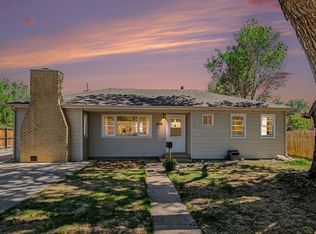
 - $350,0002 bd1 ba1.1k sqft2410 14th Ave, Greeley, CO 80631For Sale
 MLS ID #1067504, Tamra Heindselman, Austin & Austin Real Estate. IRES as distributed by MLS GRID
 - $395,0004 bd2 ba1.9k sqft419 38th Ave, Greeley, CO 80634For SaleMLS ID #1064210, Sherri Smith, Roots Real Estate. IRES as distributed by MLS GRID
- $390,0003 bd2 ba1.5k sqft2500 W C St, Greeley, CO 80631For SaleMLS ID #1067258, Kim Carmichael, eXp Realty - Northern CO. IRES as distributed by MLS GRID
- $405,0003 bd2 ba2.1k sqft326 44th Ave, Greeley, CO 80634For SaleMLS ID #1065133, Marilyn Ackerman, HomeSmart Realty. IRES as distributed by MLS GRID
- $385,0005 bd2 ba1.9k sqft4510 W 6th St, Greeley, CO 80634For SaleMLS ID #1063812, Erin Brady, C3 Real Estate Solutions, LLC. IRES as distributed by MLS GRID
- $408,0003 bd3 ba2.1k sqft2521 W 20th St Rd, Greeley, CO 80634For SaleMLS ID #1066436, Shelley Ball-Paddock, Sears Real Estate. IRES as distributed by MLS GRID
- $385,0004 bd2 ba1.5k sqft405 N 30th Ave, Greeley, CO 80631For SaleMLS ID #1067054, Selene Islas, KW Top of the Rockies - Elevate. IRES as distributed by MLS GRID
- $400,0003 bd2 ba1.6k sqft1824 24th Ave Ct, Greeley, CO 80634For SaleMLS ID #1064822, June Lemmings, KW Top of the Rockies - Elevate. IRES as distributed by MLS GRID
- $434,9005 bd3 ba2.1k sqft415 36th Ave Ct, Greeley, CO 80634For SaleMLS ID #1066485, Brian Franzen, eXp - Greeley. IRES as distributed by MLS GRID
- $352,5004 bd2 ba1.7k sqft4620 Zion Dr, Greeley, CO 80634For SaleMLS ID #1064834, Karent Plasencia, Sears Real Estate. IRES as distributed by MLS GRID
- $397,0004 bd2 ba1.9k sqft3403 W 24th St, Greeley, CO 80634For SaleMLS ID #1067224, Amy Ackerman, Coldwell Banker Realty-NOCO. IRES as distributed by MLS GRID
- $407,0003 bd2 ba2k sqft727 41st Ave Ct, Greeley, CO 80634For SaleMLS ID #1060784, Sarah Goodyear, Group Harmony. IRES as distributed by MLS GRID
- $430,0004 bd2 ba1.5k sqft1024-1026 31st Ave, Greeley, CO 80634For SaleMLS ID #1066449, Cathy Goza, Group Greeley. IRES as distributed by MLS GRID
- $350,0002 bd2 ba1.3k sqft4481 W Pioneer Dr #83, Greeley, CO 80634For SaleMLS ID #1063113, Jamie Eklund, P23 Realty LLC. IRES as distributed by MLS GRID
- $284,0002 bd1 ba1.2k sqft2408 W 9th St, Greeley, CO 80634For SaleMLS ID #1063316, Genesis Funes, Realty One Group Fourpoints. IRES as distributed by MLS GRID
- $319,9003 bd2 ba1.6k sqft1326 14th Ave, Greeley, CO 80631For SaleMLS ID #1062100, Colleen Carithers, Realty One Group Fourpoints. IRES as distributed by MLS GRID
- $314,0003 bd1 ba1.3k sqft1440 6th St, Greeley, CO 80631For SaleMLS ID #1064993, Selene Islas, KW Top of the Rockies - Elevate. IRES as distributed by MLS GRID
