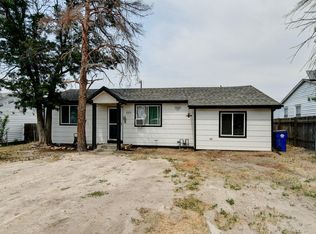
Charming property on a rare, nearly 3/4-acre lot just steps from UNC and downtown Greeley! This unique property offers incredible versatility with multiple outbuildings, including a detached 1-car garage, heated shed with power, and two additional storage buildings-ideal for hobbies, a workshop, extra storage, or potential income opportunities.Inside, you'll find an updated kitchen, beautifully refinished wood floors, new carpet, and fresh flooring throughout. The dining room was previously used as a third bedroom and could easily be converted back, with an existing window and closet already in place.With its expansive lot, versatile outbuildings, convenient location, and exciting income-producing potential, this one-of-a-kind property offers opportunities that are hard to find this close to the heart of Greeley!
Accepting backups
$350,000
2410 14th Ave, Greeley, CO 80631
2beds
1,193sqft
Single Family Residence
Built in 1952
0.37 Acres Lot
$346,300 Zestimate®
$293/sqft
$-- HOA
What's special
Multiple outbuildingsTwo additional storage buildingsUpdated kitchenHeated shed with powerBeautifully refinished wood floorsFresh flooring throughoutNew carpet
- 57 days
- 105
- 6
Zillow last checked:
Listing updated:
Listed by:
Tamra Heindselman 970-353-0790,
Austin & Austin Real Estate
Source: IRES as distributed by MLS GRID,MLS#: 1067504
Facts & features
Interior
Bedrooms & bathrooms
- Bedrooms: 2
- Bathrooms: 1
- Full bathrooms: 1
- Main level bathrooms: 1
Primary bedroom
- Description: Wood
- Features: Shared Primary Bath, Full Primary Bath
- Level: Main
- Area: 121 Square Feet
- Dimensions: 11 x 11
Bedroom 2
- Description: Wood
- Level: Main
- Area: 110 Square Feet
- Dimensions: 10 x 11
Dining room
- Description: Wood
- Level: Main
- Area: 80 Square Feet
- Dimensions: 8 x 10
Kitchen
- Description: Other
- Level: Main
- Area: 140 Square Feet
- Dimensions: 10 x 14
Laundry
- Description: Other
- Level: Main
- Area: 90 Square Feet
- Dimensions: 9 x 10
Living room
- Description: Wood
- Level: Main
- Area: 290 Square Feet
- Dimensions: 10 x 29
Study
- Description: Carpet
- Level: Main
- Area: 126 Square Feet
- Dimensions: 9 x 14
Heating
- Forced Air
Cooling
- Central Air
Appliances
- Included: Electric Range, Self Cleaning Oven, Dishwasher, Refrigerator, Washer, Dryer, Microwave, Disposal
- Laundry: Washer/Dryer Hookup
Features
- Eat-in Kitchen, Separate Dining Room
- Flooring: Wood
- Windows: Window Coverings
- Basement: None
- Has fireplace: Yes
- Fireplace features: Free Standing
Interior area
- Total structure area: 1,193
- Total interior livable area: 1,193 sqft
- Finished area above ground: 1,193
Property
Parking
- Total spaces: 1
- Parking features: Garage Door Opener, RV Access/Parking, Detached
- Garage spaces: 1
- Details: Detached
Accessibility
- Accessibility features: Level Lot, Level Drive, Near Bus, Low Carpet, Main Floor Bath, Accessible Bedroom, Main Level Laundry
Features
- Levels: One
- Stories: 1
- Fencing: Fenced,Wood,Dog Run/Kennel
- Has view: Yes
- View description: City
Lot
- Size: 0.37 Acres
- Features: Wooded, Deciduous Trees, Level, Paved, Curbs, Gutters, Sidewalks, Street Light, Alley, Fire Hydrant within 500 Feet, Mineral Rights Excluded
Details
- Parcel number: R3644686
- Zoning: RL
- Special conditions: Private Owner
Construction
Type & style
- Home type: SingleFamily
- Architectural style: Cottage
- Property subtype: Single Family Residence
Materials
- Frame
- Roof: Composition
Condition
- New construction: No
- Year built: 1952
Utilities & green energy
- Electric: Xcel Energy
- Gas: Atmos Energy
- Sewer: Public Sewer
- Utilities for property: Natural Gas Available, Cable Available, High Speed Avail
Community & HOA
Community
- Subdivision: Farrs 1st Add
HOA
- Has HOA: No
Location
- Region: Greeley
Financial & listing details
- Price per square foot: $293/sqft
- Tax assessed value: $316,258
- Annual tax amount: $1,805
- Date on market: 8/28/2026
- Listing terms: Cash,Conventional,FHA,VA Loan
- Exclusions: Seller personal property, possibly exterior cameras
- Road surface type: Asphalt
Estimated market value
$346,300
$329,000 - $364,000
$1,659/mo
Price history
| Date | Event | Price |
|---|---|---|
| 10/4/2026 | Pending sale | $350,000$293/sqft |
Source:  REcolorado as distributed by MLS GRID #IR1067504 Report a problem REcolorado as distributed by MLS GRID #IR1067504 Report a problem | ||
| 8/28/2026 | Listed for sale | $350,000-4.1%$293/sqft |
Source:  IRES as distributed by MLS GRID #1067504 Report a problem IRES as distributed by MLS GRID #1067504 Report a problem | ||
| 8/28/2026 | Listing removed | $365,000$306/sqft |
Source: IRES as distributed by MLS GRID #1057481 Report a problem | ||
| 5/15/2026 | Price change | $365,000-2.7%$306/sqft |
Source: IRES as distributed by MLS GRID #1057481 Report a problem | ||
| 4/24/2026 | Listed for sale | $375,000+5%$314/sqft |
Source: IRES as distributed by MLS GRID #1057481 Report a problem | ||
| 6/16/2022 | Sold | $357,000+5%$299/sqft |
Source: IRES as distributed by MLS GRID #965419 Report a problem | ||
| 5/14/2022 | Listed for sale | $340,000$285/sqft |
Source: IRES as distributed by MLS GRID #965419 Report a problem | ||
Public tax history
| Year | Property taxes | Tax assessment |
|---|---|---|
| 2026 | $1,805 +21.7% | $19,360 -2.1% |
| 2025 | $1,483 +4.9% | $19,770 -6.7% |
| 2024 | $1,414 +2.1% | $21,180 -0.9% |
| 2023 | $1,386 -3% | $21,380 +34.6% |
| 2022 | $1,429 +5% | $15,890 -2.8% |
| 2021 | $1,361 | $16,340 +4.7% |
| 2020 | $1,361 +43.4% | $15,610 |
| 2019 | $949 -30.4% | $15,610 +36.2% |
| 2018 | $1,364 +43.7% | $11,460 |
| 2017 | $949 -0.5% | $11,460 +9.9% |
| 2016 | $954 +24.1% | $10,430 |
| 2015 | $769 +40.9% | $10,430 +44.5% |
| 2014 | $546 | $7,220 |
| 2013 | -- | $7,220 -5% |
| 2012 | -- | $7,600 |
| 2011 | -- | $7,600 -1% |
| 2010 | -- | $7,680 |
| 2009 | -- | $7,680 -15.1% |
| 2008 | -- | $9,050 |
| 2007 | -- | $9,050 -6.9% |
| 2006 | -- | $9,720 |
| 2005 | -- | $9,720 -2.1% |
| 2004 | -- | $9,930 -1% |
| 2003 | -- | $10,030 +7.7% |
| 2002 | -- | $9,310 +8.8% |
| 2001 | -- | $8,560 |
Find assessor info on the county website
Monthly payment
Est. payment
Payment breakdown
Explore the cost of this home by adjusting the details. Changes won't be saved.Climate risks
Neighborhood: 80631
Nearby schools
Schools provided by the listing agent
- Elementary: Jackson
- Middle: Brentwood
- High: Greeley Central
Source: IRES as distributed by MLS GRID. This data may not be complete. We recommend contacting the local school district to confirm school assignments for this home.

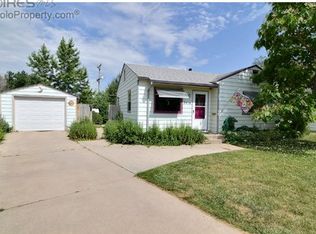
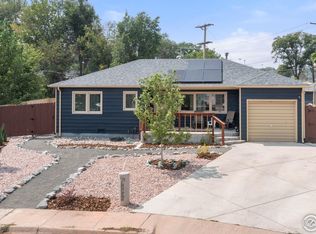
Similar homes
- $320,0002 bd1 ba960 sqft2428 15th Avenue Court, Greeley, CO 80631For Sale
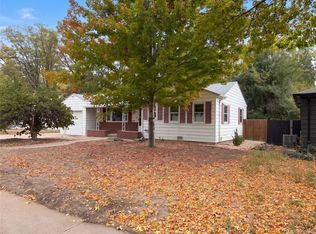
 MLS ID #6257517, Tara Jones, Opendoor Brokerage LLC. REcolorado as distributed by MLS GRID
 - $349,9994 bd2 ba1.4k sqft618 16th Street, Greeley, CO 80631For Sale
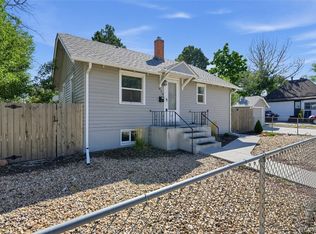 MLS ID #3972913, Taylor White, Sprite Real Estate. REcolorado as distributed by MLS GRID
 - $358,0003 bd2 ba1.1k sqft2211 C St NW, Greeley, CO 80631For Sale
 MLS ID #1066191, Todd Patterson, Coldwell Banker Realty- Fort Collins. IRES as distributed by MLS GRID
 - $322,5004 bd2 ba1.4k sqft924 21st St, Greeley, CO 80631For Sale
 MLS ID #1064923, Jay Roup, Group Centerra. IRES as distributed by MLS GRID
 - $355,0003 bd2 ba1.5k sqft2500 W C St, Greeley, CO 80631For SaleMLS ID #1067258, Kim Carmichael, eXp Realty - Northern CO. IRES as distributed by MLS GRID
- $349,0003 bd2 ba1.4k sqft3170 W 3rd St Rd, Greeley, CO 80631For SaleMLS ID #1067738, Deborah Patridge, Patridge Realty. IRES as distributed by MLS GRID
- $322,0004 bd2 ba1.2k sqft1809 6th St, Greeley, CO 80631For SaleMLS ID #1070046, Vicente Vega Ruiz, KW Top of the Rockies - Elevate. IRES as distributed by MLS GRID
- $300,0002 bd1 ba756 sqft2001 5th Avenue, Greeley, CO 80631For SaleMLS ID #4348824, EmpowerHome Team Colorado, Keller Williams Realty Northern Colorado. REcolorado as distributed by MLS GRID
- $389,9003 bd2 ba1.7k sqft1416 16th Avenue, Greeley, CO 80631For SaleMLS ID #5781212, Cristina Schutz, Tailor & Co Realty Group. REcolorado as distributed by MLS GRID
- $295,0002 bd1 ba672 sqft2316 6th Ave, Greeley, CO 80631For SaleMLS ID #1064893, Jaclyn Henderson, Real. IRES as distributed by MLS GRID
- $364,9002 bd1 ba955 sqft504 12th St, Greeley, CO 80631For SaleMLS ID #1059582, Mary Llerenas-Virgen, Resident Realty. IRES as distributed by MLS GRID
- $389,9004 bd2 ba1.5k sqft1829 31st St, Greeley, CO 80631For SaleMLS ID #1070164, Crystal Whitworth, RE/MAX Alliance-FTC Dwtn. IRES as distributed by MLS GRID
- $305,0002 bd1 ba835 sqft110 25th Avenue, Greeley, CO 80631For SaleMLS ID #2709273, Jasmine Robles, Realty Of America LLC. REcolorado as distributed by MLS GRID
- $340,0004 bd2 ba1.7k sqft4620 Zion Dr, Greeley, CO 80634For SaleMLS ID #1071055, Karent Plasencia, Sears Real Estate. IRES as distributed by MLS GRID
- $359,9004 bd2 ba1.7k sqft214 17th Ave, Greeley, CO 80631For SaleMLS ID #1058383, Jennifer Hart, 1st Realty Associates Inc. IRES as distributed by MLS GRID
- $365,0003 bd1 ba1.2k sqft1143 25th Ave, Greeley, CO 80634For SaleMLS ID #1067763, Melissa Ballard, LPT Realty, LLC.. IRES as distributed by MLS GRID
- $320,0004 bd3 ba1.4k sqft602 13th Ave, Greeley, CO 80631For SaleMLS ID #1068440, Cathy Goza, Group Greeley. IRES as distributed by MLS GRID
- $299,0002 bd2 ba1k sqft1502 7th Ave, Greeley, CO 80631For SaleMLS ID #1065208, Benson Verbel, NextHome Foundations. IRES as distributed by MLS GRID
- $320,0003 bd2 ba1.5k sqft1443 7th St, Greeley, CO 80631For SaleMLS ID #1065426, Brendan Mahoney, At Home Realty. IRES as distributed by MLS GRID
- $299,9003 bd1 ba1.1k sqft518 15th Avenue Court, Greeley, CO 80631For SaleMLS ID #9325080, Dereck Martinez, eXp Realty, LLC. REcolorado as distributed by MLS GRID
