
BRAND NEW, CLASS 4 ROOF AND NEW GUTTERS! Everything you need in this super cute home. Fully renovated, modern kitchen with quartz countertops, stainless steel appliances, soft-close cabinets and even a cool drawer microwave! Separate dining room and patio for entertaining! Beautiful and durable LVP flooring is offset by the fresh interior paint. Quiet and private primary suite in basement, complete with walk-in closet. Excellent location: Cul-de-sac living near schools, parks and shopping. Enjoy the fully fenced, HUGE backyard with a mature shade tree! Whole house fan and central AC. Fantastic family room which is currently a home theater and office combo. Built-in speakers stay (home theater equipment negotiable.) Awesome deal for first-time homebuyers or investors!
Accepting backups
$395,000
419 38th Ave, Greeley, CO 80634
4beds
1,924sqft
Single Family Residence
Built in 1972
7,700 Square Feet Lot
$-- Zestimate®
$205/sqft
$-- HOA
What's special
Mature shade treeFantastic family roomFresh interior paintCool drawer microwaveStainless steel appliancesQuartz countertopsSoft-close cabinets
- 88 days
- 515
- 61
Zillow last checked:
Listing updated:
Listed by:
Sherri Smith 970-231-1262,
Roots Real Estate
Source: IRES as distributed by MLS GRID,MLS#: 1064210
Facts & features
Interior
Bedrooms & bathrooms
- Bedrooms: 4
- Bathrooms: 2
- Full bathrooms: 1
- 3/4 bathrooms: 1
- Main level bathrooms: 1
Primary bedroom
- Description: Carpet
- Features: 3/4 Primary Bath
- Level: Basement
- Area: 176 Square Feet
- Dimensions: 11 x 16
Bedroom 2
- Description: Luxury Vinyl
- Level: Main
- Area: 176 Square Feet
- Dimensions: 11 x 16
Bedroom 3
- Description: Luxury Vinyl
- Level: Main
- Area: 121 Square Feet
- Dimensions: 11 x 11
Bedroom 4
- Description: Luxury Vinyl
- Level: Main
- Area: 72 Square Feet
- Dimensions: 8 x 9
Dining room
- Description: Luxury Vinyl
- Level: Main
- Area: 104 Square Feet
- Dimensions: 8 x 13
Family room
- Description: Carpet
- Level: Basement
- Area: 276 Square Feet
- Dimensions: 12 x 23
Kitchen
- Description: Luxury Vinyl
- Level: Main
- Area: 108 Square Feet
- Dimensions: 9 x 12
Laundry
- Description: Concrete
- Area: 228 Square Feet
- Dimensions: 12 x 19
Living room
- Description: Luxury Vinyl
- Level: Main
- Area: 256 Square Feet
- Dimensions: 16 x 16
Heating
- Forced Air
Cooling
- Central Air, Whole House Fan
Appliances
- Included: Gas Range, Dishwasher, Refrigerator, Washer, Dryer, Microwave
- Laundry: Washer/Dryer Hookup
Features
- Separate Dining Room, Walk-In Closet(s)
- Windows: Window Coverings
- Basement: Full,Partially Finished
Interior area
- Total structure area: 962
- Total interior livable area: 1,924 sqft
- Finished area above ground: 962
Video & virtual tour
Property
Parking
- Total spaces: 1
- Parking features: Attached
- Attached garage spaces: 1
- Details: Attached
Accessibility
- Accessibility features: Level Lot, Main Floor Bath
Features
- Levels: One
- Stories: 1
- Exterior features: Sprinkler System
- Fencing: Fenced,Wood
Lot
- Size: 7,700 Square Feet
- Features: Cul-De-Sac, Paved, Fire Hydrant within 500 Feet, Mineral Rights Excluded
Details
- Parcel number: R1915686
- Zoning: RES
- Special conditions: Private Owner
Construction
Type & style
- Home type: SingleFamily
- Architectural style: Contemporary
- Property subtype: Single Family Residence
Materials
- Frame
- Roof: Composition
Condition
- New construction: No
- Year built: 1972
Utilities & green energy
- Electric: Xcel Energy
- Utilities for property: Natural Gas Available, Electricity Available, Cable Available, Satellite Avail, High Speed Avail
Green energy
- Energy efficient items: Windows, Doors
Community & HOA
Community
- Subdivision: Westmoor 1st Fg
HOA
- Has HOA: No
Location
- Region: Greeley
Financial & listing details
- Price per square foot: $205/sqft
- Tax assessed value: $331,660
- Annual tax amount: $1,892
- Date on market: 7/15/2026
- Listing terms: Cash,Conventional,FHA,VA Loan
- Exclusions: Seller's personal property, wall mounted tools and gym equipment, theater system, amplifier and mineral rights
- Electric utility on property: Yes
- Road surface type: Asphalt
Estimated market value
Not available
Estimated sales range
Not available
Not available
Price history
| Date | Event | Price |
|---|---|---|
| 10/6/2026 | Pending sale | $395,000$205/sqft |
Source:  REcolorado as distributed by MLS GRID #IR1064210 Report a problem REcolorado as distributed by MLS GRID #IR1064210 Report a problem | ||
| 8/28/2026 | Listed for sale | $395,000$205/sqft |
Source: REcolorado as distributed by MLS GRID #IR1064210 Report a problem | ||
| 7/24/2026 | Pending sale | $395,000$205/sqft |
Source: REcolorado as distributed by MLS GRID #IR1064210 Report a problem | ||
| 7/15/2026 | Listed for sale | $395,000+146.9%$205/sqft |
Source: REcolorado as distributed by MLS GRID #IR1064210 Report a problem | ||
| 5/27/2014 | Sold | $160,000+14.3%$83/sqft |
Source: Public Record Report a problem | ||
| 3/15/2002 | Sold | $140,000$73/sqft |
Source: Public Record Report a problem | ||
Public tax history
| Year | Property taxes | Tax assessment |
|---|---|---|
| 2026 | $1,892 +16.8% | $20,300 -2.1% |
| 2025 | $1,621 +4.9% | $20,730 -9.1% |
| 2024 | $1,545 +0.7% | $22,800 -0.9% |
| 2023 | $1,535 -3.1% | $23,010 +30.7% |
| 2022 | $1,584 +11.1% | $17,600 -2.8% |
| 2021 | $1,425 | $18,110 +10.8% |
| 2020 | $1,425 +32.8% | $16,350 |
| 2019 | $1,073 -24.9% | $16,350 +26.2% |
| 2018 | $1,429 +33.1% | $12,960 |
| 2017 | $1,073 -0.5% | $12,960 +17.7% |
| 2016 | $1,079 +33% | $11,010 |
| 2015 | $812 +40.4% | $11,010 +43.9% |
| 2014 | $578 | $7,650 |
| 2013 | -- | $7,650 -13.8% |
| 2012 | -- | $8,870 |
| 2011 | -- | $8,870 +2.2% |
| 2010 | -- | $8,680 |
| 2009 | -- | $8,680 -17.6% |
| 2008 | -- | $10,530 |
| 2007 | -- | $10,530 -0.3% |
| 2006 | -- | $10,560 |
| 2005 | -- | $10,560 +12.2% |
| 2004 | -- | $9,410 -0.9% |
| 2003 | -- | $9,500 -3.1% |
| 2002 | -- | $9,800 +4.3% |
| 2001 | -- | $9,400 |
Find assessor info on the county website
Monthly payment
Est. payment
Payment breakdown
Explore the cost of this home by adjusting the details. Changes won't be saved.Climate risks
Neighborhood: 80634
Nearby schools
Schools provided by the listing agent
- Elementary: Shawsheen
- Middle: Franklin
- High: Northridge
Source: IRES as distributed by MLS GRID. This data may not be complete. We recommend contacting the local school district to confirm school assignments for this home.


Similar homes
- $409,0004 bd2 ba2k sqft515 31st Ave, Greeley, CO 80634For Sale

 MLS ID #1069696, Andres Camargo, P23 Realty LLC. IRES as distributed by MLS GRID
 - $387,7004 bd2 ba1.8k sqft4520 W 7th St, Greeley, CO 80634For Sale
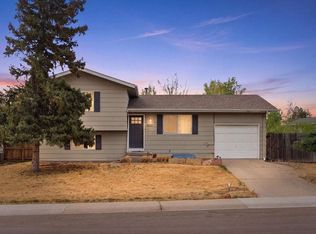 MLS ID #1056851, Vicente Vega Ruiz, KW Top of the Rockies - Elevate. IRES as distributed by MLS GRID
 - $425,0004 bd3 ba2.3k sqft2821 W 24th St, Greeley, CO 80634For Sale
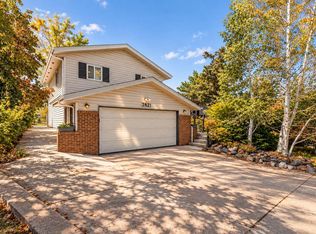 MLS ID #1069880, Chad Nixon, RE/MAX Alliance-Greeley. IRES as distributed by MLS GRID
 - $395,0003 bd2 ba2.1k sqft134 48th Ave Ct, Greeley, CO 80634For Sale
 MLS ID #1068574, Jamie Eklund, P23 Realty LLC. IRES as distributed by MLS GRID
 - $407,0003 bd2 ba2k sqft727 41st Ave Ct, Greeley, CO 80634For SaleMLS ID #1060784, Sarah Goodyear, Group Harmony. IRES as distributed by MLS GRID
- $425,0004 bd2 ba2k sqft115 48th Ave, Greeley, CO 80634For SaleMLS ID #1067926, Rachel Skolnick, Group Mulberry. IRES as distributed by MLS GRID
- $395,0003 bd2 ba2k sqft2721 W 15th St, Greeley, CO 80634For SaleMLS ID #1063753, Sam Moes, Roots Real Estate. IRES as distributed by MLS GRID
- $407,9003 bd2 ba1.7k sqft1667 31st Ave, Greeley, CO 80634For SaleMLS ID #1068853, Chris Murdza, Resident Realty. IRES as distributed by MLS GRID
- $389,9004 bd2 ba1.5k sqft1829 31st St, Greeley, CO 80631For SaleMLS ID #1070164, Crystal Whitworth, RE/MAX Alliance-FTC Dwtn. IRES as distributed by MLS GRID
- $387,5004 bd2 ba1.9k sqft3403 W 24th St, Greeley, CO 80634For SaleMLS ID #1067224, Amy Ackerman, Coldwell Banker Realty-NOCO. IRES as distributed by MLS GRID
- $389,9003 bd2 ba1.6k sqft1824 24th Ave Ct, Greeley, CO 80634For SaleMLS ID #1064822, June Lemmings, KW Top of the Rockies - Elevate. IRES as distributed by MLS GRID
- $445,0004 bd3 ba2.4k sqft4415 W 17th St, Greeley, CO 80634For SaleMLS ID #1067755, Casey Baker, WayMaker Real Estate. IRES as distributed by MLS GRID
- $409,9003 bd2 ba2.6k sqft1501 45th Ave, Greeley, CO 80634For SaleMLS ID #1059328, Shavonn Janes, eXp Realty LLC. IRES as distributed by MLS GRID
- $390,0003 bd2 ba1.2k sqft104 23rd Ave Ct, Greeley, CO 80631For SaleMLS ID #1066365, Rolando Contreras, KW Realty Downtown, LLC. IRES as distributed by MLS GRID
- $394,5004 bd2 ba2k sqft2609 22nd Ave, Greeley, CO 80631For SaleMLS ID #1060186, Annette Hayes, House2Home, LLC. IRES as distributed by MLS GRID
- $389,9003 bd2 ba1.7k sqft1416 16th Avenue, Greeley, CO 80631For Sale
 MLS ID #5781212, Cristina Schutz, Tailor & Co Realty Group. REcolorado as distributed by MLS GRID
 - $365,0003 bd1 ba1.2k sqft1143 25th Ave, Greeley, CO 80634For SaleMLS ID #1067763, Melissa Ballard, LPT Realty, LLC.. IRES as distributed by MLS GRID
- $410,0003 bd2 ba2.5k sqft3214 Grenache St, Greeley, CO 80634For SaleMLS ID #1069792, Troy Zwickle, HomeSmart Realty Partners Lvld. IRES as distributed by MLS GRID
- $375,0006 bd2 ba2k sqft1008 22nd Avenue Court, Greeley, CO 80631For SaleMLS ID #6023560, Peter Psotny, MB Colorado Home Sales Inc. REcolorado as distributed by MLS GRID
- $410,0004 bd2 ba2.8k sqft2106 13th St, Greeley, CO 80631For SaleMLS ID #1054719, Perry Hillegas, C3 Real Estate Solutions, LLC. IRES as distributed by MLS GRID
