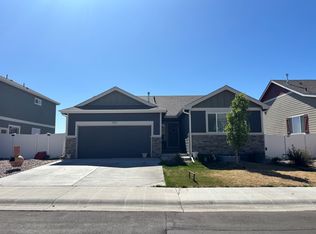
Welcome home to this beautifully maintained ranch in the highly desirable Jacoby Farms neighborhood! Offering 3 bedrooms, 2 bathrooms, and an open concept floor plan, this home is designed for both comfortable everyday living and effortless entertaining. The spacious living, dining, and kitchen areas flow seamlessly together, creating a bright and inviting atmosphere. The primary suite offers a private retreat, while two additional bedrooms provide flexibility for guests, a home office, or hobbies. The garage has been insulated, which helps to turn into additional storage space, gym or put a sauna in. Enjoy easy single-level living in a fantastic Windsor location close to parks, trails, schools, shopping, and dining. Don't miss your opportunity to own this move-in-ready gem!
For sale
Price cut: $8.5K (7/22)
$475,000
1652 Sorenson Dr, Windsor, CO 80550
3beds
1,583sqft
:
Get pre-qualified$2,984/mo
Single Family Residence
Built in 2017
6,580 Square Feet Lot
$-- Zestimate®
$300/sqft
$-- HOA
What's special
- 21 days |
- 1,003 |
- 43 |
Zillow last checked:
Listing updated:
Listed by:
Stephanie Woodard 970-215-2676,
eXp Realty LLC
Source: IRES as distributed by MLS GRID,MLS#: 1063823
Facts & features
Interior
Bedrooms & bathrooms
- Bedrooms: 3
- Bathrooms: 2
- Full bathrooms: 2
- Main level bathrooms: 2
Primary bedroom
- Description: Laminate
- Features: Full Primary Bath
- Level: Main
- Area: 225 Square Feet
- Dimensions: 15 x 15
Bedroom 2
- Description: Carpet
- Level: Main
- Area: 100 Square Feet
- Dimensions: 10 x 10
Bedroom 3
- Description: Carpet
- Level: Main
- Area: 110 Square Feet
- Dimensions: 10 x 11
Kitchen
- Description: Laminate
- Level: Main
- Area: 304 Square Feet
- Dimensions: 16 x 19
Laundry
- Description: Vinyl
- Level: Main
- Area: 35 Square Feet
- Dimensions: 5 x 7
Living room
- Description: Laminate
- Level: Main
- Area: 180 Square Feet
- Dimensions: 12 x 15
Study
- Description: Laminate
- Level: Main
- Area: 60 Square Feet
- Dimensions: 6 x 10
Heating
- Forced Air
Cooling
- Central Air
Appliances
- Included: Electric Range, Self Cleaning Oven, Dishwasher, Refrigerator, Washer, Dryer, Disposal
- Laundry: Washer/Dryer Hookup
Features
- Open Floorplan
- Windows: Window Coverings
- Basement: None
- Has fireplace: Yes
- Fireplace features: Electric
Interior area
- Total structure area: 1,558
- Total interior livable area: 1,583 sqft
- Finished area above ground: 1,558
Video & virtual tour
Property
Parking
- Total spaces: 2
- Parking features: Garage Door Opener, Attached
- Attached garage spaces: 2
- Details: Attached
Accessibility
- Accessibility features: Level Lot, Low Carpet, Main Floor Bath, Accessible Bedroom, Main Level Laundry
Features
- Levels: One
- Stories: 1
- Exterior features: Sprinkler System
- Fencing: Fenced,Other
- Has view: Yes
- View description: City
Lot
- Size: 6,580 Square Feet
- Features: Level, Paved, Curbs, Gutters, Sidewalks, Fire Hydrant within 500 Feet
Details
- Parcel number: R2432103
- Zoning: RES
- Special conditions: Private Owner
Construction
Type & style
- Home type: SingleFamily
- Architectural style: Contemporary
- Property subtype: Single Family Residence
Materials
- Frame
- Roof: Composition
Condition
- New construction: No
- Year built: 2017
Utilities & green energy
- Electric: Xcel Energy
- Gas: Xcel Energy
- Sewer: Public Sewer
- Water: City
- Utilities for property: Natural Gas Available, Electricity Available
Community & HOA
Community
- Security: Fire Alarm
- Subdivision: Jacoby Farm Sub 2nd Fg Vested Prop Rights
HOA
- Has HOA: No
- Services included: Common Amenities, Management
Location
- Region: Windsor
Financial & listing details
- Price per square foot: $300/sqft
- Tax assessed value: $457,524
- Annual tax amount: $3,728
- Date on market: 7/10/2026
- Listing terms: Cash,Conventional,FHA,VA Loan
- Exclusions: Sellers Personal Property, Sauna in garage
- Electric utility on property: Yes
- Road surface type: Asphalt
Estimated market value
Not available
Estimated sales range
Not available
Not available
Price history
| Date | Event | Price |
|---|---|---|
| 7/22/2026 | Price change | $475,000-1.8%$300/sqft |
Source:  IRES as distributed by MLS GRID #1063823 Report a problem IRES as distributed by MLS GRID #1063823 Report a problem | ||
| 7/16/2026 | Listed for sale | $483,500+52.7%$305/sqft |
Source: IRES as distributed by MLS GRID #1063823 Report a problem | ||
| 8/11/2017 | Sold | $316,700-10.6%$200/sqft |
Source: Public Record Report a problem | ||
| 5/25/2017 | Sold | $354,161-16.3%$224/sqft |
Source: Agent Provided Report a problem | ||
| 8/12/2016 | Sold | $423,129$267/sqft |
Source: Agent Provided Report a problem | ||
Public tax history
| Year | Property taxes | Tax assessment |
|---|---|---|
| 2026 | $3,728 +7.4% | $28,000 -2.1% |
| 2025 | $3,471 +6.6% | $28,590 -8.6% |
| 2024 | $3,255 +6.6% | $31,280 -0.9% |
| 2023 | $3,054 +4.7% | $31,580 +31.8% |
| 2022 | $2,917 +8.7% | $23,960 -2.8% |
| 2021 | $2,683 | $24,650 +7.2% |
| 2020 | $2,683 +3.3% | $23,000 |
| 2019 | $2,597 -2.6% | $23,000 +6.9% |
| 2018 | $2,665 +2.6% | $21,510 +6% |
| 2017 | $2,597 +1.5% | $20,300 +561.2% |
| 2016 | $2,558 +603.5% | $3,070 |
| 2015 | $364 +431.8% | $3,070 +458.2% |
| 2014 | $68 | $550 |
| 2013 | -- | $550 +10% |
| 2012 | -- | $500 |
| 2011 | -- | $500 +1150% |
| 2010 | -- | $40 |
| 2009 | -- | $40 |
| 2008 | -- | $40 |
| 2007 | -- | $40 |
| 2006 | -- | $40 |
| 2005 | -- | $40 |
| 2004 | -- | $40 |
Find assessor info on the county website
Monthly payment
Est. payment
Payment breakdown
Explore the cost of this home by adjusting the details. Changes won't be saved.Climate risks
Neighborhood: 80550
Nearby schools
GreatSchools rating
- 6/10Grandview Elementary SchoolGrades: PK-5Distance: 0.2 mi
- 5/10Windsor Middle SchoolGrades: 6-8Distance: 1.2 mi
- 6/10Windsor High SchoolGrades: 9-12Distance: 1 mi
Schools provided by the listing agent
- Elementary: Grandview
- Middle: Windsor
- High: Windsor
Source: IRES as distributed by MLS GRID. This data may not be complete. We recommend contacting the local school district to confirm school assignments for this home.
- $485,5003 bd3 ba1.8k sqft1644 Sorenson Dr, Windsor, CO 80550Off Market
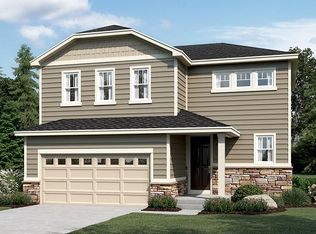
- $492,3003 bd3 ba2k sqft1656 Sorenson Dr, Windsor, CO 80550Off Market
- $459,3003 bd2 ba1.5k sqft1642 Sorenson Dr, Windsor, CO 80550Off Market
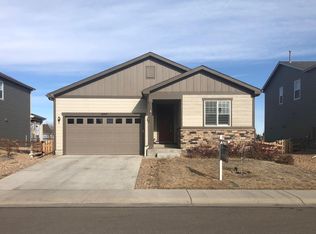
- $625,5004 bd3 ba3.5k sqft1664 Sorenson Dr, Windsor, CO 80550Off Market
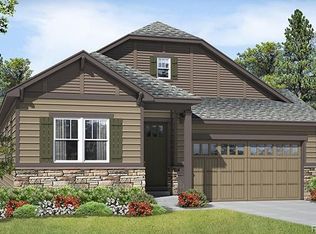
- $512,4005 bd3 ba2.1k sqft1649 Sorenson Dr, Windsor, CO 80550Off Market
- $579,4005 bd3 ba2.4k sqft1649 Sorenson Dr, Windsor, CO 80550Off Market
- $466,0003 bd2 ba1.5k sqft1653 Sorenson Dr, Windsor, CO 80550Off Market
- $685,1006 bd4 ba3.3k sqft1647 Sorenson Dr, Windsor, CO 80550Off Market
A local agent can set up tours, give advice and negotiate with sellers.
Similar homes
- $427,0003 bd2 ba1.4k sqft1087 Long Meadows St, Severance, CO 80550For Sale

 MLS ID #1065405, Autumn Mestas, Kentwood RE Northern Prop Llc. IRES as distributed by MLS GRID
 - $--3 bd2 ba1.5k sqft310 Windflower Way, Severance, CO 80550Auction
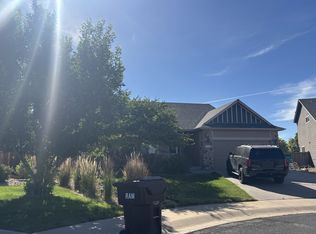 ServiceLink Auction
 - $--3 bd2 ba1.3k sqft973 Greenbrook Dr, Windsor, CO 80550Auction
 ServiceLink Auction
 - $500,0004 bd3 ba2.3k sqft5599 Clarence Dr, Windsor, CO 80550For Sale
 MLS ID #1061234, Leslie Henckel, RE/MAX Alliance-FTC South. IRES as distributed by MLS GRID
 - $495,0003 bd3 ba2.1k sqft1754 Avery Plaza Street, Severance, CO 80550Auction
 MLS ID #4450609, Neven Spralja, Realhome Services & Solutions. REcolorado as distributed by MLS GRID
 - $565,0003 bd3 ba2.2k sqft4529 Kingswood Dr, Windsor, CO 80550For SaleMLS ID #1063155, Siena DiGiacomo, Picket Fence Properties. IRES as distributed by MLS GRID
- $499,9004 bd3 ba2.1k sqft949 Ashbrook Drive, Windsor, CO 80550For SaleMLS ID #8547727, BreyAnna Garland, Orchard Brokerage LLC. REcolorado as distributed by MLS GRID
- $--3 bd2 ba1.8k sqft8402 Never Summer Cir, Fort Collins, CO 80528AuctionServiceLink Auction
- $489,9004 bd3 ba2.3k sqft1072 Long Meadows St, Severance, CO 80550For SaleMLS ID #1058306, Nicole Hicks, eXp Realty - Northern CO. IRES as distributed by MLS GRID
- $458,0004 bd3 ba1.9k sqft95 Pike Ln, Severance, CO 80550For SaleMLS ID #1055799, Sharianne Daily, RE/MAX Alliance-FTC South. IRES as distributed by MLS GRID
- $473,9803 bd3 ba2.1k sqft1118 Thunder Pass Rd, Severance, CO 80550New ConstructionMeritage Homes
- $458,9803 bd3 ba1.8k sqft1120 Thunder Pass Rd, Severance, CO 80550New ConstructionMeritage Homes
- $458,9803 bd3 ba1.8k sqft1123 Thunder Pass Rd, Severance, CO 80550New ConstructionMeritage Homes
- $475,1804 bd3 ba2.2k sqft1115 Thunder Pass Rd, Severance, CO 80550New ConstructionMeritage Homes
- $--3 bd2 ba1.4k sqft1813 Sunset Cir, Milliken, CO 80543AuctionAuction.com 2
- $483,2804 bd3 ba2.3k sqft1126 Thunder Pass Rd, Severance, CO 80550New ConstructionMeritage Homes
- $481,1804 bd3 ba2.2k sqft1114 Thunder Pass Rd, Severance, CO 80550New ConstructionMeritage Homes
- $481,1804 bd3 ba2.2k sqft1019 Odessa Lake Rd, Severance, CO 80550New ConstructionMeritage Homes
- $--4 bd3 ba1.4k sqft432 Territory Ln, Johnstown, CO 80534AuctionServiceLink Auction
- $--4 bd4 ba2k sqft2316 75th Ave, Greeley, CO 80634AuctionServiceLink Auction
