Completed in June 2026, this 3-bedroom, 2-full-bath home offers the best of new construction without the wait, and is priced below current builder offerings. Designed for comfortable main-floor living, the bright, open interior features expansive 9-foot main-level ceilings and a beautifully finished kitchen with quartz countertops, tile backsplash, premium cabinetry with crown molding, undermount stainless steel sink, oversized eat-in island/breakfast bar, and stainless steel appliances including an induction cooktop, microwave, and dishwasher. Nearly $5,000 in custom plantation shutters were just installed, adding another upgrade you won't have to purchase after closing. Integrated smart-home technology includes a video doorbell, programmable smart thermostat, smart front-door lock, smart speaker, and touchscreen control panel. Additional construction features include 2"x6" exterior walls, an 8-foot Craftsman-style entry door with glass, warrantied shingles, and an active radon mitigation system. Outside, the work is already done with full landscaping, sprinkler system utilizing non-potable irrigation water, a privacy-fenced backyard, and covered patio overlooking the adjacent greenbelt for added separation and open space. An attached 2-car garage provides convenient parking and storage. Nestled near Windsor's scenic lakes, open spaces, and recreational trails, the home is also just minutes from downtown Windsor's shops and restaurants and other everyday conveniences. With landscaping, fencing, window coverings, and other costly finishing touches already complete, this home is truly better than new and ready to enjoy from day one. A one-year First American Eagle Premier home warranty is also included for additional peace of mind.
For sale
$479,900
1456 Mullers Dr, Windsor, CO 80550
3beds
1,625sqft
Single Family Residence
Built in 2026
5,620 Square Feet Lot
$-- Zestimate®
$295/sqft
$-- HOA
What's special
- 3 days |
- 163 |
- 13 |
Zillow last checked:
Listing updated:
Listed by:
Jamison Walsh 970-420-1001,
Poudre Realty
Source: IRES as distributed by MLS GRID,MLS#: 1067005
Facts & features
Interior
Bedrooms & bathrooms
- Bedrooms: 3
- Bathrooms: 2
- Full bathrooms: 2
- Main level bathrooms: 2
Primary bedroom
- Description: Carpet
- Level: Main
- Area: 180 Square Feet
- Dimensions: 15 x 12
Bedroom 2
- Description: Carpet
- Level: Main
- Area: 120 Square Feet
- Dimensions: 12 x 10
Bedroom 3
- Description: Carpet
- Level: Main
- Area: 120 Square Feet
- Dimensions: 12 x 10
Dining room
- Description: Luxury Vinyl
- Level: Main
- Area: 132 Square Feet
- Dimensions: 12 x 11
Kitchen
- Description: Luxury Vinyl
- Level: Main
- Area: 150 Square Feet
- Dimensions: 15 x 10
Laundry
- Description: Laminate
- Level: Main
- Area: 63 Square Feet
- Dimensions: 9 x 7
Living room
- Description: Luxury Vinyl
- Level: Main
- Area: 168 Square Feet
- Dimensions: 14 x 12
Heating
- Heat Pump
Cooling
- Evaporative Cooling
Appliances
- Included: Electric Range, Dishwasher, Refrigerator, Washer, Dryer, Microwave, Disposal
Features
- Windows: Window Coverings
- Basement: Crawl Space
Interior area
- Total structure area: 1,625
- Total interior livable area: 1,625 sqft
- Finished area above ground: 1,625
Property
Parking
- Total spaces: 2
- Parking features: Attached
- Attached garage spaces: 2
- Details: Attached
Features
- Levels: One
- Stories: 1
- Entry location: 1st Floor
- Patio & porch: Patio
- Exterior features: Sprinkler System
- Fencing: Fenced
Lot
- Size: 5,620 Square Feet
- Features: Paved
Details
- Parcel number: R8985808
- Zoning: Res
- Special conditions: Private Owner
Construction
Type & style
- Home type: SingleFamily
- Property subtype: Single Family Residence
- Attached to another structure: Yes
Materials
- Frame
- Roof: Composition
Condition
- New construction: No
- Year built: 2026
Details
- Builder model: Summit
- Builder name: DR Horton
Utilities & green energy
- Electric: Xcel Energy
- Sewer: Public Sewer
- Water: City
- Utilities for property: Electricity Available
Community & HOA
Community
- Features: Park
- Security: Fire Alarm
- Subdivision: Trevenna
HOA
- Has HOA: No
- Services included: Trash, Snow Removal, Management
Location
- Region: Windsor
Financial & listing details
- Price per square foot: $295/sqft
- Annual tax amount: $62
- Date on market: 8/21/2026
- Listing terms: Cash,Conventional,FHA,VA Loan
- Exclusions: Seller's Personal Property
- Electric utility on property: Yes
- Road surface type: Asphalt
Estimated market value
Not available
Estimated sales range
Not available
Not available
Price history
| Date | Event | Price |
|---|---|---|
| 8/21/2026 | Listed for sale | $479,900$295/sqft |
Source:  IRES as distributed by MLS GRID #1067005 Report a problem IRES as distributed by MLS GRID #1067005 Report a problem | ||
Public tax history
Tax history is unavailable.
Monthly payment
Est. payment
Payment breakdown
Explore the cost of this home by adjusting the details. Changes won't be saved.Climate risks
Neighborhood: 80550
Nearby schools
GreatSchools rating
- 8/10Grandview Elementary SchoolGrades: PK-5Distance: 0.5 mi
- 5/10Windsor Middle SchoolGrades: 6-8Distance: 1 mi
- 7/10Windsor High SchoolGrades: 9-12Distance: 0.8 mi
Schools provided by the listing agent
- Elementary: Grandview
- Middle: Windsor
- High: Windsor
Source: IRES as distributed by MLS GRID. This data may not be complete. We recommend contacting the local school district to confirm school assignments for this home.
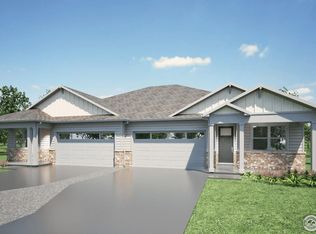
- $487,0003 bd2 ba3.2k sqft1439 Mullers Dr, Windsor, CO 80550Pending

- $485,0003 bd2 ba1.6k sqft1423 Mullers Dr, Windsor, CO 80550Sold
- $769,4004 bd3 ba2.8k sqft33700 County Road 15, Windsor, CO 80550Off Market
- $490,8003 bd2 ba1.6k sqft1480 Mullers Dr, Windsor, CO 80550Off Market
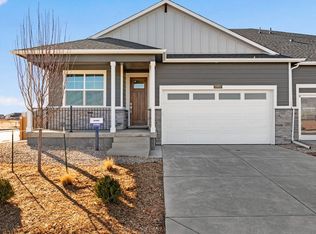
- $1,294,4563 bd3 ba2.1k sqft670 Noola St, Windsor, CO 80550Sold
- $470,0004 bd3 ba1.6k sqft1402 Mullers Dr, Windsor, CO 80550Sold
- $544,9904 bd3 ba2.4k sqft678 Noola St, Windsor, CO 80550New Construction
- $582,4003 bd3 ba2.2k sqft671 Noola St, Windsor, CO 80550Off Market
A local agent can set up tours, give advice and negotiate with sellers.
A local lender can help you make sure your offer is ready when you are.
Similar homes
- $459,9003 bd3 ba2k sqft375 Shadowbrook Dr, Windsor, CO 80550For Sale

 MLS ID #1066995, Barry Long, Group Harmony. IRES as distributed by MLS GRID
 - $470,0003 bd3 ba2.3k sqft1422 Fairfield Ave, Windsor, CO 80550For Sale
 MLS ID #1066236, Ron Maulsby, RE/MAX Alliance-FTC South. IRES as distributed by MLS GRID
 - $474,0003 bd2 ba1.5k sqft1652 Sorenson Dr, Windsor, CO 80550For Sale
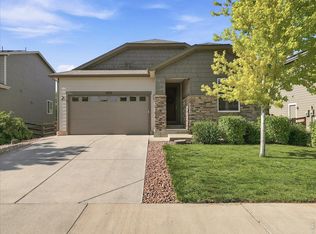 MLS ID #1063823, Stephanie Woodard, eXp Realty LLC. IRES as distributed by MLS GRID
 - $535,0004 bd4 ba2.3k sqft1414 Canal Dr, Windsor, CO 80550For Sale
 MLS ID #1066795, Jesse Kershner, RE/MAX Alliance-FTC South. IRES as distributed by MLS GRID
 - $499,9903 bd2 ba1.8k sqft648 Noola St, Windsor, CO 80550New ConstructionIRES as distributed by MLS GRID
- $500,0004 bd3 ba2.3k sqft914 Charlton Dr, Windsor, CO 80550For SaleMLS ID #1063478, Devon M Martin, Keller Williams Urban Elite. IRES as distributed by MLS GRID
- from $474,9903 bd2 ba1.8k sqftSilverthorne Plan, Trevenna, Windsor, CO 80550New ConstructionDream Finders Homes
- $499,5003 bd3 ba1.8k sqft398 Chipman Dr, Windsor, CO 80550For SaleMLS ID #1058350, Julia Udick, eXp Realty - Hub. IRES as distributed by MLS GRID
- $474,9003 bd2 ba1.4k sqft1694 Drumming Dr, Windsor, CO 80550New ConstructionIRES as distributed by MLS GRID
- from $499,9903 bd3 ba2.2k sqftRainier Plan, Trevenna, Windsor, CO 80550New ConstructionDream Finders Homes
- $499,9893 bd2 ba1.8k sqft677 Noola St, Windsor, CO 80550New ConstructionDream Finders Homes
- from $484,9903 bd3 ba2.1k sqftAntero Plan, Trevenna, Windsor, CO 80550New ConstructionDream Finders Homes
- from $495,9903 bd2 ba1.6k sqftSummit Plan, Trevenna, Windsor, CO 80550New ConstructionDR Horton
- $429,0004 bd2 ba1.5k sqft541 Sycamore Dr, Windsor, CO 80550For SaleMLS ID #1065319, Bradly Willems, RE/MAX Momentum Frederick. IRES as distributed by MLS GRID
- $534,9903 bd3 ba2.2k sqft656 Noola St, Windsor, CO 80550New ConstructionIRES as distributed by MLS GRID
- $479,9004 bd3 ba1.8k sqft866 Trumpet Ln, Windsor, CO 80550New ConstructionIRES as distributed by MLS GRID
- from $504,9003 bd3 ba2.2k sqftKensington Plan, Trevenna, Windsor, CO 80550New ConstructionDRB Homes
- from $432,5004 bd3 ba1.5k sqftSage Plan, Prairie Song Cottages, Windsor, CO 80550New ConstructionHartford Homes
- $437,7453 bd3 ba1.4k sqft932 Trumpet Ln, Windsor, CO 80550New ConstructionMLS ID #1066512, Kendall Pashak, RE/MAX Alliance-FTC South. IRES as distributed by MLS GRID
- $429,0003 bd3 ba1.2k sqft980 Columbine Dr, Windsor, CO 80550For Sale By Owner
