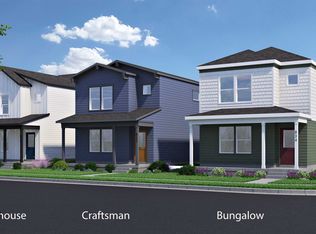
The Marigold by Hartford Homes, featuring the bungalow exterior, is a cottage home. Blending thoughtful design with lower-maintenance living, this home offers a small yard space and is a detached single family home. Inside, an open-concept main level creates a bright, connected layout. There's vinyl plank flooring in the entry, kitchen, dining and living. The kitchen is both stylish and functional, complete with stainless steel appliances-including an electric range, microwave, dishwasher, and refrigerator-paired with Biscotti maple cabinetry & quartz countertops. Upstairs, three bedrooms and a conveniently located laundry area (with washer and dryer included). The primary bedroom features a walk-in closet. Enjoy the added value of fully landscaped front and backyard spaces with fencing included-offering a finished, move-in ready outdoor setting. Additional features like central A/C and a passive radon mitigation system are included. Includes usage of detached one car garage located at Garage Space 6, Tract S (1408 Thunderclap Street, Bldg. S). There is a $200 annual non-potable water fee to be paid to metro district, as well as a monthly $125 o & m fee. Prairie Song in Windsor, Colorado offers a master-planned community built around nature, with parks, trails, open space, and future amenities like a pool. PHOTOS FROM PREVIOUSLY BUILT HOME AND THEREFORE MAY DEPICT DIFFERENT FINISHES. ASK ABOUT CURRENT LENDER INCENTIVES.
New construction
$437,745
932 Trumpet Ln, Windsor, CO 80550
3beds
1,485sqft
Single Family Residence
Built in 2026
1,820 Square Feet Lot
$436,500 Zestimate®
$295/sqft
$50/mo HOA
What's special
Electric rangeDetached one car garageOpen-concept main levelThree bedroomsStainless steel appliancesQuartz countertopsBiscotti maple cabinetry
- 52 days
- 90
- 12
Zillow last checked:
Listing updated:
Listed by:
Kendall Pashak 970-226-3990,
RE/MAX Alliance-FTC South
Source: IRES as distributed by MLS GRID,MLS#: 1066512
Facts & features
Interior
Bedrooms & bathrooms
- Bedrooms: 3
- Bathrooms: 3
- Full bathrooms: 1
- 3/4 bathrooms: 1
- 1/2 bathrooms: 1
- Main level bathrooms: 1
Primary bedroom
- Description: Carpet
- Features: 3/4 Primary Bath
- Level: Upper
- Area: 156 Square Feet
- Dimensions: 12 x 13
Bedroom 2
- Description: Carpet
- Level: Upper
- Area: 108 Square Feet
- Dimensions: 12 x 9
Bedroom 3
- Description: Carpet
- Level: Upper
- Area: 108 Square Feet
- Dimensions: 12 x 9
Dining room
- Description: Vinyl
- Level: Main
- Area: 135 Square Feet
- Dimensions: 9 x 15
Kitchen
- Description: Vinyl
- Level: Main
- Area: 221 Square Feet
- Dimensions: 17 x 13
Living room
- Description: Vinyl
- Level: Main
- Area: 169 Square Feet
- Dimensions: 13 x 13
Heating
- Forced Air
Cooling
- Central Air
Appliances
- Included: Electric Range, Dishwasher, Refrigerator, Washer, Dryer, Microwave
- Laundry: Washer/Dryer Hookup
Features
- Eat-in Kitchen, Open Floorplan, Pantry, Kitchen Island
- Basement: None
Interior area
- Total structure area: 1,485
- Total interior livable area: 1,485 sqft
- Finished area above ground: 1,485
Property
Parking
- Total spaces: 1
- Parking features: Garage Door Opener, Detached
- Garage spaces: 1
- Details: Detached
Features
- Levels: Two
- Stories: 2
- Fencing: Wood
Lot
- Size: 1,820 Square Feet
Details
- Parcel number: R8992798
- Zoning: Res
- Special conditions: Builder
Construction
Type & style
- Home type: SingleFamily
- Property subtype: Single Family Residence
Materials
- Frame
- Roof: Composition
Condition
- New construction: Yes
- Year built: 2026
Details
- Builder model: Marigold
- Builder name: Hartford Homes LLC
Utilities & green energy
- Sewer: Public Sewer
- Water: City
- Utilities for property: Electricity Available
Community & HOA
Community
- Features: Pool, Park
- Subdivision: Prairie Song (Tacincala 3rd Fg)
HOA
- Has HOA: Yes
- Services included: Common Amenities, Management
- HOA fee: $50 monthly
- HOA name: Prairie Song Cottage GarageHOA
Location
- Region: Windsor
Financial & listing details
- Price per square foot: $295/sqft
- Date on market: 8/14/2026
- Listing terms: Cash,Conventional,FHA,VA Loan,1031 Exchange
- Electric utility on property: Yes
Estimated market value
$436,500
$415,000 - $458,000
$2,499/mo
Price history
| Date | Event | Price |
|---|---|---|
| 8/14/2026 | Listed for sale | $437,745$295/sqft |
Source:  IRES as distributed by MLS GRID #1066512 Report a problem IRES as distributed by MLS GRID #1066512 Report a problem | ||
Public tax history
Tax history is unavailable.
Monthly payment
Est. payment
Payment breakdown
Explore the cost of this home by adjusting the details. Changes won't be saved.Climate risks
Neighborhood: 80550
Nearby schools
Schools provided by the listing agent
- Elementary: Grandview
- Middle: Ridgeline
- High: Windsor
Source: IRES as distributed by MLS GRID. This data may not be complete. We recommend contacting the local school district to confirm school assignments for this home.
- $440,9504 bd3 ba1.5k sqft930 Trumpet Ln, Windsor, CO 80550New Construction

- $437,6003 bd3 ba1.4k sqft926 Trumpet Ln, Windsor, CO 80550New Construction
- $414,6502 bd3 ba1.1k sqft928 Trumpet Ln, Windsor, CO 80550New Construction

- $429,6503 bd3 ba1.4k sqft1380 Thunderclap Dr, Windsor, CO 80550New Construction
Similar homes
- from $423,0003 bd3 ba1.4k sqftMarigold Plan, Prairie Song Cottages, Windsor, CO 80550New ConstructionHartford Homes
- $429,6503 bd3 ba1.4k sqft1380 Thunderclap Dr, Windsor, CO 80550New ConstructionHartford Homes
- $414,6502 bd3 ba1.1k sqft928 Trumpet Ln, Windsor, CO 80550New Construction
 IRES as distributed by MLS GRID
 - $431,2402 bd3 ba1.1k sqft955 Trumpet Ln, Windsor, CO 80550New Construction
 IRES as distributed by MLS GRID
 - $421,9752 bd3 ba1.1k sqft945 Trumpet Ln, Windsor, CO 80550New ConstructionIRES as distributed by MLS GRID
- $499,9004 bd3 ba1.9k sqft836 Trumpet Ln, Windsor, CO 80550New ConstructionIRES as distributed by MLS GRID
- $472,5003 bd4 ba2.1k sqft114 Bayside Cir, Windsor, CO 80550For SaleMLS ID #1069902, Kelly McBartlett, Compass - Boulder. IRES as distributed by MLS GRID
- $484,9903 bd2 ba1.8k sqft648 Noola St, Windsor, CO 80550New ConstructionIRES as distributed by MLS GRID
- $499,9903 bd3 ba2.1k sqft641 Noola St, Windsor, CO 80550New ConstructionMLS ID #1067798, Batey McGraw, DFH Colorado Realty LLC. IRES as distributed by MLS GRID
- $489,0003 bd3 ba1.8k sqft398 Chipman Dr, Windsor, CO 80550For SaleMLS ID #1058350, Julia Udick, eXp Realty - Hub. IRES as distributed by MLS GRID
- $495,0003 bd2 ba1.7k sqft1431 Mullers Dr, Windsor, CO 80550For SaleMLS ID #1067363, Brooke Walser, C3 Real Estate Solutions, LLC. IRES as distributed by MLS GRID
- $499,9903 bd2 ba1.8k sqft677 Noola St, Windsor, CO 80550New ConstructionIRES as distributed by MLS GRID
- $482,5004 bd3 ba2.2k sqft711 Lake Emerson Rd, Severance, CO 80550For SaleMLS ID #1066217, Timothy Anderson, C3 Real Estate Solutions, LLC. IRES as distributed by MLS GRID
- $435,0002 bd3 ba2.1k sqft2162 Montauk Lane #3, Windsor, CO 80550For Sale
 MLS ID #4841846, Betsy Elkinton, Jump Living. REcolorado as distributed by MLS GRID
 - $425,0003 bd2 ba1.7k sqft1804 Iron Wheel Dr #5, Windsor, CO 80550For SaleMLS ID #1067923, Marnie Long, Group Harmony. IRES as distributed by MLS GRID
- $387,9003 bd2 ba1.4k sqft341 Fiord Way, Severance, CO 80550New ConstructionIRES as distributed by MLS GRID
- $386,9003 bd2 ba1.4k sqft337 Fiord Way, Severance, CO 80550New ConstructionIRES as distributed by MLS GRID
- $450,0003 bd2 ba1.3k sqft603 85th Ave, Greeley, CO 80634New ConstructionIRES as distributed by MLS GRID
- $415,0003 bd2 ba1.1k sqft611 85th Ave, Greeley, CO 80634New ConstructionMLS ID #1069962, Sara Horner, Group Mulberry. IRES as distributed by MLS GRID
