Under construction with an estimated Jan 2027 completion. Beautifully designed Sage floor plan by Hartford Homes blends modern comfort with a charming farmhouse exterior. Step inside to an inviting open-concept layout that feels welcoming from the moment you enter. The main level offers the convenience of a bedroom and bath. A thoughtfully designed kitchen shines with Chai Latte-painted maple cabinetry, Blanco Maple quartz countertops, and stainless steel appliances, including a dishwasher, refrigerator, microwave, and range. The kitchen flows seamlessly into the living area. Upstairs, you'll find three additional bedrooms along with a convenient laundry area, complete with a washer and dryer. Central A/C and a passive radon mitigation system are included. Outside, the fully landscaped and fenced yard is ready to enjoy, featuring artificial turf in the backyard. Usage of a detached 1 car garage located at 1408 Thunderclap St Bldg S #5. PHOTOS FROM PREVIOUSLY BUILT HOME AND THEREFORE MAY DEPICT DIFFERENT FINISHES. ASK ABOUT CURRENT LENDER OR CASH BUYER INCENTIVES. There is a $200 annual non-potable water fee to be paid to metro district, as well as a monthly $125 o & m fee. Prairie Song in Windsor, Colorado offers a master-planned community built around nature, with parks, trails, open space, and future amenities like a pool.
New construction
$440,950
930 Trumpet Ln, Windsor, CO 80550
4beds
1,537sqft
Single Family Residence
Built in 2026
1,820 Square Feet Lot
$440,100 Zestimate®
$287/sqft
$50/mo HOA
What's special
Chai latte-painted maple cabinetryBlanco maple quartz countertopsInviting open-concept layout
- 51 days
- 56
- 7
Zillow last checked:
Listing updated:
Listed by:
Kendall Pashak 970-408-0582,
RE/MAX Alliance-FTC South
Source: IRES as distributed by MLS GRID,MLS#: 1069672
Facts & features
Interior
Bedrooms & bathrooms
- Bedrooms: 4
- Bathrooms: 3
- Full bathrooms: 1
- 3/4 bathrooms: 2
- Main level bathrooms: 1
Primary bedroom
- Description: Carpet
- Features: 3/4 Primary Bath
- Level: Upper
- Area: 165 Square Feet
- Dimensions: 11 x 15
Bedroom 2
- Description: Carpet
- Level: Upper
- Area: 90 Square Feet
- Dimensions: 10 x 9
Bedroom 3
- Description: Carpet
- Level: Upper
- Area: 81 Square Feet
- Dimensions: 9 x 9
Bedroom 4
- Description: Carpet
- Level: Upper
- Area: 132 Square Feet
- Dimensions: 12 x 11
Kitchen
- Description: Vinyl
- Level: Main
- Area: 209 Square Feet
- Dimensions: 11 x 19
Living room
- Description: Vinyl
- Level: Main
- Area: 209 Square Feet
- Dimensions: 11 x 19
Heating
- Forced Air
Cooling
- Central Air
Appliances
- Included: Electric Range, Dishwasher, Refrigerator, Washer, Dryer, Microwave
- Laundry: Washer/Dryer Hookup
Features
- Eat-in Kitchen, Open Floorplan, Kitchen Island
- Basement: None
Interior area
- Total structure area: 1,537
- Total interior livable area: 1,537 sqft
- Finished area above ground: 1,537
Property
Parking
- Total spaces: 1
- Parking features: Garage Door Opener, Detached
- Garage spaces: 1
- Details: Detached
Accessibility
- Accessibility features: Main Floor Bath, Accessible Bedroom
Features
- Levels: Two
- Stories: 2
- Fencing: Wood
Lot
- Size: 1,820 Square Feet
Details
- Parcel number: R8992797
- Zoning: Res
- Special conditions: Builder
Construction
Type & style
- Home type: SingleFamily
- Property subtype: Single Family Residence
Materials
- Frame
- Roof: Composition
Condition
- New construction: Yes
- Year built: 2026
Details
- Builder model: Sage
- Builder name: Hartford Homes LLC
Utilities & green energy
- Sewer: Public Sewer
- Utilities for property: Electricity Available
Community & HOA
Community
- Features: Pool, Park, Trail(s)
- Subdivision: Prairie Song (Tacincala 3rd Fg)
HOA
- Has HOA: Yes
- Services included: Common Amenities, Management
- HOA fee: $50 monthly
- HOA name: Prairie Song Cottage GarageHOA
Location
- Region: Windsor
Financial & listing details
- Price per square foot: $287/sqft
- Date on market: 9/29/2026
- Listing terms: Cash,Conventional,FHA,VA Loan,1031 Exchange
- Electric utility on property: Yes
Estimated market value
$440,100
$418,000 - $462,000
$2,486/mo
Price history
| Date | Event | Price |
|---|---|---|
| 7/30/2026 | Listed for sale | $440,950$287/sqft |
Source:  Hartford Homes Report a problem | ||
Public tax history
Tax history is unavailable.
Monthly payment
Est. payment
Payment breakdown
Explore the cost of this home by adjusting the details. Changes won't be saved.Climate risks
Neighborhood: 80550
Nearby schools
Schools provided by the listing agent
- Elementary: Grandview
- Middle: Ridgeline
- High: Windsor
Source: IRES as distributed by MLS GRID. This data may not be complete. We recommend contacting the local school district to confirm school assignments for this home.

Similar homes
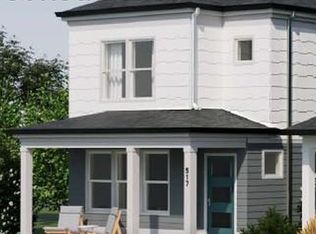
- from $432,5004 bd3 ba1.5k sqftSage Plan, Prairie Song Cottages, Windsor, CO 80550New Construction
 Hartford Homes
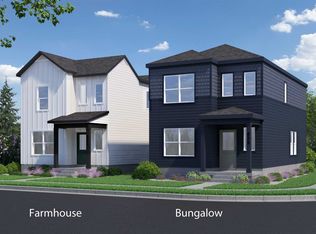
- from $423,0003 bd3 ba1.4k sqftMarigold Plan, Prairie Song Cottages, Windsor, CO 80550New Construction
 Hartford Homes
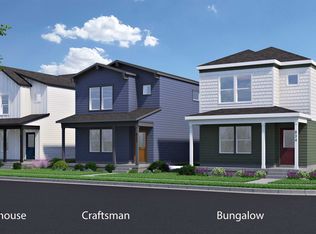
- from $408,0002 bd3 ba1.1k sqftMagnolia Plan, Prairie Song Cottages, Windsor, CO 80550New Construction
 Hartford Homes
- from $512,9904 bd3 ba2.1k sqftELDER Plan, Prairie Song, Windsor, CO 80550New Construction
 DR Horton
- $449,9004 bd3 ba2.1k sqft1008 Annelles Pool Ln, Severance, CO 80550New Construction
 IRES as distributed by MLS GRID
- $394,9903 bd3 ba1.6k sqft1596 Riverplace Drive #2, Windsor, CO 80550New Construction
 REcolorado as distributed by MLS GRID
