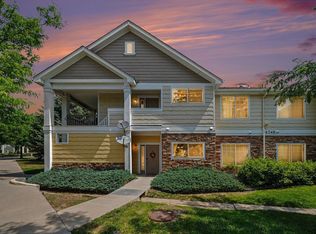
Stylish and secure Fully Furnished condo in The Flats at Centerra with 14' vaulted ceilings in prime Loveland location. One car Attached garage #10. Welcome to 4682 Hahns Peak Drive #302, a beautifully designed 2-bedroom, 2-bath ranch-style condo in the heart of Loveland, Colorado. This beautiful home offers both convenience and comfort, nestled near the stunning Lakes at Centerra with access to shopping, dining, and healthcare. Prime location close to restaurants, from local favorites to national franchises. Enjoy shopping just a quarter-mile away, including Marshalls, Macys, Target, Talbots, and more. Less than a mile to UC Health of the Rockies with quick access to I-25 for easy commuting. Secure and low-maintenance living featuring double-coded entry doors and security cameras for peace of mind. Secured package delivery space and an elevator provide effortless access to your third-floor end unit. The HOA includes cable, internet, water, trash, exterior maintenance, and snow removal. Beautiful interior features include a large quartz kitchen island, and Stainless Steel appliances. Cozy up by the fireplace or unwind on your covered private balcony with peaceful pond views . A stackable washer and dryer are included for ultimate convenience. Enjoy the clubhouse with soaring vaulted ceilings, a full kitchen, fireplace, gym, recreation room, and an outdoor patio with a fireplace. Step outside to experience Colorado living with trails around Houts Reservoir and Equalizer Lake offering fishing, and beautiful scenery. This condo is the perfect blend of style, security, and convenience. Schedule your showing today!
Accepting backups
$335,000
4682 Hahns Peak Drive #302, Loveland, CO 80538
2beds
1,002sqft
Condominium
Built in 2018
-- sqft lot
$-- Zestimate®
$334/sqft
$449/mo HOA
What's special
- 35 days
- 78
- 2
Zillow last checked:
Listing updated:
Listed by:
SueEllen Naegle 720-260-7774 SueEllenNaegle@Realty85.com,
Realty85,
Marvin Ridgeway 919-376-5675,
Realty85
Source: REcolorado as distributed by MLS GRID,MLS#: 9602564
Facts & features
Interior
Bedrooms & bathrooms
- Bedrooms: 2
- Bathrooms: 2
- Full bathrooms: 1
- 3/4 bathrooms: 1
- Main level bathrooms: 2
- Main level bedrooms: 2
Bedroom
- Features: Primary Suite
- Level: Main
- Area: 154 Square Feet
- Dimensions: 11 x 14
Bedroom
- Features: Primary Suite
- Level: Main
- Area: 110 Square Feet
- Dimensions: 10 x 11
Bedroom
- Level: Main
- Area: 110 Square Feet
- Dimensions: 10 x 11
Bathroom
- Features: Primary Suite
- Level: Main
Bathroom
- Features: En Suite Bathroom
- Level: Main
Bathroom
- Level: Main
Dining room
- Level: Main
- Area: 120 Square Feet
- Dimensions: 10 x 12
Laundry
- Level: Main
- Area: 9 Square Feet
- Dimensions: 3 x 3
Living room
- Level: Main
- Area: 168 Square Feet
- Dimensions: 12 x 14
Heating
- Forced Air
Cooling
- Central Air
Appliances
- Included: Cooktop, Dishwasher, Disposal, Dryer, Microwave, Oven, Range, Range Hood, Refrigerator, Self Cleaning Oven, Tankless Water Heater, Washer
- Laundry: In Unit
Features
- Ceiling Fan(s), Eat-in Kitchen, High Ceilings, High Speed Internet, Kitchen Island, No Stairs, Open Floorplan, Primary Suite, Smoke Free, Walk-In Closet(s)
- Flooring: Carpet
- Windows: Storm Window(s), Window Coverings
- Has basement: No
- Number of fireplaces: 1
- Fireplace features: Electric, Family Room
- Furnished: Yes
- Common walls with other units/homes: End Unit,1 Common Wall
Interior area
- Total structure area: 1,002
- Total interior livable area: 1,002 sqft
- Finished area above ground: 1,002
Property
Parking
- Total spaces: 1
- Parking features: Guest, Storage
- Attached garage spaces: 1
Features
- Levels: One
- Stories: 1
- Entry location: Ground
- Patio & porch: Covered
- Exterior features: Balcony
- Has view: Yes
- View description: Lake
- Has water view: Yes
- Water view: Lake
Details
- Parcel number: R1669516
- Special conditions: Standard
Construction
Type & style
- Home type: Condo
- Architectural style: Contemporary
- Property subtype: Condominium
- Attached to another structure: Yes
Materials
- Brick, Concrete
- Foundation: Concrete Perimeter
- Roof: Composition
Condition
- Year built: 2018
Utilities & green energy
- Electric: 110V
- Sewer: Public Sewer
- Water: Public
Community & HOA
Community
- Security: 24 Hour Security, Carbon Monoxide Detector(s), Secured Garage/Parking, Security Entrance, Smart Cameras, Smoke Detector(s)
- Subdivision: Flats At Centerra
HOA
- Has HOA: Yes
- Amenities included: Clubhouse, Elevator(s), Fitness Center, Parking
- Services included: Cable TV, Reserve Fund, Insurance, Maintenance Structure, Snow Removal, Trash
- HOA fee: $5,388 annually
- HOA name: Flats at Centerra
- HOA phone: 970-481-5048
Location
- Region: Loveland
Financial & listing details
- Price per square foot: $334/sqft
- Tax assessed value: $386,000
- Annual tax amount: $2,375
- Date on market: 7/27/2026
- Listing terms: Cash,Conventional,FHA,VA Loan
- Ownership: Individual
- Electric utility on property: Yes
Estimated market value
Not available
Estimated sales range
Not available
$1,951/mo
Price history
| Date | Event | Price |
|---|---|---|
| 8/2/2026 | Pending sale | $335,000$334/sqft |
Source:  REcolorado as distributed by MLS GRID #9602564 Report a problem REcolorado as distributed by MLS GRID #9602564 Report a problem | ||
| 7/28/2026 | Listed for sale | $335,000+1.8%$334/sqft |
Source: REcolorado as distributed by MLS GRID #9602564 Report a problem | ||
| 6/28/2019 | Sold | $329,097$328/sqft |
Source:  IRES as distributed by MLS GRID #869103 Report a problem IRES as distributed by MLS GRID #869103 Report a problem | ||
Public tax history
| Year | Property taxes | Tax assessment |
|---|---|---|
| 2025 | $2,375 +18.6% | $24,125 -4.2% |
| 2024 | $2,002 +5.8% | $25,193 -1% |
| 2023 | $1,893 -0.8% | $25,436 +21.5% |
| 2022 | $1,908 +7.2% | $20,933 -2.8% |
| 2021 | $1,780 +65.9% | $21,536 +7.7% |
| 2020 | $1,073 | $19,998 +56.8% |
| 2019 | -- | $12,751 |
Find assessor info on the county website
Monthly payment
Est. payment
Payment breakdown
Explore the cost of this home by adjusting the details. Changes won't be saved.Climate risks
Neighborhood: 80538
Nearby schools
Schools provided by the listing agent
- Elementary: High Plains
- Middle: High Plains
- High: Mountain View
- District: Thompson R2-J
Source: REcolorado as distributed by MLS GRID. This data may not be complete. We recommend contacting the local school district to confirm school assignments for this home.
- $263,200-- bd-- ba-- sqft4682 Hahns Peak Dr #102, Loveland, CO 80538Off Market
- $370,4003 bd2 ba1.3k sqft4682 Hahns Peak Dr UNIT 201, Loveland, CO 80538Off Market
- $382,7003 bd2 ba1.3k sqft4682 Hahns Peak Dr UNIT 101, Loveland, CO 80538Off Market
- $344,8002 bd2 ba1.1k sqft4682 Hahns Peak Dr UNIT 305, Loveland, CO 80538Off Market
Similar homes
- $295,0002 bd2 ba1k sqft4715 Hahns Peak Dr #103, Loveland, CO 80538For Sale

 MLS ID #1065348, Jennifer Hart, 1st Realty Associates Inc. IRES as distributed by MLS GRID
 - $295,9002 bd2 ba1k sqft4745 Hahns Peak Dr #103, Loveland, CO 80538For Sale
 MLS ID #1062705, Deanna Nilsen, RE/MAX Alliance-FTC South. IRES as distributed by MLS GRID
 - $299,9001 bd1 ba938 sqft4780 Hahns Peak Dr #102, Loveland, CO 80538For Sale
 MLS ID #1067233, Jennifer Clinkscales, Keller Williams Realty NoCo. IRES as distributed by MLS GRID
 - $315,0002 bd2 ba1k sqft4735 Hahns Peak Dr #101, Loveland, CO 80538For Sale
 MLS ID #1059777, Kayla Albo, eXp Realty LLC. IRES as distributed by MLS GRID
 - $285,0001 bd1 ba925 sqft4622 Hahns Peak Dr #103, Loveland, CO 80538For SaleMLS ID #1065196, Amanda Sanchez, Berkshire Hathaway HomeServices Rocky Mountain, Realtors-Fort Collins. IRES as distributed by MLS GRID
- $387,0002 bd2 ba1.1k sqft3425 Triano Creek Dr #203, Loveland, CO 80538For SaleMLS ID #1066216, Dennis Schick, RE/MAX Alliance-FTC South. IRES as distributed by MLS GRID
- $281,0002 bd1 ba1k sqft2980 Kincaid Dr #1-105, Loveland, CO 80538For SaleMLS ID #1066503, Marshall Massaro, C3 Real Estate Solutions, LLC. IRES as distributed by MLS GRID
- $500,0002 bd2 ba1.4k sqft2866 Sand Beach Lake Dr, Loveland, CO 80538For SaleMLS ID #1065900, Benjamin Blonder, Steamboat Sotheby's International Realty. IRES as distributed by MLS GRID
- $500,0002 bd2 ba1.4k sqft2866 Sand Beach Lake Drive, Loveland, CO 80538For Sale
 MLS ID #IR1065900, Benjamin Blonder, Steamboat Sotheby's International Realty. REcolorado as distributed by MLS GRID
 - $350,0002 bd2 ba1.2k sqft2202 Owens Ave #201, Fort Collins, CO 80528For SaleMLS ID #1062155, Cody Heyne, RE/MAX Alliance-FTC South. IRES as distributed by MLS GRID
- $374,9002 bd2 ba1.3k sqft1800 Iron Wheel Drive #3, Windsor, CO 80550For SaleMLS ID #3356935, Benjamin Emslie, RE/MAX Alliance. REcolorado as distributed by MLS GRID
- $409,0002 bd2 ba1.2k sqft4173 N Park Dr #103, Loveland, CO 80538For SaleMLS ID #1063062, Naomi Hydinger, Better Homes and Gardens Real Estate - Neuhaus. IRES as distributed by MLS GRID
- $390,2122 bd2 ba1.2k sqft4260 Vulcan Creek Dr #201, Loveland, CO 80538New ConstructionMLS ID #1010775, Tamara Sherrill, RE/MAX Alliance-FTC Dwtn. IRES as distributed by MLS GRID
- $365,0002 bd2 ba1.1k sqft1788 Iron Wheel Dr #1, Windsor, CO 80550For SaleMLS ID #1066396, Sarah Hansard, RE/MAX Nexus. IRES as distributed by MLS GRID
- $375,0002 bd2 ba1.2k sqft2127 Owens Ave #203, Fort Collins, CO 80528For SaleMLS ID #1065741, Kevin McDougal, Real. IRES as distributed by MLS GRID
- $309,9002 bd2 ba1.2k sqft804 Summer Hawk Dr #6301, Longmont, CO 80504For SaleMLS ID #1065054, Tom Cohen, Compass - Boulder. IRES as distributed by MLS GRID
- $335,0002 bd2 ba986 sqft2445 Windrow Dr #B301, Fort Collins, CO 80525For SaleMLS ID #1065467, Josh Chapel, Coldwell Banker Realty- Fort Collins. IRES as distributed by MLS GRID
- $365,0002 bd2 ba1.1k sqft2290 Setting Sun Dr #1, Windsor, CO 80550For SaleMLS ID #1063327, Siduri Taylor, C3 Real Estate Solutions, LLC. IRES as distributed by MLS GRID
- $329,9002 bd2 ba977 sqft5225 White Willow Dr #F230, Fort Collins, CO 80528For SaleMLS ID #1063273, Rob Kittle, Kittle Real Estate. IRES as distributed by MLS GRID
- $335,0002 bd2 ba1.2k sqft2179 Cape Hatteras Dr #25-6, Windsor, CO 80550For SaleMLS ID #1060458, Sean Haines, Drake Manor Management Inc.. IRES as distributed by MLS GRID
