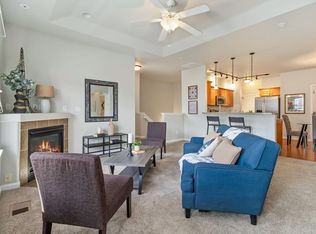
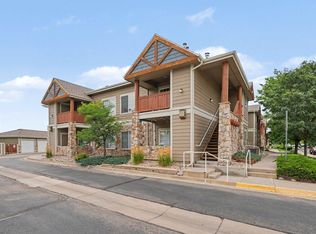
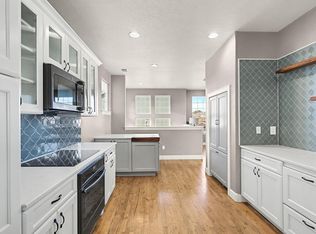
Welcome to your turnkey oasis in the highly desirable Water Valley South Community. This charming condo offers an exceptional blend of low maintenance living and resort style amenities. Featuring a bright open floor plan with 2 bedrooms and two full baths, this property is perfect for anyone seeking a vibrant Northern Colorado lifestyle. Great corner unit with a rare two car attached garage offers extra space for all your toys. Located close to walking and hiking trails and some golf cart trails through the Water Valley neighborhood. This property is a can't miss!
For sale
Price cut: $7K (8/10)
$335,000
2179 Cape Hatteras Dr #25-6, Windsor, CO 80550
2beds
1,270sqft
Condominium
Built in 2006
-- sqft lot
$-- Zestimate®
$264/sqft
$478/mo HOA
What's special
Great corner unitBright open floor plan
- 90 days |
- 226 |
- 10 |
Zillow last checked:
Listing updated:
Listed by:
Sean Haines 970-493-4052,
Drake Manor Management Inc.
Source: IRES as distributed by MLS GRID,MLS#: 1060458
Facts & features
Interior
Bedrooms & bathrooms
- Bedrooms: 2
- Bathrooms: 2
- Full bathrooms: 2
- Main level bathrooms: 2
Primary bedroom
- Description: Carpet
- Features: 5 Piece Primary Bath
- Level: Main
- Area: 168 Square Feet
- Dimensions: 12 x 14
Bedroom 2
- Description: Carpet
- Level: Main
- Area: 110 Square Feet
- Dimensions: 10 x 11
Family room
- Description: Carpet
- Level: Main
- Area: 190 Square Feet
- Dimensions: 10 x 19
Kitchen
- Description: Tile
- Level: Main
- Area: 195 Square Feet
- Dimensions: 13 x 15
Heating
- Forced Air
Cooling
- Central Air, Ceiling Fan(s)
Appliances
- Included: Electric Range, Dishwasher, Refrigerator, Washer, Dryer, Microwave, Disposal
- Laundry: Washer/Dryer Hookup
Features
- Eat-in Kitchen, Cathedral Ceiling(s), Open Floorplan, Walk-In Closet(s)
- Windows: Window Coverings
- Basement: None
- Has fireplace: Yes
- Fireplace features: Gas, Living Room
Interior area
- Total structure area: 1,270
- Total interior livable area: 1,270 sqft
- Finished area above ground: 1,270
Property
Parking
- Total spaces: 2
- Parking features: Garage Door Opener, Attached
- Attached garage spaces: 2
- Details: Attached
Features
- Levels: Two
- Stories: 2
- Entry location: 2nd Floor
- Patio & porch: Deck
- Spa features: Bath
- Has view: Yes
- View description: Hills
- Waterfront features: Abuts Pond/Lake
Lot
- Features: Corner Lot, Near Golf Course, Paved, Curbs, Gutters, Sidewalks
Details
- Parcel number: R4710207
- Zoning: RES
- Special conditions: Private Owner
Construction
Type & style
- Home type: Condo
- Architectural style: Contemporary
- Property subtype: Condominium
- Attached to another structure: Yes
Materials
- Frame, Stone
- Roof: Composition
Condition
- New construction: No
- Year built: 2006
Details
- Builder model: Nantucket
- Builder name: Landmark
Utilities & green energy
- Electric: PVREA
- Gas: Atmos
- Sewer: Public Sewer
- Water: City
- Utilities for property: Natural Gas Available, Electricity Available
Green energy
- Energy efficient items: Windows
Community & HOA
Community
- Features: Clubhouse, Fitness Center, Park, Trail(s)
- Security: Fire Sprinkler System, Fire Alarm
- Subdivision: Lighthouse Point Condos Ph 3
HOA
- Has HOA: Yes
- Services included: Trash, Snow Removal, Maintenance Grounds, Management, Exterior Maintenance, Water, Sewer
- HOA fee: $429 monthly
- HOA name: Light House Point Condos
- HOA phone: 970-515-5004
- Second HOA fee: $589 annually
- Second HOA name: Waster Valley Metro 2
Location
- Region: Windsor
Financial & listing details
- Price per square foot: $264/sqft
- Tax assessed value: $222,000
- Annual tax amount: $3,195
- Date on market: 5/29/2026
- Listing terms: Cash,Conventional,FHA,VA Loan
- Exclusions: Seller's Personal Property
- Electric utility on property: Yes
- Road surface type: Asphalt
Estimated market value
Not available
Estimated sales range
Not available
Not available
Price history
| Date | Event | Price |
|---|---|---|
| 8/10/2026 | Price change | $335,000-2%$264/sqft |
Source:  IRES as distributed by MLS GRID #1060458 Report a problem IRES as distributed by MLS GRID #1060458 Report a problem | ||
| 5/29/2026 | Listed for sale | $342,000+54.1%$269/sqft |
Source: IRES as distributed by MLS GRID #1060458 Report a problem | ||
| 3/28/2016 | Sold | $222,000+41%$175/sqft |
Source: Agent Provided Report a problem | ||
| 4/30/2014 | Sold | $157,500-1.5%$124/sqft |
Source: IRES as distributed by MLS GRID #717125 Report a problem | ||
| 11/8/2013 | Price change | $159,900-5.9%$126/sqft |
Source: RE/MAX Alliance #717125 Report a problem | ||
| 11/5/2013 | Price change | $169,900-2.9%$134/sqft |
Source: RE/MAX Alliance #717125 Report a problem | ||
| 8/17/2013 | Listed for sale | $175,000-4.6%$138/sqft |
Source: RE/MAX ALLIANCE #717125 Report a problem | ||
| 6/12/2007 | Sold | $183,460$144/sqft |
Source: Agent Provided Report a problem | ||
Public tax history
| Year | Property taxes | Tax assessment |
|---|---|---|
| 2018 | $2,416 | $15,980 |
| 2017 | -- | $15,980 +34.3% |
| 2016 | $2,158 +42.3% | $11,900 |
| 2015 | $1,517 +18.9% | $11,900 +24.3% |
| 2014 | $1,276 | $9,570 |
| 2013 | -- | $9,570 -28.6% |
| 2012 | -- | $13,410 |
| 2011 | -- | $13,410 -5.3% |
| 2010 | -- | $14,160 |
| 2009 | -- | $14,160 -1.3% |
| 2008 | -- | $14,350 |
Find assessor info on the county website
Monthly payment
Est. payment
Payment breakdown
Explore the cost of this home by adjusting the details. Changes won't be saved.Climate risks
Neighborhood: 80550
Nearby schools
GreatSchools rating
- 7/10Mountain View Elementary SchoolGrades: 3-5Distance: 2.2 mi
- 5/10Windsor Middle SchoolGrades: 6-8Distance: 2.9 mi
- 7/10Windsor High SchoolGrades: 9-12Distance: 3.1 mi
Schools provided by the listing agent
- Elementary: Tozer
- Middle: Windsor
- High: Windsor
Source: IRES as distributed by MLS GRID. This data may not be complete. We recommend contacting the local school district to confirm school assignments for this home.
- $223,7772 bd2 ba1.2k sqft2179 Cape Hatteras Dr #25-3, Windsor, CO 80550Off Market
- $216,5542 bd2 ba1.4k sqft2179 Cape Hatteras Dr #255, Windsor, CO 80550Off Market

- $222,4592 bd2 ba1.2k sqft2179 Cape Hatteras Dr #25-1, Windsor, CO 80550Off Market
- $216,5542 bd2 ba1.4k sqft2179 Cape Hatteras Dr #25-2, Windsor, CO 80550Off Market
- $329,7002 bd2 ba1.2k sqft2179 Cape Hatteras Dr UNIT 6, Windsor, CO 80550Off Market
- $355,1002 bd2 ba1.4k sqft2179 Cape Hatteras Dr UNIT 2, Windsor, CO 80550Off Market
- $352,0002 bd2 ba1.2k sqft2179 Cape Hatteras Dr UNIT 3, Windsor, CO 80550Off Market
- $484,1002 bd2 ba-- sqft2179 Cape Hatteras Drive #FL 2ND, Windsor, CO 80550Off Market
A local agent can set up tours, give advice and negotiate with sellers.
A local lender can help you make sure your offer is ready when you are.
Similar homes
- $335,0002 bd2 ba1.3k sqft2178 Cape Hatteras Dr #24-7, Windsor, CO 80550For Sale
 MLS ID #1056648, Lauren McMann, Group Harmony. IRES as distributed by MLS GRID
 - $299,9002 bd2 ba1k sqft126 Beacon Way #2-H, Windsor, CO 80550For Sale
 MLS ID #1065102, Agi Donahue, Agi Realty, LLC. IRES as distributed by MLS GRID
 - $325,0002 bd2 ba1.2k sqft152 Crabapple Dr, Windsor, CO 80550For Sale
 MLS ID #1061241, Erin Brady, C3 Real Estate Solutions, LLC. IRES as distributed by MLS GRID
 - $434,9902 bd2 ba1.6k sqft1900 E Seadrift Dr #C, Windsor, CO 80550For Sale
 MLS ID #1060434, Scott Adams, Mountain West Real Estate. IRES as distributed by MLS GRID
 - $315,0002 bd3 ba1.5k sqft4672 W 20th St Rd #23-2323, Greeley, CO 80634For SaleMLS ID #1067332, Erin Moomey, Elevations Real Estate, LLC. IRES as distributed by MLS GRID
- $365,0003 bd3 ba1.5k sqft1686 Grand Avenue #6, Windsor, CO 80550For Sale
 MLS ID #4076607, Bryant Henderson, Keller Williams DTC. REcolorado as distributed by MLS GRID
 - $350,0002 bd2 ba1.2k sqft2202 Owens Ave #201, Fort Collins, CO 80528For SaleMLS ID #1062155, Cody Heyne, RE/MAX Alliance-FTC South. IRES as distributed by MLS GRID
- $279,0002 bd2 ba1.3k sqft5151 29th St #203, Greeley, CO 80634For SaleMLS ID #1067345, Loni Ferrier, New Horizons & Associates. IRES as distributed by MLS GRID
- $375,0002 bd2 ba1.2k sqft2127 Owens Ave #203, Fort Collins, CO 80528For SaleMLS ID #1065741, Kevin McDougal, Real. IRES as distributed by MLS GRID
- $257,9002 bd2 ba1.2k sqft5551 29th St #3522, Greeley, CO 80634For SaleMLS ID #1067274, June Lemmings, KW Top of the Rockies - Elevate. IRES as distributed by MLS GRID
- $295,9002 bd2 ba1k sqft4745 Hahns Peak Dr #103, Loveland, CO 80538For SaleMLS ID #1062705, Deanna Nilsen, RE/MAX Alliance-FTC South. IRES as distributed by MLS GRID
- $350,0002 bd2 ba1.1k sqft5220 Boardwalk Dr #I-21, Fort Collins, CO 80525For SaleMLS ID #1038086, Kurt Faulkner, Group Harmony. IRES as distributed by MLS GRID
- $340,0002 bd3 ba1.6k sqft4509 Starflower Dr #B, Fort Collins, CO 80526For SaleMLS ID #1063948, Jim Hauan, Group Mulberry. IRES as distributed by MLS GRID
- $299,9001 bd1 ba938 sqft4780 Hahns Peak Dr #102, Loveland, CO 80538For SaleMLS ID #1067233, Jennifer Clinkscales, Keller Williams Realty NoCo. IRES as distributed by MLS GRID
- $268,0002 bd2 ba1.1k sqft5551 29th St #414, Greeley, CO 80634For SaleMLS ID #1067079, Michael Salza, C3 Real Estate Solutions, LLC. IRES as distributed by MLS GRID
- $295,0002 bd3 ba1.1k sqft6925 19th St #15, Greeley, CO 80634For SaleMLS ID #1063093, Erin Brady, C3 Real Estate Solutions, LLC. IRES as distributed by MLS GRID
- $335,0002 bd2 ba1k sqft2445 Windrow Dr #B303, Fort Collins, CO 80525For SaleMLS ID #1065465, Josh Chapel, Coldwell Banker Realty- Fort Collins. IRES as distributed by MLS GRID
- $299,0002 bd3 ba1.4k sqft7075 19th St #4, Greeley, CO 80634For SaleMLS ID #1064948, Jackie Mihalchick, Insight Realty. IRES as distributed by MLS GRID
- $330,0002 bd2 ba1k sqft2133 Krisron Rd #E-101, Fort Collins, CO 80525For SaleMLS ID #1065369, Joel Helbling, Group Centerra. IRES as distributed by MLS GRID
- $335,0002 bd2 ba986 sqft2445 Windrow Dr #B301, Fort Collins, CO 80525For SaleMLS ID #1065467, Josh Chapel, Coldwell Banker Realty- Fort Collins. IRES as distributed by MLS GRID
