Previously the model home for the community and built to impress the Esprit floorplan blends modern design with artisanal touches in a home built for flexibility, affordability, and efficiency. This single-family, 2-story layout spans 3,068 sq. ft. in total and offers 4 beds, 2.5 baths, an unfinished basement, and a 2-car garage. This home has plenty of curb appeal featuring a multi-textural exterior, front porch, and 5' privacy fencing. The main level is bright with oversized windows, 9' ceilings, home-office flex space, and an expansive "heart of the home" great room. The kitchen is complete with a dining island, designer countertops, stainless-steel sink, and large pantry. The spacious primary suite offers a large walk-in closet, double vanity sink, and a tiled spa shower. The 2nd floor also features a laundry room and 3 additional bedrooms with large closets. Buy new from a trusted builder and take advantage of Oakwood Homes' advanced building practices that lower maintenance costs while providing the best all-around home value and comfort. Thompson River Ranch is a vibrant master-planned community with room to roam. Set against the backdrop of the Rocky Mountains, it offers the perfect blend of natural beauty, convenience, and lifestyle. Residents enjoy amenities including an outdoor pool, clubhouse, disc golf course, parks, trails, and year-round community events, with a brand-new recreation center adding even more fitness and fun opportunities. Families benefit from the highly regarded Thompson School District, and shopping, dining, and major roadways are just minutes away. Artist renderings and/or photography may differ from actual home.
Pending
$547,000
3674 Crestwood Lane, Johnstown, CO 80534
4beds
3,068sqft
Single Family Residence
Built in 2025
6,600 Square Feet Lot
$546,000 Zestimate®
$178/sqft
$-- HOA
What's special
Outdoor poolFront porchSpacious primary suiteHome-office flex spaceDesigner countertopsStainless-steel sinkLarge pantry
- 28 days |
- 436 |
- 25 |
Zillow last checked:
Listing updated:
Listed by:
Cassie Curlee 303-486-8649,
Oakwood Homes Real Estate LLC,
Layson Smyer 303-226-9472,
Oakwood Homes Real Estate LLC
Source: REcolorado as distributed by MLS GRID,MLS#: 2937611
Facts & features
Interior
Bedrooms & bathrooms
- Bedrooms: 4
- Bathrooms: 3
- Full bathrooms: 1
- 3/4 bathrooms: 1
- 1/2 bathrooms: 1
- Main level bathrooms: 1
Bedroom
- Level: Upper
Bedroom
- Features: Primary Suite
- Level: Upper
Bedroom
- Level: Upper
Bedroom
- Level: Upper
Bathroom
- Level: Main
Bathroom
- Features: Primary Suite
- Level: Upper
Bathroom
- Level: Upper
Bonus room
- Level: Main
Dining room
- Level: Main
Kitchen
- Level: Main
Living room
- Level: Main
Heating
- Forced Air
Cooling
- Central Air
Appliances
- Included: Dishwasher, Dryer, Microwave, Range, Refrigerator, Washer
Features
- Eat-in Kitchen, Kitchen Island, Open Floorplan, Pantry, Primary Suite, Smoke Free, Walk-In Closet(s)
- Flooring: Carpet, Laminate
- Windows: Double Pane Windows
- Basement: Crawl Space,Unfinished
- Number of fireplaces: 1
- Fireplace features: Family Room
Interior area
- Total structure area: 3,068
- Total interior livable area: 3,068 sqft
- Finished area above ground: 2,388
- Finished area below ground: 0
Property
Parking
- Total spaces: 2
- Parking features: Garage - Attached
- Attached garage spaces: 2
Features
- Levels: Two
- Stories: 2
- Patio & porch: Front Porch
- Exterior features: Private Yard, Rain Gutters
- Fencing: None
Lot
- Size: 6,600 Square Feet
Details
- Parcel number: 8523114009
- Special conditions: HUD Owned
Construction
Type & style
- Home type: SingleFamily
- Architectural style: Contemporary
- Property subtype: Single Family Residence
Materials
- Vinyl Siding
- Roof: Composition
Condition
- New Construction
- New construction: Yes
- Year built: 2025
Details
- Builder model: Esprit
- Builder name: Oakwood Homes, LLC
- Warranty included: Yes
Utilities & green energy
- Sewer: Public Sewer
- Water: Public
- Utilities for property: Cable Available, Electricity Connected, Internet Access (Wired), Phone Available
Community & HOA
Community
- Security: Carbon Monoxide Detector(s)
- Subdivision: Thompson River Ranch
HOA
- Has HOA: Yes
- Amenities included: Clubhouse, Fitness Center, Playground, Pool, Trail(s)
- Services included: Maintenance Grounds
- HOA name: Thompson Crossing Metropolitan District No. 3
- HOA phone: 970-663-9692
Location
- Region: Johnstown
Financial & listing details
- Price per square foot: $178/sqft
- Tax assessed value: $125,000
- Annual tax amount: $7,163
- Date on market: 7/22/2026
- Listing terms: Cash,Conventional,FHA,VA Loan
- Ownership: Builder
- Electric utility on property: Yes
- Road surface type: Paved
Estimated market value
$546,000
$519,000 - $573,000
$3,331/mo
Price history
| Date | Event | Price |
|---|---|---|
| 8/18/2026 | Pending sale | $547,000$178/sqft |
Source:  REcolorado as distributed by MLS GRID #2937611 Report a problem REcolorado as distributed by MLS GRID #2937611 Report a problem | ||
| 7/22/2026 | Price change | $547,000-11.8%$178/sqft |
Source: REcolorado as distributed by MLS GRID #2937611 Report a problem | ||
| 6/13/2025 | Listed for sale | $619,920$202/sqft |
Source: Oakwood Homes Denver Report a problem | ||
Public tax history
| Year | Property taxes | Tax assessment |
|---|---|---|
| 2025 | $6,687 +12.5% | $33,750 +16.8% |
| 2024 | $5,943 +39.9% | $28,904 -3% |
| 2023 | $4,248 +1.2% | $29,797 +31.2% |
| 2022 | $4,197 +0.9% | $22,707 |
| 2021 | $4,160 +0.7% | $22,707 +0.9% |
| 2020 | $4,130 +285.4% | $22,504 |
| 2019 | $1,072 | $22,504 +310.6% |
| 2018 | $1,072 | $5,481 +14323.7% |
| 2017 | $1,072 | $38 |
Find assessor info on the county website
Monthly payment
Est. payment
Payment breakdown
Explore the cost of this home by adjusting the details. Changes won't be saved.Climate risks
Neighborhood: 80534
Nearby schools
GreatSchools rating
- 5/10Riverview PK-8Grades: PK-8Distance: 0.2 mi
- 4/10Mountain View High SchoolGrades: 9-12Distance: 3.1 mi
Schools provided by the listing agent
- Elementary: Riverview Pk-8
- Middle: Riverview Pk-8
- High: Mountain View
- District: Thompson R2-J
Source: REcolorado as distributed by MLS GRID. This data may not be complete. We recommend contacting the local school district to confirm school assignments for this home.
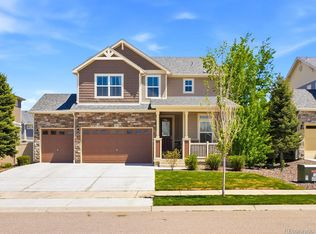
- $574,2003 bd2 ba2.2k sqft3680 Crestwood Ln, Johnstown, CO 80534Off Market
- $707,3005 bd3 ba3.1k sqft3668 Crestwood Ln, Johnstown, CO 80534Off Market
- $607,5004 bd4 ba3k sqft3675 Driftwood Dr, Johnstown, CO 80534Sold
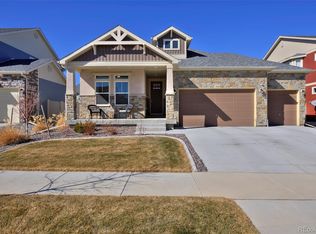
- $725,0004 bd3 ba3.8k sqft3660 Crestwood Ln, Johnstown, CO 80534Sold
- $528,0003 bd3 ba1.8k sqft3669 Driftwood Dr, Johnstown, CO 80534Off Market
- $600,0003 bd3 ba2.2k sqft3681 Driftwood Dr, Johnstown, CO 80534Sold
- $525,0003 bd3 ba3.5k sqft3673 Crestwood Ln, Johnstown, CO 80534Sold
- $645,0003 bd3 ba3k sqft3663 Driftwood Dr, Johnstown, CO 80534Sold
A local agent can set up tours, give advice and negotiate with sellers.
A local lender can help you make sure your offer is ready when you are.
Similar homes
- $554,0005 bd3 ba2.7k sqft3470 Teakwood Lane, Johnstown, CO 80534New Construction
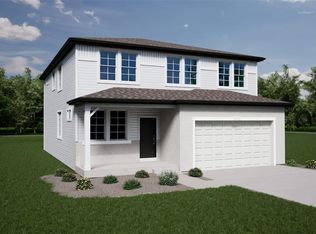
 REcolorado as distributed by MLS GRID
 - $516,0004 bd3 ba3k sqft4166 Graywood Drive, Johnstown, CO 80534New Construction
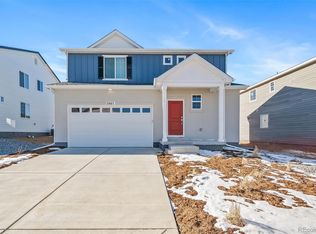 REcolorado as distributed by MLS GRID
 - $535,0005 bd4 ba3.2k sqft4154 Graywood Drive, Johnstown, CO 80534New Construction
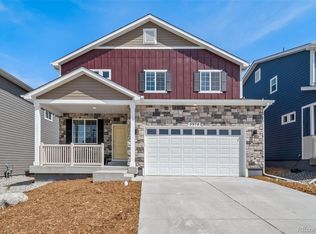 MLS ID #6563663, Layson Smyer, Oakwood Homes Real Estate LLC. REcolorado as distributed by MLS GRID
 - $492,0004 bd3 ba3.3k sqft4178 Graywood Drive, Johnstown, CO 80534New Construction
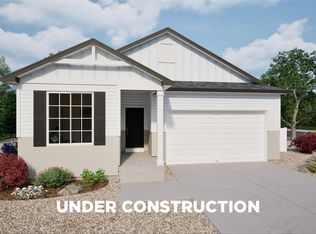 REcolorado as distributed by MLS GRID
 - from $545,9904 bd3 ba2.5k sqftThe Chatfield Plan, Revere at Johnstown, Johnstown, CO 80534New ConstructionMeritage Homes
- $539,9504 bd3 ba2.6k sqft4615 Sugar Beet Street, Johnstown, CO 80534New ConstructionREcolorado as distributed by MLS GRID
- $514,0004 bd3 ba2.3k sqft4621 Sunsplash Way, Johnstown, CO 80534New ConstructionREcolorado as distributed by MLS GRID
- $450,5803 bd3 ba2k sqft4177 Marblewood Drive, Johnstown, CO 80534New ConstructionREcolorado as distributed by MLS GRID
- $394,9993 bd3 ba1.6k sqft3428 Baltin Road, Johnstown, CO 80534New ConstructionMLS ID #5017393, Layson Smyer, Oakwood Homes Real Estate LLC. REcolorado as distributed by MLS GRID
- $500,0004 bd3 ba1.9k sqft727 Ayrshire Road, Johnstown, CO 80534New ConstructionREcolorado as distributed by MLS GRID
- $499,9504 bd2 ba1.7k sqft4627 Sugar Beet Street, Johnstown, CO 80534New ConstructionREcolorado as distributed by MLS GRID
- $535,0004 bd4 ba2.4k sqft3944 Willowood Avenue, Loveland, CO 80538For SaleMLS ID #9445106, Jennifer Butler, Equity Colorado Real Estate. REcolorado as distributed by MLS GRID
- $539,0005 bd4 ba2.7k sqft4115 Rocky Ford Dr, Loveland, CO 80538For Sale
 MLS ID #1064606, Luke Sinden, August Realty & Investments. IRES as distributed by MLS GRID
 - from $527,9903 bd3 ba1.9k sqftOntario | Residence 39205 Plan, The Overlook at Johnstown Farms, Johnstown, CO 80534New ConstructionCentury Communities
- from $431,9903 bd3 ba1.9k sqftFriesian Plan, Thompson River Ranch, Johnstown, CO 80534New ConstructionOakwood Homes Denver
- $559,9005 bd4 ba2.7k sqft5600 Gelbray Place, Windsor, CO 80528New ConstructionREcolorado as distributed by MLS GRID
- $475,0004 bd3 ba2.9k sqft1601 105th Avenue Court, Greeley, CO 80634For SaleMLS ID #6802629, Maritza Torres, RE/MAX Professionals. REcolorado as distributed by MLS GRID
- $630,0003 bd3 ba2.6k sqft4305 Lyric Falls Drive, Loveland, CO 80538For SaleMLS ID #5198783, Rey Armendariz, Redfin Corporation. REcolorado as distributed by MLS GRID
- from $537,9903 bd2 ba1.8k sqftCumberland | Residence 39123 Plan, The Overlook at Johnstown Farms, Johnstown, CO 80534New ConstructionCentury Communities
- $700,0004 bd5 ba4.5k sqft2412 White Wing Road, Johnstown, CO 80534For SaleMLS ID #9909980, Nancy Barron, Orchard Brokerage LLC. REcolorado as distributed by MLS GRID
