**HUGE PRICE CUT!**UPDATED EXTERIOR LIGHTS AND FRESHLY PAINTED BEDROOMS!**
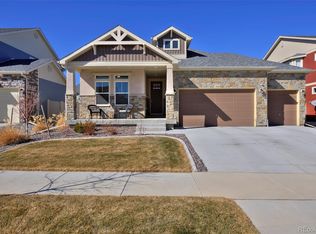
This former Oakwood Homes model offers a bright, open floor plan filled with natural light and thoughtful designer touches throughout. The spacious main level features large windows, engineered hardwood flooring, and seamless flow between the living room, dining area, and stylish kitchen. Quartz countertops, stainless appliances, and a generous island make the kitchen as functional as it is beautiful. Custom window shades and professionally tinted windows (reflective film to enhance privacy and energy efficiency). Built-in Sonos sound system adds a high-end touch. Main floor includes the relaxing primary suite and an additional bedroom, along with beautifully appointed full baths. Finished basement includes a large family room, a private bedroom, and a full bathroom—perfect for guests, teens, or additional living space. Relax in a low-maintenance backyard with artificial turf, grow boxes, a sprinkler system for all vegetation, and an outdoor shed for extra storage. Energy-efficient features throughout. Located on a quiet street with open space across the front, this home offers peaceful views and stunning mountain backdrops. Beautiful Brunswick pool table negotiable. The community is packed with amenities: walking trails, two swimming pools, a brand-new clubhouse, multiple parks, and even a disc golf course. HOA includes access to all of this, plus picnic areas and beautifully maintained grounds. Just a short distance to great shopping, dining, and a highly rated K–8 school. This move-in ready home combines comfort, style, and a location that truly enhances your lifestyle. Do not miss this one!
Inclusions: outdoor shed, grow-boxes, all window treatments/coverings and most artwork throughout the home.
Buyer and Buyers Agent to verify all information. Verification of Funds or Pre-Approval letter required with all offers. Email offers to whitneyknightrealty@gmail.com
Sold for $645,000
Zillow last checked:
Listing updated:
Bought with:
Haley Hart, 100041466
PAK Home Realty
Source: REcolorado as distributed by MLS GRID,MLS#: 3279511
Price history
| Date | Event | Price |
|---|---|---|
| 3/19/2026 | Sold | $645,000$212/sqft |
Source:  REcolorado as distributed by MLS GRID #3279511 Report a problem REcolorado as distributed by MLS GRID #3279511 Report a problem | ||
| 2/4/2026 | Pending sale | $645,000$212/sqft |
Source: REcolorado as distributed by MLS GRID #3279511 Report a problem | ||
| 1/21/2026 | Price change | $645,000-0.8%$212/sqft |
Source: REcolorado as distributed by MLS GRID #3279511 Report a problem | ||
| 1/5/2026 | Listed for sale | $650,000-1.4%$213/sqft |
Source: REcolorado as distributed by MLS GRID #3279511 Report a problem | ||
| 12/4/2025 | Listing removed | $659,000$216/sqft |
Source: REcolorado as distributed by MLS GRID #3279511 Report a problem | ||
| 11/15/2025 | Price change | $659,000-1.5%$216/sqft |
Source: REcolorado as distributed by MLS GRID #3279511 Report a problem | ||
| 10/2/2025 | Price change | $669,000-1.5%$220/sqft |
Source: REcolorado as distributed by MLS GRID #3279511 Report a problem | ||
| 8/14/2025 | Price change | $679,000-1.6%$223/sqft |
Source: REcolorado as distributed by MLS GRID #3279511 Report a problem | ||
| 8/4/2025 | Price change | $689,900-1.3%$226/sqft |
Source: REcolorado as distributed by MLS GRID #3279511 Report a problem | ||
| 7/19/2025 | Listed for sale | $699,000+11%$229/sqft |
Source: REcolorado as distributed by MLS GRID #3279511 Report a problem | ||
| 7/15/2022 | Sold | $630,000+24.7%$207/sqft |
Source: Public Record Report a problem | ||
| 5/4/2022 | Price change | $505,200+1%$166/sqft |
Source:  IRES as distributed by MLS GRID #916055 Report a problem IRES as distributed by MLS GRID #916055 Report a problem | ||
| 3/31/2022 | Price change | $500,200+2%$164/sqft |
Source: IRES as distributed by MLS GRID #916055 Report a problem | ||
| 3/2/2022 | Price change | $490,200+1%$161/sqft |
Source: IRES as distributed by MLS GRID #916055 Report a problem | ||
| 1/30/2022 | Price change | $485,200+0.6%$159/sqft |
Source: IRES as distributed by MLS GRID #916055 Report a problem | ||
| 12/30/2021 | Price change | $482,200+1.7%$158/sqft |
Source: IRES as distributed by MLS GRID #916055 Report a problem | ||
| 12/1/2021 | Price change | $474,200+0.6%$156/sqft |
Source: IRES as distributed by MLS GRID #916055 Report a problem | ||
| 11/5/2021 | Price change | $471,200+0.6%$155/sqft |
Source: IRES as distributed by MLS GRID #916055 Report a problem | ||
| 10/12/2021 | Price change | $468,200+0.6%$154/sqft |
Source: IRES as distributed by MLS GRID #916055 Report a problem | ||
| 9/29/2021 | Listed for sale | $465,200+15.3%$153/sqft |
Source: IRES as distributed by MLS GRID #916055 Report a problem | ||
| 1/19/2021 | Listing removed | -- |
Source:  IRES as distributed by MLS GRID Report a problem IRES as distributed by MLS GRID Report a problem | ||
| 12/28/2020 | Price change | $403,600+1.8%$133/sqft |
Source: Keller Williams Realty Llc #5158199 Report a problem | ||
| 11/30/2020 | Price change | $396,600+2.7%$130/sqft |
Source: Keller Williams Realty Llc #5158199 Report a problem | ||
| 10/5/2020 | Price change | $386,100+0.3%$127/sqft |
Source: Keller Williams Realty Llc #5158199 Report a problem | ||
| 9/30/2020 | Price change | $384,800+0.7%$126/sqft |
Source: Keller Williams Realty Llc #5158199 Report a problem | ||
| 9/8/2020 | Price change | $382,300+0.8%$126/sqft |
Source: Keller Williams Realty Llc #5158199 Report a problem | ||
| 8/28/2020 | Listed for sale | $379,100$124/sqft |
Source: Keller Williams Realty Llc #5158199 Report a problem | ||

Get a cash offer in 3 minutes
Find out how much your home could sell for in as little as 3 minutes with a no-obligation cash offer.
Estimated market value
$636,300
