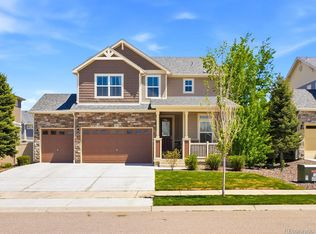
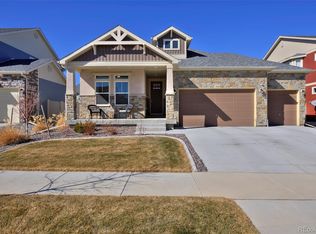
The Lansford floorplan by Oakwood Homes features 1,805 finished sq ft including 3 bedrooms and 2.5 bathrooms. The open concept on the main floor includes large windows that boast natural light. The kitchen offers a tons of cabinet space and a large eat-in island, perfect for entertaining. Upstairs you will find 3 spacious bedroom all with walk-in closets and a convenient second floor laundry room. Schedule a tour today! THIS IS A MODEL & REPRESENTATIVE OF WHAT CAN BE BUILT, PRICE REFLECTS BASE PRICE FOR THIS PLAN
This property is not currently displayed as for sale or rent on Zillow. This may be different from what's on other websites or public sources.