Welcome to 3675 Driftwood Dr — Where Location Meets Move-In Ready Comfort.
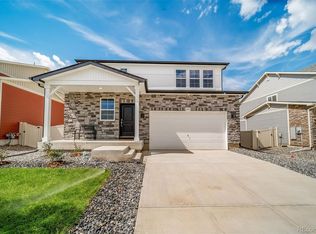
This beautifully presented 4-bedroom, 3.5-bath home in the heart of Johnstown checks every box — and then some. With nearly 2,800 square feet of finished living space, soaring high ceilings, and an abundance of natural light, this home feels spacious and welcoming from the moment you step inside.
Situated on a premium greenbelt-facing lot with open space right out your front door, you'll enjoy peaceful views and a true sense of community. The clubhouse, complete with a pool, along with a park and school are all just steps away in this established, amenity-rich neighborhood.
The primary suite is a true retreat, featuring a generous walk-in closet and a layout that just feels right at the end of the day. Upstairs, the secondary bedrooms treat you to stunning mountain views, and the loft offers additional flex space for whatever your lifestyle calls for. The finished basement and dedicated office round out a home that has room for everything. A 3-car garage provides all the storage and parking you need. Out back, a well-manicured yard is ready for summer BBQs, morning coffee, or just unwinding after a long day.
This home is part of an already developed, connected neighborhood with mature surroundings and with fresh updates including new lighting fixtures and professional staging, it's truly move-in ready.
With the location, finished space, and updates already done, this home offers something the new builds simply can't — a neighborhood that's already home. Schedule your showing today.
Sold for $607,500
Zillow last checked:
Listing updated:
Bought with:
Brooke Kern, 100085880
Group Centerra
Source: REcolorado as distributed by MLS GRID,MLS#: 7023121
Price history
| Date | Event | Price |
|---|---|---|
| 6/5/2026 | Sold | $607,500-1.2%$197/sqft |
Source:  REcolorado as distributed by MLS GRID #7023121 Report a problem REcolorado as distributed by MLS GRID #7023121 Report a problem | ||
| 5/19/2026 | Pending sale | $615,000$200/sqft |
Source: REcolorado as distributed by MLS GRID #7023121 Report a problem | ||
| 5/10/2026 | Price change | $615,000-4.7%$200/sqft |
Source: REcolorado as distributed by MLS GRID #7023121 Report a problem | ||
| 4/9/2026 | Price change | $645,000-2.9%$209/sqft |
Source:  IRES as distributed by MLS GRID #1050372 Report a problem IRES as distributed by MLS GRID #1050372 Report a problem | ||
| 3/15/2026 | Price change | $664,000-3.4%$215/sqft |
Source: IRES as distributed by MLS GRID #1050372 Report a problem | ||
| 2/18/2026 | Price change | $687,500-1.1%$223/sqft |
Source: IRES as distributed by MLS GRID #1050372 Report a problem | ||
| 1/30/2026 | Listed for sale | $695,000+9%$226/sqft |
Source: IRES as distributed by MLS GRID #1050372 Report a problem | ||
| 7/15/2022 | Sold | $637,895+1.3%$207/sqft |
Source: Public Record Report a problem | ||
| 5/12/2022 | Price change | $630,000+21.7%$204/sqft |
Source: IRES as distributed by MLS GRID #916120 Report a problem | ||
| 5/4/2022 | Price change | $517,800+1.7%$168/sqft |
Source: IRES as distributed by MLS GRID #916120 Report a problem | ||
| 3/31/2022 | Price change | $509,300+3%$165/sqft |
Source: IRES as distributed by MLS GRID #916120 Report a problem | ||
| 3/2/2022 | Price change | $494,300+1%$160/sqft |
Source: IRES as distributed by MLS GRID #916120 Report a problem | ||
| 1/30/2022 | Price change | $489,300+0.6%$159/sqft |
Source: IRES as distributed by MLS GRID #916120 Report a problem | ||
| 12/30/2021 | Price change | $486,300+1.7%$158/sqft |
Source: IRES as distributed by MLS GRID #916120 Report a problem | ||
| 12/1/2021 | Price change | $478,300+0.3%$155/sqft |
Source: IRES as distributed by MLS GRID #916120 Report a problem | ||
| 11/5/2021 | Price change | $476,800+0.6%$155/sqft |
Source: IRES as distributed by MLS GRID #916120 Report a problem | ||
| 10/12/2021 | Price change | $473,800+0.6%$154/sqft |
Source: IRES as distributed by MLS GRID #916120 Report a problem | ||
| 9/29/2021 | Listed for sale | $470,800+19.5%$153/sqft |
Source: IRES as distributed by MLS GRID #916120 Report a problem | ||
| 1/19/2021 | Listing removed | -- |
Source:  IRES as distributed by MLS GRID Report a problem IRES as distributed by MLS GRID Report a problem | ||
| 12/28/2020 | Price change | $393,900+1.8%$128/sqft |
Source: Keller Williams Realty Llc #9236608 Report a problem | ||
| 11/30/2020 | Price change | $386,900+2.8%$126/sqft |
Source: Keller Williams Realty Llc #9236608 Report a problem | ||
| 10/5/2020 | Price change | $376,400+0.3%$122/sqft |
Source: Keller Williams Realty Llc #9236608 Report a problem | ||
| 9/30/2020 | Price change | $375,100+0.7%$122/sqft |
Source: Keller Williams Realty Llc #9236608 Report a problem | ||
| 9/8/2020 | Price change | $372,600+0.9%$121/sqft |
Source: Keller Williams Realty Llc #9236608 Report a problem | ||
| 8/28/2020 | Price change | $369,400+0.8%$120/sqft |
Source: Keller Williams Realty Llc #9236608 Report a problem | ||
| 8/6/2020 | Price change | $366,400+0.6%$119/sqft |
Source: Keller Williams Realty Llc #9236608 Report a problem | ||
| 6/29/2020 | Listed for sale | $364,100$118/sqft |
Source: Keller Williams Realty Llc #9236608 Report a problem | ||


Get a cash offer in 3 minutes
Find out how much your home could sell for in as little as 3 minutes with a no-obligation cash offer.
Estimated market value
$602,000
