Stunning, stylish living! Step into this gorgeous home to find bright, sun-splashed spaces, cozy nooks, and endless views. This home makes use of the size of the lot to provide one of the only oversized 3-car garages in Revere. The large living room features a linear fireplace, ceiling fan, and premium in-wall surround sound for epic movie nights. This space is completed with double-wide sliding glass doors that open to the covered porch, creating an inviting indoor/outdoor living arrangement for summer brunch or a BBQ under the stars. Entertain from the spacious kitchen which boasts Maple cabinets, gas range, stainless steel appliances (all stay), quartz countertops, undermount sink, beautiful pendant lighting, and bar seating. The kitchen window overlooks the expansive side yard and open space. Host summer get-togethers in your sprawling yard complete with multiple spaces for yard games and entertainment. This space was designed for year-round privacy with evergreen trees placed in sight lines. Relax in your private oasis at the end of the day. This serene space includes a ceiling fan, walk-in closet, private ensuite bath, and wraparound windows overlooking the manicured grounds and endless views beyond. Enjoy the spa-like private bathroom with quartz countertops, undermount vanities, and large shower. Secondary bedrooms are large and the guest bathroom includes dual undermount vanities and quartz countertops. Covered entry, foyer with premium storm door and pulldown screen, extra-tall door package, Nest thermostat, high efficiency furnace, Rinnai tankless water heater, and garage with high ceilings for loft storage and openers on each door. Enjoy peaceful living just a stone's throw from the neighborhood park and quick access to neighboring communities, shopping, dining, watersports, and entertainment. View today and make your next move your best move! (Please note that some images have been edited to show summer grass)
Accepting backups
Price cut: $23.5K (7/24)
$519,000
4551 Goldflower Dr, Johnstown, CO 80534
4beds
1,764sqft
Single Family Residence
Built in 2024
0.25 Acres Lot
$-- Zestimate®
$294/sqft
$49/mo HOA
What's special
Linear fireplaceEndless viewsCovered porchPrivate oasisGas rangeStainless steel appliancesQuartz countertops
- 123 days |
- 526 |
- 25 |
Zillow last checked:
Listing updated:
Listed by:
Benjamin Emslie 970-226-3990,
RE/MAX Alliance-FTC South
Source: IRES as distributed by MLS GRID,MLS#: 1057520
Facts & features
Interior
Bedrooms & bathrooms
- Bedrooms: 4
- Bathrooms: 2
- Full bathrooms: 2
- Main level bathrooms: 2
Primary bedroom
- Description: Luxury Vinyl
- Features: Full Primary Bath
- Level: Main
- Area: 182 Square Feet
- Dimensions: 13 x 14
Bedroom 2
- Description: Carpet
- Level: Main
- Area: 130 Square Feet
- Dimensions: 10 x 13
Bedroom 3
- Description: Carpet
- Level: Main
- Area: 130 Square Feet
- Dimensions: 10 x 13
Bedroom 4
- Description: Carpet
- Level: Main
- Area: 143 Square Feet
- Dimensions: 11 x 13
Dining room
- Description: Luxury Vinyl
- Level: Main
- Area: 119 Square Feet
- Dimensions: 7 x 17
Kitchen
- Description: Luxury Vinyl
- Level: Main
- Area: 209 Square Feet
- Dimensions: 11 x 19
Laundry
- Description: Luxury Vinyl
- Level: Main
- Area: 48 Square Feet
- Dimensions: 6 x 8
Living room
- Description: Luxury Vinyl
- Level: Main
- Area: 306 Square Feet
- Dimensions: 17 x 18
Heating
- Forced Air
Cooling
- Central Air, Ceiling Fan(s)
Appliances
- Included: Gas Range, Dishwasher, Refrigerator, Washer, Dryer, Microwave, Disposal
- Laundry: Washer/Dryer Hookup
Features
- Eat-in Kitchen, Separate Dining Room, Cathedral Ceiling(s), Open Floorplan, Walk-In Closet(s), Kitchen Island, High Ceilings
- Windows: Window Coverings
- Basement: None,Crawl Space,Built-In Radon
- Has fireplace: Yes
- Fireplace features: Gas, Living Room
Interior area
- Total structure area: 1,764
- Total interior livable area: 1,764 sqft
- Finished area above ground: 1,764
Video & virtual tour
Property
Parking
- Total spaces: 3
- Parking features: Garage Door Opener, Attached
- Attached garage spaces: 3
- Details: Attached
Accessibility
- Accessibility features: Level Lot, Main Floor Bath, Accessible Bedroom, Stall Shower, Main Level Laundry
Features
- Levels: One
- Stories: 1
- Patio & porch: Patio
- Exterior features: Sprinkler System
- Fencing: Fenced
- Has view: Yes
- View description: Mountain(s), Hills, Plains View
Lot
- Size: 0.25 Acres
- Features: Evergreen Trees, Deciduous Trees, Level, Abuts Private Open Space, Paved, Curbs, Sidewalks, Street Light, Fire Hydrant within 500 Feet
Details
- Parcel number: R8973656
- Zoning: RES
- Special conditions: Private Owner
Construction
Type & style
- Home type: SingleFamily
- Property subtype: Single Family Residence
Materials
- Frame, Composition
- Roof: Composition
Condition
- New construction: No
- Year built: 2024
Utilities & green energy
- Electric: PVREA
- Gas: Xcel Energy
- Sewer: Public Sewer
- Water: City
- Utilities for property: Natural Gas Available, Electricity Available, Cable Available, Satellite Avail, High Speed Avail, Underground Utilities
Green energy
- Energy efficient items: Windows, High Efficiency Furnace
Community & HOA
Community
- Features: Playground, Park
- Security: Fire Alarm
- Subdivision: Seasons at Revere
HOA
- Has HOA: Yes
- HOA fee: $49 monthly
- HOA phone: 303-482-2213
Location
- Region: Johnstown
Financial & listing details
- Price per square foot: $294/sqft
- Tax assessed value: $491,431
- Annual tax amount: $4,803
- Date on market: 4/25/2026
- Listing terms: Cash,Conventional,FHA,VA Loan,USDA Loan
- Exclusions: Please see broker remarks for a complete list of inclusions and exclusions.
- Electric utility on property: Yes
- Road surface type: Asphalt
Estimated market value
Not available
Estimated sales range
Not available
Not available
Price history
| Date | Event | Price |
|---|---|---|
| 8/16/2026 | Pending sale | $519,000$294/sqft |
Source:  REcolorado as distributed by MLS GRID #IR1057520 Report a problem REcolorado as distributed by MLS GRID #IR1057520 Report a problem | ||
| 7/24/2026 | Price change | $519,000-4.3%$294/sqft |
Source:  IRES as distributed by MLS GRID #1057520 Report a problem IRES as distributed by MLS GRID #1057520 Report a problem | ||
| 7/7/2026 | Price change | $542,500-1.4%$308/sqft |
Source: IRES as distributed by MLS GRID #1057520 Report a problem | ||
| 6/29/2026 | Listed for sale | $549,999$312/sqft |
Source: REcolorado as distributed by MLS GRID #IR1057520 Report a problem | ||
| 6/19/2026 | Pending sale | $549,999$312/sqft |
Source: REcolorado as distributed by MLS GRID #IR1057520 Report a problem | ||
| 4/25/2026 | Listed for sale | $549,999+4.6%$312/sqft |
Source: IRES as distributed by MLS GRID #1057520 Report a problem | ||
| 8/21/2024 | Sold | $526,000$298/sqft |
Source: Public Record Report a problem | ||
Public tax history
| Year | Property taxes | Tax assessment |
|---|---|---|
| 2026 | $4,803 +435.2% | $30,080 -2.1% |
| 2025 | $897 +4.7% | $30,720 +418% |
| 2024 | $857 +7620.9% | $5,930 |
| 2023 | $11 -12.6% | $5,930 +8371.4% |
| 2022 | $13 | $70 |
Find assessor info on the county website
Monthly payment
Est. payment
Payment breakdown
Explore the cost of this home by adjusting the details. Changes won't be saved.Climate risks
Neighborhood: 80534
Nearby schools
GreatSchools rating
- 4/10Elwell Elementary SchoolGrades: PK-5Distance: 1.5 mi
- 7/10Milliken Middle SchoolGrades: 6-8Distance: 3.1 mi
- 3/10Roosevelt High SchoolGrades: 9-12Distance: 2 mi
Schools provided by the listing agent
- Elementary: Elwell
- Middle: Roosevelt
- High: Roosevelt
Source: IRES as distributed by MLS GRID. This data may not be complete. We recommend contacting the local school district to confirm school assignments for this home.
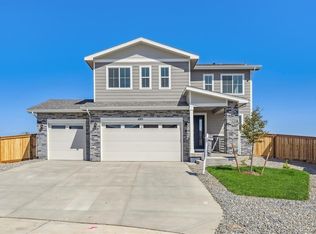
- $499,9503 bd3 ba1.7k sqft695 Turnip Pl, Johnstown, CO 80534Sold
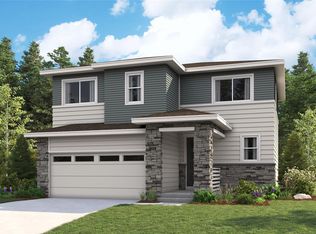
- $507,9503 bd3 ba1.7k sqft4563 Goldflower Dr, Johnstown, CO 80534Sold
- $497,9503 bd3 ba2.2k sqft683 Turnip Pl, Johnstown, CO 80534Sold

- $480,9503 bd2 ba1.7k sqft4575 Goldflower Dr, Johnstown, CO 80534Sold

- $534,9504 bd3 ba2.6k sqft671 Turnip Pl, Johnstown, CO 80534Sold
- $524,9503 bd3 ba2.2k sqft4554 Goldflower Dr, Johnstown, CO 80534Sold
- $549,9504 bd3 ba2.6k sqft4587 Goldflower Dr, Johnstown, CO 80534Sold
- $452,9503 bd3 ba1.7k sqft4566 Goldflower Dr, Johnstown, CO 80534Sold
A local agent can set up tours, give advice and negotiate with sellers.
Similar homes
- $494,9004 bd3 ba2.1k sqft244 Ptarmigan Ln, Johnstown, CO 80534For Sale

 MLS ID #1061524, Amy Tallent, Tallent Co. Real Estate. IRES as distributed by MLS GRID
 - $495,0004 bd3 ba1.9k sqft727 Ayrshire Road, Johnstown, CO 80534New Construction

 REcolorado as distributed by MLS GRID
 - from $510,9904 bd3 ba2.1k sqftELDER Plan, Granary, Johnstown, CO 80534New Construction
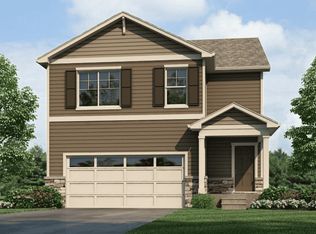 DR Horton
 - $514,4904 bd3 ba2.1k sqft1953 Sorghum Way, Johnstown, CO 80534New Construction
 DR Horton
 - from $500,9004 bd3 ba1.9k sqftPINE Plan, Granary, Johnstown, CO 80534New ConstructionDR Horton
- $392,9003 bd3 ba1.5k sqft930 Red Star Lane, Johnstown, CO 80534New ConstructionREcolorado as distributed by MLS GRID
- from $527,9903 bd3 ba1.9k sqftOntario | Residence 39205 Plan, The Overlook at Johnstown Farms, Johnstown, CO 80534New ConstructionCentury Communities
- $489,0004 bd3 ba1.7k sqft1887 E 11th Street, Loveland, CO 80537For SaleMLS ID #3459433, Emily Breaker, Guide Real Estate. REcolorado as distributed by MLS GRID
- $405,0004 bd4 ba2.3k sqftRolling Hills Ranch Townhomes, Johnstown, CO 80534For SaleMLS ID #5139785, Robert An, Compass - Denver. REcolorado as distributed by MLS GRID
- $510,0003 bd2 ba1.4k sqft333 Lemonade Drive, Berthoud, CO 80513For SaleMLS ID #3721098, Kendra Bajcar, LPT Realty. REcolorado as distributed by MLS GRID
- $535,0003 bd2 ba1.5k sqft3798 Keplinger Lake Dr, Loveland, CO 80538For SaleMLS ID #1063006, Sheri Fritz, RE/MAX Alliance-Loveland. IRES as distributed by MLS GRID
- $495,0003 bd3 ba1.9k sqft3529 Booth Falls Drive, Loveland, CO 80538For SaleMLS ID #5772883, Chad Hart, Hart Realty Group. REcolorado as distributed by MLS GRID
- $500,0004 bd3 ba2.2k sqft16763 Chilton Drive, Mead, CO 80542For SaleMLS ID #5617562, Brian Prescott, LoKation. REcolorado as distributed by MLS GRID
- $499,0003 bd2 ba1.4k sqft2953 Pawnee Creek Drive, Loveland, CO 80538New ConstructionMLS ID #6837119, Michelle Bopp, Madison & Company Properties. REcolorado as distributed by MLS GRID
- $410,9003 bd3 ba1.4k sqft179 Robin Road, Johnstown, CO 80534New ConstructionREcolorado as distributed by MLS GRID
- $510,0003 bd3 ba2.5k sqft1992 Thundercloud Drive, Windsor, CO 80550For SaleMLS ID #9337018, Katrina Hunt, LPT Realty. REcolorado as distributed by MLS GRID
- $489,0003 bd2 ba1.6k sqft3085 Lake Helen Boulevard, Mead, CO 80542For SaleMLS ID #8888487, Laura Ruch, West and Main Homes Inc. REcolorado as distributed by MLS GRID
- $499,9503 bd3 ba2.5k sqft1827 Abundance Dr, Windsor, CO 80550For SaleMLS ID #1065798, Dillan Ward, RE/MAX Alliance-FTC South. IRES as distributed by MLS GRID
- $440,0003 bd3 ba1.5k sqft2672 Painted Turtle Avenue, Loveland, CO 80538For SaleMLS ID #3008092, Kristen Anderson, eXp Realty, LLC. REcolorado as distributed by MLS GRID
- $450,0003 bd3 ba2.6k sqft8404 19th St Rd, Greeley, CO 80634For SaleMLS ID #1067089, Erin Brady, C3 Real Estate Solutions, LLC. IRES as distributed by MLS GRID
