Welcome to 1510 Tennessee Street, a beautifully maintained R&R Homes ranch located on a corner lot in Loveland's desirable Kendall Brook neighborhood. Offering 1,766 finished square feet on the main level plus a full 1,740-square-foot unfinished basement, this home blends comfortable single-level living with excellent room to grow. Inside, hardwood floors, vaulted ceilings, skylights, and abundant windows create a bright, welcoming atmosphere. The spacious living room features a corner gas fireplace with tile accents, while the dining area is surrounded by windows overlooking the backyard. The kitchen offers generous cabinetry, granite countertops, a gas cooktop, wall oven with built-in microwave, pantry storage, and an open layout ideal for everyday living and entertaining. The main level includes three bedrooms, two baths, and a laundry room with tile flooring. The primary suite features a tray ceiling, walk-in closet, and private five-piece bath with dual sinks, soaking tub, and separate shower. Interior paint, carpet, and pad were updated four years ago. The unfinished basement offers 9-foot walls, large 5-by-5-foot windows with grated area wells, and a bathroom rough-in, creating plenty of potential for future bedrooms, recreation space, a gym, workshop, or storage. EnergyStar rated home offering energy-conscious features include a tankless water heater installed four years ago, a whole-home humidifier, and a new air-conditioning unit installed three years ago. Outside, enjoy the fully fenced yard, covered patio, expansive concrete entertaining area, and gas fire pit. A garden box with its own dedicated drip-line zone makes seasonal planting a little easier, while mature landscaping and the attached two-car garage complete this inviting Kendall Brook home.
For sale
$620,000
1510 Tennessee St, Loveland, CO 80538
3beds
3,506sqft
:
Get pre-qualified$3,846/mo
Single Family Residence
Built in 2007
8,222 Square Feet Lot
$613,400 Zestimate®
$177/sqft
$70/mo HOA
What's special
Fully fenced yardCorner lotGas fire pitMature landscapingVaulted ceilingsGas cooktopGranite countertops
- 3 days |
- 638 |
- 57 |
Zillow last checked:
Listing updated:
Listed by:
Tracys Team 970-567-0907,
RE/MAX Alliance-Loveland,
Tracy Wilson 970-567-0907,
RE/MAX Alliance-Loveland
Source: IRES as distributed by MLS GRID,MLS#: 1064908
Facts & features
Interior
Bedrooms & bathrooms
- Bedrooms: 3
- Bathrooms: 2
- Full bathrooms: 2
- Main level bathrooms: 2
Primary bedroom
- Description: Carpet
- Features: 5 Piece Primary Bath
- Level: Main
- Area: 210 Square Feet
- Dimensions: 14 x 15
Bedroom 2
- Description: Carpet
- Level: Main
- Area: 132 Square Feet
- Dimensions: 11 x 12
Bedroom 3
- Description: Carpet
- Level: Main
- Area: 120 Square Feet
- Dimensions: 12 x 10
Dining room
- Description: Wood
- Level: Main
- Area: 143 Square Feet
- Dimensions: 13 x 11
Kitchen
- Description: Wood
- Level: Main
- Area: 247 Square Feet
- Dimensions: 13 x 19
Laundry
- Description: Tile
- Level: Main
- Area: 42 Square Feet
- Dimensions: 7 x 6
Living room
- Description: Carpet
- Level: Main
- Area: 272 Square Feet
- Dimensions: 16 x 17
Heating
- Forced Air, Humidity Control
Cooling
- Central Air, Ceiling Fan(s)
Appliances
- Included: Electric Range, Gas Range, Self Cleaning Oven, Dishwasher, Refrigerator, Microwave, Disposal
- Laundry: Sink, Washer/Dryer Hookup
Features
- Eat-in Kitchen, Cathedral Ceiling(s), Open Floorplan, Natural Woodwork, Walk-In Closet(s), Kitchen Island, High Ceilings
- Flooring: Wood
- Windows: Skylight(s), Window Coverings, Bay or Bow Window
- Basement: Full,Unfinished,Rough-in for Radon
- Has fireplace: Yes
- Fireplace features: Insert, Living Room
Interior area
- Total structure area: 1,766
- Total interior livable area: 3,506 sqft
- Finished area above ground: 1,766
Video & virtual tour
Property
Parking
- Total spaces: 2
- Parking features: Attached
- Attached garage spaces: 2
- Details: Attached
Features
- Levels: One
- Stories: 1
- Patio & porch: Patio
- Exterior features: Sprinkler System
- Fencing: Fenced,Wood
Lot
- Size: 8,222 Square Feet
- Features: Corner Lot, City Limits, Paved, Curbs, Gutters, Sidewalks, Street Light, Fire Hydrant within 500 Feet
Details
- Parcel number: R1615852
- Zoning: P-49
- Special conditions: Private Owner
Construction
Type & style
- Home type: SingleFamily
- Architectural style: Contemporary
- Property subtype: Single Family Residence
Materials
- Frame, Stone, Stucco, Wood Siding, Painted/Stained
- Roof: Composition
Condition
- New construction: No
- Year built: 2007
Details
- Builder model: Monterrey
- Builder name: R&R Homes
Utilities & green energy
- Electric: CIty
- Gas: Xcel
- Sewer: Public Sewer
- Water: City
- Utilities for property: Natural Gas Available, Electricity Available, Cable Available, Satellite Avail, High Speed Avail
Green energy
- Energy efficient items: Windows, High Efficiency Furnace, Energy Survey Complete, Thermostat, Energy Rated
Community & HOA
Community
- Features: Park, Trail(s)
- Security: Fire Alarm
- Subdivision: Kendall Brook First Sub
HOA
- Has HOA: Yes
- Services included: Common Amenities, Management
- HOA fee: $70 monthly
- HOA name: Kendall Brook
- HOA phone: 970-561-7041
Location
- Region: Loveland
Financial & listing details
- Price per square foot: $177/sqft
- Tax assessed value: $638,100
- Annual tax amount: $3,411
- Date on market: 7/23/2026
- Listing terms: Cash,Conventional,FHA,VA Loan
- Exclusions: See the contract writing assistance
- Electric utility on property: Yes
- Road surface type: Asphalt
Estimated market value
$613,400
$583,000 - $644,000
$2,534/mo
Price history
| Date | Event | Price |
|---|---|---|
| 7/23/2026 | Listed for sale | $620,000$177/sqft |
Source:  IRES as distributed by MLS GRID #1064908 Report a problem IRES as distributed by MLS GRID #1064908 Report a problem | ||
| 6/2/2025 | Listing removed | $2,600$1/sqft |
Source: Zillow Rentals Report a problem | ||
| 5/24/2025 | Listed for rent | $2,600+20.9%$1/sqft |
Source: Zillow Rentals Report a problem | ||
| 1/19/2022 | Listing removed | -- |
Source: Zillow Rental Manager Report a problem | ||
| 1/11/2022 | Listed for rent | $2,150$1/sqft |
Source: Zillow Rental Manager Report a problem | ||
Public tax history
| Year | Property taxes | Tax assessment |
|---|---|---|
| 2025 | $3,411 +7.9% | $39,881 -7.8% |
| 2024 | $3,160 +30.1% | $43,275 -1% |
| 2023 | $2,428 -2.7% | $43,695 +43.2% |
| 2022 | $2,495 +0.9% | $30,511 -10.9% |
| 2021 | $2,473 +1.7% | $34,249 +10.1% |
| 2020 | $2,431 +2.5% | $31,103 -6.6% |
| 2019 | $2,371 | $33,293 +15.5% |
| 2018 | $2,371 | $28,814 |
| 2017 | $2,371 +16.1% | $28,814 +6.8% |
| 2016 | $2,042 +4.1% | $26,969 0% |
| 2015 | $1,962 +4.9% | $26,970 +8.4% |
| 2014 | $1,871 | $24,880 |
| 2013 | -- | $24,880 -2.1% |
| 2012 | -- | $25,410 |
| 2011 | -- | $25,410 -1.7% |
| 2010 | -- | $25,860 |
| 2009 | -- | $25,860 +11.5% |
| 2008 | -- | $23,190 +35.5% |
| 2007 | -- | $17,110 +109.2% |
| 2006 | -- | $8,180 +125.3% |
| 2005 | -- | $3,630 +42.4% |
| 2004 | -- | $2,550 |
| 2002 | -- | $2,550 |
Find assessor info on the county website
Monthly payment
Est. payment
Payment breakdown
Explore the cost of this home by adjusting the details. Changes won't be saved.Climate risks
Neighborhood: 80538
Nearby schools
GreatSchools rating
- 6/10Centennial Elementary SchoolGrades: PK-5Distance: 0.8 mi
- 4/10Lucile Erwin Middle SchoolGrades: 6-8Distance: 0.7 mi
- 6/10Loveland High SchoolGrades: 9-12Distance: 1.7 mi
Schools provided by the listing agent
- Elementary: Centennial (R2-J)
- Middle: Erwin, Lucile
- High: Loveland
Source: IRES as distributed by MLS GRID. This data may not be complete. We recommend contacting the local school district to confirm school assignments for this home.
- $565,0003 bd2 ba3.2k sqft1540 Tennessee St, Loveland, CO 80538Sold

- $547,6004 bd3 ba2k sqft4785 Wisconsin Ave, Loveland, CO 80538Off Market
- $690,2004 bd3 ba3.2k sqft1515 Tennessee St, Loveland, CO 80538Off Market

- $681,8004 bd3 ba3k sqft4790 Wisconsin Ave, Loveland, CO 80538Off Market
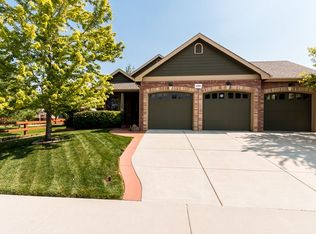
- $492,9003 bd2 ba1.4k sqft4765 Wisconsin Ave, Loveland, CO 80538Off Market
- $682,7004 bd3 ba3.2k sqft1580 Tennessee St, Loveland, CO 80538Off Market
- $718,8004 bd3 ba3.2k sqft4770 Georgetown Dr, Loveland, CO 80538Off Market
- $528,5003 bd2 ba3.1k sqft4780 Wisconsin Ave, Loveland, CO 80538Off Market
A local agent can set up tours, give advice and negotiate with sellers.
Similar homes
- $680,0005 bd3 ba3.8k sqft1470 New Mexico St, Loveland, CO 80538For Sale

 MLS ID #1065017, Donald Frick, HomeSmart Realty Group Lvld. IRES as distributed by MLS GRID
 - $659,0004 bd3 ba2.8k sqft5210 Brandywine Dr, Loveland, CO 80538For Sale
 MLS ID #1064709, Own This Home Team, RE/MAX Alliance-Loveland. IRES as distributed by MLS GRID
 - $610,0004 bd3 ba2.9k sqft2281 Security Ct, Loveland, CO 80538For Sale
 MLS ID #1064573, Alan Jones, Coldwell Banker Realty-NOCO. IRES as distributed by MLS GRID
 - $479,0003 bd4 ba2.4k sqft4502 Teller Pl, Loveland, CO 80538For Sale
 MLS ID #1065077, Lora Holesovsky, West End Realty Group LLC. IRES as distributed by MLS GRID
 - $559,0003 bd3 ba2.8k sqft4985 Goya Ct, Loveland, CO 80538For SaleMLS ID #1064942, Jill Leichliter, RE/MAX Alliance-Loveland. IRES as distributed by MLS GRID
- $675,0005 bd3 ba3.1k sqft5460 Ault Dr, Loveland, CO 80538For SaleMLS ID #1064321, Susan Orth, C3 Real Estate Solutions, LLC. IRES as distributed by MLS GRID
- $500,0003 bd2 ba3.3k sqft1396 Autumn Purple Ct, Loveland, CO 80538For SaleMLS ID #1061310, Tami Kay Spaulding, Group Harmony. IRES as distributed by MLS GRID
- $569,9003 bd3 ba3.1k sqft5523 Segundo Dr, Loveland, CO 80538For SaleMLS ID #1060935, Rob Kittle, Kittle Real Estate. IRES as distributed by MLS GRID
- $574,9004 bd4 ba2.6k sqft4869 N Roosevelt Ave, Loveland, CO 80538For SaleMLS ID #1064352, Daniel Albracht, Resident Realty. IRES as distributed by MLS GRID
- $675,0006 bd4 ba3.7k sqft4552 Brookwood Drive, Loveland, CO 80538For Sale
 MLS ID #7692163, Matt McKay, Brokers Guild Homes. REcolorado as distributed by MLS GRID
 - $510,0004 bd3 ba3.2k sqft4864 Glen Isle Dr, Loveland, CO 80538For SaleMLS ID #1064441, Tiffany Breitbarth, C3 Real Estate Solutions, LLC. IRES as distributed by MLS GRID
- $563,0003 bd2 ba2.9k sqft2997 Dali Pl, Loveland, CO 80538New ConstructionMLS ID #1064951, Dennis Schick, RE/MAX Alliance-FTC South. IRES as distributed by MLS GRID
- $595,0004 bd3 ba2.7k sqft1043 Highline Ct, Loveland, CO 80538For SaleMLS ID #1062771, Teresa Edwards, Kittle Real Estate. IRES as distributed by MLS GRID
- $720,0003 bd3 ba3.4k sqft5190 Brandywine Dr, Loveland, CO 80538For SaleMLS ID #1058017, Amanda Miller, RE/MAX Elevate. IRES as distributed by MLS GRID
- $580,0003 bd2 ba1.8k sqft1907 Kennedy Ave, Loveland, CO 80538For SaleMLS ID #1064507, Rob Kittle, Kittle Real Estate. IRES as distributed by MLS GRID
- $599,0004 bd3 ba2.7k sqft1979 Vista Dr, Loveland, CO 80538For SaleBHHS broker feed
- $540,0005 bd4 ba2.7k sqft4115 Rocky Ford Dr, Loveland, CO 80538For SaleMLS ID #1064606, Luke Sinden, August Realty & Investments. IRES as distributed by MLS GRID
- $700,0004 bd4 ba4k sqft3338 Wray Ct, Loveland, CO 80538For SaleMLS ID #1063727, Chris Doyle, Group Harmony. IRES as distributed by MLS GRID
- $535,0004 bd3 ba3.2k sqft2294 Security Ct, Loveland, CO 80538For SaleMLS ID #1062089, Josh Landers, RE/MAX Nexus. IRES as distributed by MLS GRID
- $--4 bd4 ba2.6k sqft3932 Jefferson Dr, Loveland, CO 80538AuctionAuction.com 2
