This spacious ranch-style home offers 5 bedrooms and 3 full bathrooms, providing plenty of room for comfortable living. The open and functional layout features generous living spaces on the main level, while the fully finished basement adds exceptional versatility with a large family/recreation room, and ample space for entertaining, relaxing, or accommodating guests. Step outside to enjoy the expansive patio, perfect for outdoor dining, gatherings, or simply unwinding in the fresh air. Combining the convenience of single-level living with the added space of a finished lower level, this well-appointed home is ideal for entertaining, and everyday comfort.
For sale
$675,000
5460 Ault Dr, Loveland, CO 80538
5beds
3,193sqft
:
Get pre-qualified$4,138/mo
Single Family Residence
Built in 2021
7,619 Square Feet Lot
$668,300 Zestimate®
$211/sqft
$-- HOA
What's special
Single-level livingFully finished basementOpen and functional layoutExpansive patio
- 16 days |
- 674 |
- 40 |
Zillow last checked:
Listing updated:
Listed by:
Susan Orth 970-231-2511,
C3 Real Estate Solutions, LLC
Source: IRES as distributed by MLS GRID,MLS#: 1064321
Facts & features
Interior
Bedrooms & bathrooms
- Bedrooms: 5
- Bathrooms: 3
- Full bathrooms: 3
- Main level bathrooms: 2
Primary bedroom
- Description: Carpet
- Features: Full Primary Bath, 5 Piece Primary Bath
- Level: Main
- Area: 208 Square Feet
- Dimensions: 13 x 16
Bedroom 2
- Description: Carpet
- Level: Main
- Area: 121 Square Feet
- Dimensions: 11 x 11
Bedroom 3
- Description: Carpet
- Level: Main
- Area: 121 Square Feet
- Dimensions: 11 x 11
Bedroom 4
- Description: Carpet
- Level: Basement
- Area: 143 Square Feet
- Dimensions: 11 x 13
Bedroom 5
- Description: Carpet
- Level: Basement
- Area: 132 Square Feet
- Dimensions: 11 x 12
Family room
- Description: Carpet
- Level: Basement
- Area: 540 Square Feet
- Dimensions: 20 x 27
Kitchen
- Description: Luxury Vinyl
- Level: Main
- Area: 168 Square Feet
- Dimensions: 12 x 14
Laundry
- Description: Linoleum
- Level: Main
- Area: 36 Square Feet
- Dimensions: 6 x 6
Living room
- Description: Luxury Vinyl
- Level: Main
- Area: 256 Square Feet
- Dimensions: 16 x 16
Recreation room
- Description: Carpet
- Level: Basement
- Area: 143 Square Feet
- Dimensions: 11 x 13
Heating
- Forced Air
Cooling
- Central Air
Appliances
- Included: Gas Range, Self Cleaning Oven, Dishwasher, Refrigerator, Microwave, Disposal
- Laundry: Washer/Dryer Hookup
Features
- Eat-in Kitchen, Cathedral Ceiling(s), Open Floorplan, Pantry, Walk-In Closet(s), Kitchen Island
- Windows: Window Coverings
- Basement: Full,Partially Finished,Built-In Radon
- Has fireplace: Yes
- Fireplace features: Circulating, Gas, Living Room
Interior area
- Total structure area: 1,623
- Total interior livable area: 3,193 sqft
- Finished area above ground: 1,623
Property
Parking
- Total spaces: 3
- Parking features: Attached, Oversized
- Attached garage spaces: 3
- Details: Attached
Accessibility
- Accessibility features: Main Floor Bath, Accessible Bedroom, Stall Shower, Main Level Laundry
Features
- Levels: One
- Stories: 1
- Patio & porch: Patio
- Exterior features: Sprinkler System
- Fencing: Partial,Fenced,Wood
Lot
- Size: 7,619 Square Feet
- Features: Deciduous Trees, Level, Paved, Curbs, Gutters, Sidewalks, Street Light, Fire Hydrant within 500 Feet
Details
- Parcel number: R1642824
- Zoning: P-72
- Special conditions: Private Owner
Construction
Type & style
- Home type: SingleFamily
- Architectural style: Cottage,Legal Conforming
- Property subtype: Single Family Residence
Materials
- Frame, Stone
- Roof: Composition
Condition
- New construction: No
- Year built: 2021
Utilities & green energy
- Electric: City of Lovelan
- Gas: Xcel
- Sewer: Public Sewer
- Water: City
- Utilities for property: Natural Gas Available, Electricity Available, Cable Available, Satellite Avail, High Speed Avail
Green energy
- Energy efficient items: Windows, High Efficiency Furnace
Community & HOA
Community
- Features: Playground, Park
- Security: Fire Alarm
- Subdivision: Eagle Brook Meadows 1st Sub Lov
HOA
- Has HOA: No
Location
- Region: Loveland
Financial & listing details
- Price per square foot: $211/sqft
- Tax assessed value: $583,200
- Annual tax amount: $6,091
- Date on market: 7/16/2026
- Listing terms: Cash,Conventional,VA Loan
- Exclusions: kitchen refrigerator (replacement in garage), washer, dryer, both sets of cabinets in garage, 3 raised garden beds in yard
- Electric utility on property: Yes
- Road surface type: Concrete
Estimated market value
$668,300
$635,000 - $702,000
$3,379/mo
Price history
| Date | Event | Price |
|---|---|---|
| 7/16/2026 | Listed for sale | $675,000+14.4%$211/sqft |
Source:  IRES as distributed by MLS GRID #1064321 Report a problem IRES as distributed by MLS GRID #1064321 Report a problem | ||
| 7/14/2023 | Sold | $590,000$185/sqft |
Source: IRES as distributed by MLS GRID #985328 Report a problem | ||
| 6/4/2023 | Price change | $590,000-0.8%$185/sqft |
Source: IRES as distributed by MLS GRID #985328 Report a problem | ||
| 4/13/2023 | Listed for sale | $595,000+1.5%$186/sqft |
Source: IRES as distributed by MLS GRID #985328 Report a problem | ||
| 8/12/2022 | Sold | $586,400$184/sqft |
Source: Public Record Report a problem | ||
Public tax history
| Year | Property taxes | Tax assessment |
|---|---|---|
| 2025 | $6,091 +5.1% | $36,450 -10.6% |
| 2024 | $5,797 +289.7% | $40,783 -1% |
| 2023 | $1,487 +4.1% | $41,178 +305.7% |
| 2022 | $1,429 +453.6% | $10,150 +2.6% |
| 2021 | $258 +0.9% | $9,889 +453.7% |
| 2020 | $256 +4293.6% | $1,786 |
| 2019 | $6 | $1,786 +17760% |
| 2018 | $6 | $10 |
| 2017 | $6 +1.9% | $10 |
| 2016 | $6 -0.3% | $10 |
| 2015 | $6 | $10 |
Find assessor info on the county website
Monthly payment
Est. payment
Payment breakdown
Explore the cost of this home by adjusting the details. Changes won't be saved.Climate risks
Neighborhood: 80538
Nearby schools
GreatSchools rating
- 6/10Centennial Elementary SchoolGrades: PK-5Distance: 1.3 mi
- 4/10Lucile Erwin Middle SchoolGrades: 6-8Distance: 0.6 mi
- 6/10Loveland High SchoolGrades: 9-12Distance: 2.2 mi
Schools provided by the listing agent
- Elementary: Centennial (R2-J)
- Middle: Erwin, Lucile
- High: Loveland
Source: IRES as distributed by MLS GRID. This data may not be complete. We recommend contacting the local school district to confirm school assignments for this home.
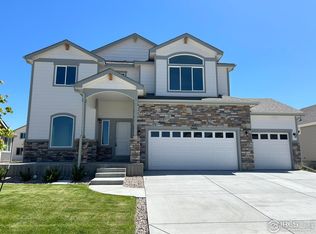
- $605,0003 bd3 ba3.4k sqft5446 Ault Dr, Loveland, CO 80538Sold
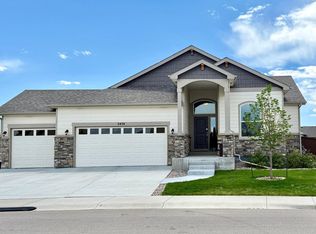
- $680,0004 bd3 ba3.5k sqft5474 Ault Dr, Loveland, CO 80538Sold
- $581,6004 bd2 ba2.1k sqft5451 Vona Dr, Loveland, CO 80538Off Market
- $589,7005 bd3 ba1.5k sqft5463 Vona Dr, Loveland, CO 80538Off Market
- $595,0004 bd3 ba2.5k sqft5439 Vona Dr, Loveland, CO 80538For Sale
- $548,1004 bd3 ba1.2k sqft5432 Ault Dr, Loveland, CO 80538Off Market
- $585,8004 bd2 ba2.1k sqft5488 Ault Dr, Loveland, CO 80538Off Market
- $571,0004 bd2 ba2.1k sqft5427 Vona Dr, Loveland, CO 80538Off Market
A local agent can set up tours, give advice and negotiate with sellers.
Similar homes
- $684,0004 bd3 ba3.2k sqft2927 Glendevey Dr, Loveland, CO 80538For Sale
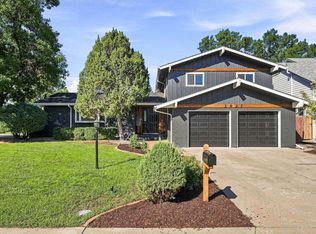
 MLS ID #1065418, Sam Moes, Roots Real Estate. IRES as distributed by MLS GRID
 - $659,0004 bd3 ba2.8k sqft5210 Brandywine Dr, Loveland, CO 80538For Sale
 MLS ID #1064709, Own This Home Team, RE/MAX Alliance-Loveland. IRES as distributed by MLS GRID
 - $665,0005 bd3 ba3.8k sqft1470 New Mexico St, Loveland, CO 80538For Sale
 MLS ID #1065017, Donald Frick, HomeSmart Realty Group Lvld. IRES as distributed by MLS GRID
 - $675,0006 bd4 ba3.7k sqft4552 Brookwood Drive, Loveland, CO 80538For Sale
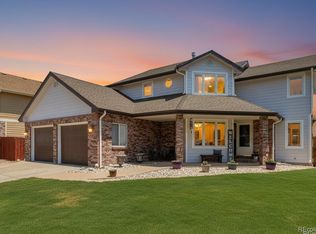
 MLS ID #7692163, Matt McKay, Brokers Guild Homes. REcolorado as distributed by MLS GRID
 - $668,0003 bd3 ba3.6k sqft2894 Donatello St, Loveland, CO 80538New ConstructionMLS ID #1065538, Dennis Schick, RE/MAX Alliance-FTC South. IRES as distributed by MLS GRID
- $568,9003 bd3 ba3.1k sqft5523 Segundo Dr, Loveland, CO 80538For SaleMLS ID #1060935, Rob Kittle, Kittle Real Estate. IRES as distributed by MLS GRID
- $610,0004 bd3 ba2.9k sqft2281 Security Ct, Loveland, CO 80538For SaleMLS ID #1064573, Alan Jones, Coldwell Banker Realty-NOCO. IRES as distributed by MLS GRID
- $609,0004 bd3 ba3k sqft2908 Donatello St, Loveland, CO 80538New ConstructionMLS ID #1065569, Dennis Schick, RE/MAX Alliance-FTC South. IRES as distributed by MLS GRID
- $595,0004 bd3 ba2.7k sqft1043 Highline Ct, Loveland, CO 80538For SaleMLS ID #1062771, Teresa Edwards, Kittle Real Estate. IRES as distributed by MLS GRID
- $700,0004 bd4 ba4k sqft3338 Wray Ct, Loveland, CO 80538For SaleMLS ID #1063727, Chris Doyle, Group Harmony. IRES as distributed by MLS GRID
- $520,0004 bd3 ba2.4k sqft4260 Julesberg Dr, Loveland, CO 80538For SaleMLS ID #1065314, Jody Margheim, Realty One Group Fourpoints CO. IRES as distributed by MLS GRID
- $720,0003 bd3 ba3.4k sqft5190 Brandywine Dr, Loveland, CO 80538For SaleMLS ID #1058017, Amanda Miller, RE/MAX Elevate. IRES as distributed by MLS GRID
- $749,0005 bd4 ba3.9k sqft3391 Atwood Dr, Loveland, CO 80538For SaleMLS ID #1064145, Tara Moreno, RE/MAX Alliance-Loveland. IRES as distributed by MLS GRID
- $679,9004 bd3 ba4.5k sqft3005 Sedgwick Cir, Loveland, CO 80538For SaleMLS ID #1062093, Rob Kittle, Kittle Real Estate. IRES as distributed by MLS GRID
- $--5 bd2 ba2.2k sqft2015 Chama Ave, Loveland, CO 80538AuctionXome
- $599,9005 bd4 ba3.3k sqft2445 Indian Hills Dr, Loveland, CO 80538For SaleMLS ID #1063935, Val Miller, Kentwood RE Northern Prop Llc. IRES as distributed by MLS GRID
- $569,9004 bd4 ba2.6k sqft4869 N Roosevelt Ave, Loveland, CO 80538For SaleMLS ID #1064352, Daniel Albracht, Resident Realty. IRES as distributed by MLS GRID
- $589,3203 bd3 ba2.9k sqft4722 Degas Dr, Loveland, CO 80538New ConstructionMLS ID #1065513, Dennis Schick, RE/MAX Alliance-FTC South. IRES as distributed by MLS GRID
- from $724,9955 bd5 ba3.1k sqftPlatte Plan, Riano Ridge - Vistas Collection, Loveland, CO 80538New ConstructionToll Brothers Inc.
- $725,0006 bd4 ba4k sqft3242 Sedgwick Cir, Loveland, CO 80538For SaleMLS ID #1059856, Dennis Schick, RE/MAX Alliance-FTC South. IRES as distributed by MLS GRID
