$20,000 RATE BUY DOWN! Directly across from open space, this is a gorgeous two-story home with a great room that shines! With large windows, lots of light and dramatic fireplace, the two-story great room with open to below loft never disappoints. Open floor plan kitchen functions with sizeable island, upgraded cabinets and counters, stainless appliances, butler's pantry and formal dining or office. Three bedrooms upstairs plus loft with sweeping views of front range. Large master bedroom with 5pc bath. Laundry upstairs. Oversized 3-car garage. The Burgess is a stunner and ready for entertaining!
Sold for $605,000
$605,000
5446 Ault Dr, Loveland, CO 80538
3beds
3,464sqft
Single Family Residence
Built in 2022
7,150 Square Feet Lot
$599,700 Zestimate®
$175/sqft
$3,265 Estimated rent
Home value
$599,700
$570,000 - $630,000
$3,265/mo
Zestimate® history
Owner options
List your home for rent
$3,265/mo
Rent Zestimate®
Find your next renter with Zillow Rental Manager. Plus, with online applications, you can quickly screen prospective tenants – for free.
$3,265/mo
Rent Zestimate®
Refinance and save
$3,475/mo
Est. payment
Refinancing to a lower rate could help reduce your monthly payments and save thousands over the life of the loan.
$3,475/mo
Est. payment
Explore your selling options
Work with a Zillow partner agent
Leverage their expertise and Zillow's premium Showcase listings to get your home seen by more buyers.
Get startedList with your own agent
Get your home in front of millions of buyers by listing it on Zillow.
Learn how to do itSell it yourself
Take full control of how buyers see your home on Zillow by listing For Sale by Owner (FSBO).
List your homeWhat's special
Zillow last checked:
Listing updated:
Listed by:
Jina St James 970-800-2700,
eXp Realty LLC
Bought with:
Dave Trujillo, 40014813
Group Centerra
Source: IRES as distributed by MLS GRID,MLS#: 990480
Facts & features
Interior
Bedrooms & bathrooms
- Bedrooms: 3
- Bathrooms: 3
- Full bathrooms: 2
- 1/2 bathrooms: 1
Rooms
- Room types: Loft
Primary bedroom
- Description: Carpet
- Features: 5 Piece Primary Bath
- Level: Upper
- Area: 255 Square Feet
- Dimensions: 15 x 17
Bedroom 2
- Description: Carpet
- Level: Upper
- Area: 143 Square Feet
- Dimensions: 13 x 11
Bedroom 3
- Description: Carpet
- Level: Upper
- Area: 132 Square Feet
- Dimensions: 12 x 11
Dining room
- Description: Luxury Vinyl
- Level: Main
- Area: 143 Square Feet
- Dimensions: 13 x 11
Great room
- Description: Luxury Vinyl
- Level: Main
- Area: 289 Square Feet
- Dimensions: 17 x 17
Kitchen
- Description: Luxury Vinyl
- Level: Main
- Area: 304 Square Feet
- Dimensions: 16 x 19
Heating
- Forced Air
Appliances
- Included: Gas Range, Dishwasher, Refrigerator, Microwave, Disposal
Features
- Cathedral Ceiling(s), Open Floorplan, Kitchen Island
- Basement: Unfinished
- Has fireplace: Yes
- Fireplace features: Gas
Interior area
- Total structure area: 2,340
- Total interior livable area: 3,464 sqft
- Finished area above ground: 2,340
Property
Parking
- Total spaces: 3
- Parking features: Garage - Attached
- Attached garage spaces: 3
- Details: Attached
Features
- Levels: Two
- Stories: 2
Lot
- Size: 7,150 Square Feet
- Features: Paved, Curbs, Gutters, Sidewalks, Street Light, Fire Hydrant within 500 Feet
Details
- Parcel number: R1642823
- Zoning: PUD
- Special conditions: Builder
Construction
Type & style
- Home type: SingleFamily
- Property subtype: Single Family Residence
Materials
- Frame
- Roof: Composition
Condition
- New construction: Yes
- Year built: 2022
Details
- Builder model: Burgess
- Builder name: Tralon Homes LLC
Utilities & green energy
- Electric: City Loveland
- Gas: Xcel Energy
- Sewer: Public Sewer
- Water: City
- Utilities for property: Natural Gas Available, Electricity Available, Cable Available, High Speed Avail
Community & HOA
Community
- Features: Park, Trail(s)
- Security: Fire Alarm
- Subdivision: Eagle Brook Meadows
HOA
- Has HOA: No
- Services included: Common Amenities
Location
- Region: Loveland
Financial & listing details
- Price per square foot: $175/sqft
- Tax assessed value: $589,100
- Annual tax amount: $1,487
- Date on market: 6/21/2023
- Listing terms: Cash,Conventional,FHA,VA Loan,1031 Exchange
- Electric utility on property: Yes
Price history
| Date | Event | Price |
|---|---|---|
| 8/16/2023 | Sold | $605,000-1.6%$175/sqft |
Source:  IRES as distributed by MLS GRID #990480 Report a problem IRES as distributed by MLS GRID #990480 Report a problem | ||
| 7/18/2023 | Pending sale | $615,134$178/sqft |
Source: IRES as distributed by MLS GRID #990480 Report a problem | ||
| 6/21/2023 | Listed for sale | $615,134-4.7%$178/sqft |
Source: IRES as distributed by MLS GRID #990480 Report a problem | ||
| 10/19/2022 | Listing removed | -- |
Source: IRES as distributed by MLS GRID #975966 Report a problem | ||
| 9/27/2022 | Price change | $645,134-3%$186/sqft |
Source: IRES as distributed by MLS GRID #975966 Report a problem | ||
| 9/23/2022 | Listed for sale | $665,134$192/sqft |
Source: IRES as distributed by MLS GRID #975966 Report a problem | ||
Public tax history
| Year | Property taxes | Tax assessment |
|---|---|---|
| 2025 | $6,152 +5.7% | $36,819 -10.1% |
| 2024 | $5,823 +291.5% | $40,950 -1% |
| 2023 | $1,487 +4.1% | $41,347 +307.4% |
| 2022 | $1,429 +453.6% | $10,150 +2.6% |
| 2021 | $258 +0.9% | $9,889 +453.7% |
| 2020 | $256 +4293.6% | $1,786 |
| 2019 | $6 | $1,786 +17760% |
| 2018 | $6 | $10 |
| 2017 | $6 +1.9% | $10 |
| 2016 | $6 -0.3% | $10 |
| 2015 | $6 | $10 |
Find assessor info on the county website
Neighborhood: 80538
Nearby homes
- $548,1004 bd3 ba1.2k sqft5432 Ault Dr, Loveland, CO 80538Off Market
- $675,0005 bd3 ba3.1k sqft5460 Ault Dr, Loveland, CO 80538For Sale
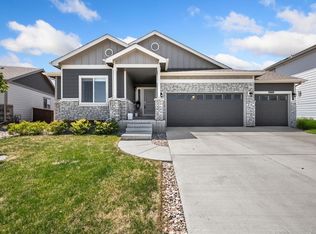
- $595,0004 bd3 ba2.5k sqft5439 Vona Dr, Loveland, CO 80538For Sale
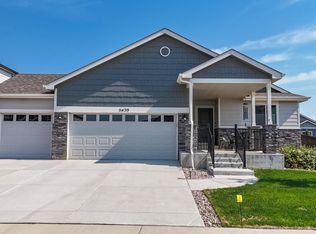
- $577,5004 bd2 ba2.1k sqft5427 Vona Dr, Loveland, CO 80538Off Market
- $637,6104 bd3 ba3.5k sqft5418 Ault Dr, Loveland, CO 80538Sold
- $583,9004 bd2 ba2.1k sqft5451 Vona Dr, Loveland, CO 80538Off Market
- $680,0004 bd3 ba3.5k sqft5474 Ault Dr, Loveland, CO 80538Pending
- $608,5005 bd3 ba1.5k sqft5415 Vona Dr, Loveland, CO 80538Off Market
Nearby schools
GreatSchools rating
- 6/10Centennial Elementary SchoolGrades: PK-5Distance: 1.3 mi
- 4/10Lucile Erwin Middle SchoolGrades: 6-8Distance: 0.6 mi
- 6/10Loveland High SchoolGrades: 9-12Distance: 2.2 mi
Schools provided by the listing agent
- Elementary: Centennial (R2-J)
- Middle: Erwin, Lucile
- High: Loveland
Source: IRES as distributed by MLS GRID. This data may not be complete. We recommend contacting the local school district to confirm school assignments for this home.
Get a cash offer in 3 minutes
Find out how much your home could sell for in as little as 3 minutes with a no-obligation cash offer.
Estimated market value
$599,700
Get a cash offer in 3 minutes
Find out how much your home could sell for in as little as 3 minutes with a no-obligation cash offer.
Estimated market value
$599,700
- Colorado
- Larimer County
- Loveland
- 80538
- 5446 Ault Dr
Nearby cities
Nearby zip codes
Other Loveland Topics
