This house comes with a REDUCED RATE as low as 5.75% (APR 6.045%) as of 06/09/2026 through a preferred lender, or use the seller concession with your own lender. This is a seller-paid rate-buydown that reduces the buyer's interest rate and monthly payment. Terms apply; see disclosures for more information. Stunning Single-Story Parkside Ranch, in Loveland, Colorado - 4 Bed, 3 Bath, 3-car garage. Open-concept single-story home, featuring a privacy-focused split-floor plan, 4 bedrooms, and 3 bathrooms. This ranch-style gem offers vaulted ceilings, a fireplace, wrought iron spindles, custom window treatments including plantation shutters, and breathtaking mountain views from the covered front porch or serene xeriscaped backyard. Gourmet Kitchen Highlights: Upgraded quartz countertops, premium gas range, large walk-in pantry, and seamless flow into the living and dining areas. The main-floor office with French doors could also serve as your formal dining room. Luxurious Primary Suite: Spacious 5-piece ensuite primary bathroom with a large spa-like shower, double sinks, soaking tub, generous walk-in closet, and private retreat feel. The second bedroom on the main floor faces the community park and has beautiful arched windows, plantation shutters, and a walk-in closet. Main Floor Laundry and 3-car garage with coated flooring and EV-ready. Versatile Finished Lower Level: 9ft ceilings, Expansive rec room with ample space for a home theater, pool table, hobbies, plus 2 additional bedrooms and bath - ideal for guests, home office, or gym. Across the street from the community park, this home is ideally located near Sunset Vista Nature Area and Horsetooth Reservoir for endless outdoor adventures - hiking, boating, and fishing just minutes away. Low-maintenance xeriscaping, a new shed, a tankless water heater, an epoxy-coated garage floor, and an expanded rear patio. Schedule your showing today! Buyer to verify schools, measurements, and all matters of importance
Sold for $680,000
$680,000
5474 Ault Dr, Loveland, CO 80538
4beds
3,576sqft
Single Family Residence
Built in 2021
8,455 Square Feet Lot
$679,900 Zestimate®
$190/sqft
$3,540 Estimated rent
Home value
$679,900
$646,000 - $714,000
$3,540/mo
Zestimate® history
Owner options
List your home for rent
$3,540/mo
Rent Zestimate®
Find your next renter with Zillow Rental Manager. Plus, with online applications, you can quickly screen prospective tenants – for free.
$3,540/mo
Rent Zestimate®
Refinance and save
$4,026/mo
Est. payment
Refinancing to a lower rate could help reduce your monthly payments and save thousands over the life of the loan.
$4,026/mo
Est. payment
Explore your selling options
Work with a Zillow partner agent
Leverage their expertise and Zillow's premium Showcase listings to get your home seen by more buyers.
Get startedList with your own agent
Get your home in front of millions of buyers by listing it on Zillow.
Learn how to do itSell it yourself
Take full control of how buyers see your home on Zillow by listing For Sale by Owner (FSBO).
List your homeWhat's special
Serene xeriscaped backyardNew shedLow-maintenance xeriscapingEpoxy-coated garage floorLarge walk-in pantryLuxurious primary suiteVaulted ceilings
Zillow last checked:
Listing updated:
Listed by:
Laura Owen 720-300-4339,
RE/MAX Momentum Frederick
Bought with:
Kaitlyn Motschall, 100088740
RE/MAX Alliance-Loveland
Source: IRES as distributed by MLS GRID,MLS#: 1057241
Facts & features
Interior
Bedrooms & bathrooms
- Bedrooms: 4
- Bathrooms: 3
- Full bathrooms: 3
- Main level bathrooms: 2
Primary bedroom
- Description: Carpet
- Features: Luxury Features Primary Bath, 5 Piece Primary Bath
- Level: Main
- Area: 240 Square Feet
- Dimensions: 16 x 15
Bedroom 2
- Description: Carpet
- Level: Main
- Area: 121 Square Feet
- Dimensions: 11 x 11
Bedroom 3
- Description: Carpet
- Level: Basement
- Area: 121 Square Feet
- Dimensions: 11 x 11
Bedroom 4
- Description: Carpet
- Level: Basement
- Area: 182 Square Feet
- Dimensions: 14 x 13
Dining room
- Description: Luxury Vinyl
- Level: Main
- Area: 143 Square Feet
- Dimensions: 11 x 13
Kitchen
- Description: Luxury Vinyl
- Level: Main
- Area: 120 Square Feet
- Dimensions: 10 x 12
Laundry
- Description: Luxury Vinyl
- Level: Main
Living room
- Description: Luxury Vinyl
- Level: Main
- Area: 255 Square Feet
- Dimensions: 17 x 15
Recreation room
- Description: Carpet
- Level: Basement
- Area: 740 Square Feet
- Dimensions: 20 x 37
Study
- Description: Luxury Vinyl
- Level: Main
- Area: 156 Square Feet
- Dimensions: 12 x 13
Heating
- Forced Air, Humidity Control
Cooling
- Central Air
Appliances
- Included: Gas Range, Dishwasher, Refrigerator, Microwave
Features
- Cathedral Ceiling(s), Open Floorplan, Pantry, Walk-In Closet(s), Kitchen Island, High Ceilings
- Doors: French Doors
- Windows: Window Coverings
- Basement: Partially Finished
- Has fireplace: Yes
- Fireplace features: Gas
Interior area
- Total structure area: 1,788
- Total interior livable area: 3,576 sqft
- Finished area above ground: 1,788
Property
Parking
- Total spaces: 3
- Parking features: Garage Door Opener, Attached
- Attached garage spaces: 3
- Details: Attached
Features
- Levels: One
- Stories: 1
- Patio & porch: Patio
- Exterior features: Sprinkler System
- Fencing: Fenced
Lot
- Size: 8,455 Square Feet
Details
- Parcel number: R1642825
- Zoning: P-72
- Special conditions: Private Owner
Construction
Type & style
- Home type: SingleFamily
- Property subtype: Single Family Residence
Materials
- Frame
- Roof: Composition
Condition
- New construction: No
- Year built: 2021
Details
- Builder model: Cascade
- Builder name: Tralon Homes
Utilities & green energy
- Electric: City of Loveland
- Gas: Xcel
- Sewer: Public Sewer
- Water: City
- Utilities for property: Natural Gas Available, Electricity Available
Community & HOA
Community
- Features: Playground
- Security: Fire Alarm
- Subdivision: Eagle Brook Meadows 1st Sub Lov
HOA
- Has HOA: No
Location
- Region: Loveland
Financial & listing details
- Price per square foot: $190/sqft
- Tax assessed value: $618,800
- Annual tax amount: $6,462
- Date on market: 4/23/2026
- Listing terms: Cash,Conventional,FHA,VA Loan
- Exclusions: washer and dryer, seller's personal property
- Electric utility on property: Yes
Price history
| Date | Event | Price |
|---|---|---|
| 7/24/2026 | Sold | $680,000$190/sqft |
Source:  IRES as distributed by MLS GRID #1057241 Report a problem IRES as distributed by MLS GRID #1057241 Report a problem | ||
| 6/30/2026 | Pending sale | $680,000$190/sqft |
Source:  REcolorado as distributed by MLS GRID #7142337 Report a problem REcolorado as distributed by MLS GRID #7142337 Report a problem | ||
| 5/20/2026 | Price change | $680,000-1.4%$190/sqft |
Source: IRES as distributed by MLS GRID #1057241 Report a problem | ||
| 4/23/2026 | Listed for sale | $690,000+7.8%$193/sqft |
Source: IRES as distributed by MLS GRID #1057241 Report a problem | ||
| 9/1/2022 | Sold | $639,900+1.4%$179/sqft |
Source: Public Record Report a problem | ||
| 3/14/2022 | Listed for sale | $630,975$176/sqft |
Source: IRES as distributed by MLS GRID #960784 Report a problem | ||
Public tax history
| Year | Property taxes | Tax assessment |
|---|---|---|
| 2025 | $6,462 +3% | $38,675 -11.8% |
| 2024 | $6,273 +321.8% | $43,831 -1% |
| 2023 | $1,487 +4.1% | $44,256 +336% |
| 2022 | $1,429 +453.6% | $10,150 +2.6% |
| 2021 | $258 +0.9% | $9,889 +453.7% |
| 2020 | $256 +4293.6% | $1,786 |
| 2019 | $6 | $1,786 +17760% |
| 2018 | $6 | $10 |
| 2017 | $6 +1.9% | $10 |
| 2016 | $6 -0.3% | $10 |
| 2015 | $6 | $10 |
Find assessor info on the county website
Neighborhood: 80538
Nearby homes
- $675,0005 bd3 ba3.1k sqft5460 Ault Dr, Loveland, CO 80538For Sale
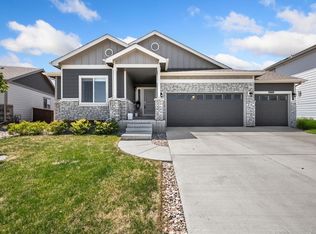
- $585,8004 bd2 ba2.1k sqft5488 Ault Dr, Loveland, CO 80538Off Market
- $593,1005 bd3 ba1.5k sqft5463 Vona Dr, Loveland, CO 80538Off Market
- $609,8003 bd3 ba2.3k sqft5475 Vona Dr, Loveland, CO 80538Off Market
- $581,6004 bd2 ba2.1k sqft5451 Vona Dr, Loveland, CO 80538Off Market
- $605,0003 bd3 ba3.4k sqft5446 Ault Dr, Loveland, CO 80538Sold
- $636,8004 bd3 ba1.7k sqft5487 Vona Dr, Loveland, CO 80538Off Market
- $595,0004 bd3 ba2.5k sqft5439 Vona Dr, Loveland, CO 80538For Sale
Nearby schools
GreatSchools rating
- 6/10Centennial Elementary SchoolGrades: PK-5Distance: 1.3 mi
- 4/10Lucile Erwin Middle SchoolGrades: 6-8Distance: 0.7 mi
- 6/10Loveland High SchoolGrades: 9-12Distance: 2.2 mi
Schools provided by the listing agent
- Elementary: Centennial (R2-J)
- Middle: Erwin, Lucile
- High: Loveland
Source: IRES as distributed by MLS GRID. This data may not be complete. We recommend contacting the local school district to confirm school assignments for this home.
Get a cash offer in 3 minutes
Find out how much your home could sell for in as little as 3 minutes with a no-obligation cash offer.
Estimated market value
$679,900
Get a cash offer in 3 minutes
Find out how much your home could sell for in as little as 3 minutes with a no-obligation cash offer.
Estimated market value
$679,900
- Colorado
- Larimer County
- Loveland
- 80538
- 5474 Ault Dr
Nearby cities
Nearby zip codes
Other Loveland Topics
