Stepping into 5439 Vona Drive, the sense of thoughtful design begins immediately, with a ranch-style layout that emphasizes comfortable everyday living and an easy progression from one space to the next. Offering four bedrooms and three bathrooms, the home balances modern construction with a floor plan that supports both quiet moments and lively gatherings. The kitchen serves as a practical centerpiece, positioned to remain engaged with adjacent gathering areas. Private bedroom areas provide welcome separation from the home's shared spaces, with the primary suite offering a comfortable retreat. The enhanced primary bath with a new walk-in shower provides desirable functionality. Additional bedrooms offer flexibility for guests, a home office, or changing household needs. A spacious and versatile finished lower level ideal for recreation, work, hobbies, or welcoming overnight guests. Outside, the addition of a covered patio with custom finishes and overhead fan further enhances outdoor living throughout much of the year. Back yard feels inviting with lush greenery and professional masonry, providing a perfect setting for relaxation, gardening and private gatherings in a serene setting. In the Eagle Brook Meadows neighborhood, this home is within convenient reach of Loveland's extensive trail network, neighborhood parks, and everyday shopping and dining destinations. The nearby foothills, reservoirs, and Rocky Mountain recreation opportunities encourage an active lifestyle, while downtown Loveland's galleries, community events, restaurants, and local businesses add depth and character to daily life. The combination of welcoming residential setting contemporary construction, a flexible ranch-style floor plan, a finished lower level, and a well-positioned location creates a home that supports relaxed living and acessibility in one of Loveland's established newer neighborhoods.
Accepting backups
$595,000
5439 Vona Dr, Loveland, CO 80538
4beds
2,544sqft
:
Get pre-qualified$3,622/mo
Single Family Residence
Built in 2021
7,150 Square Feet Lot
$-- Zestimate®
$234/sqft
$-- HOA
What's special
- 30 days |
- 246 |
- 24 |
Zillow last checked:
Listing updated:
Listed by:
Molly Rothenbuehler 970-535-2000,
Elevations Real Estate, LLC
Source: IRES as distributed by MLS GRID,MLS#: 1063673
Facts & features
Interior
Bedrooms & bathrooms
- Bedrooms: 4
- Bathrooms: 3
- Full bathrooms: 3
- Main level bathrooms: 2
Primary bedroom
- Description: Carpet
- Features: 5 Piece Primary Bath
- Level: Main
- Area: 182 Square Feet
- Dimensions: 13 x 14
Bedroom 2
- Description: Carpet
- Level: Main
- Area: 120 Square Feet
- Dimensions: 10 x 12
Bedroom 3
- Description: Carpet
- Level: Basement
- Area: 132 Square Feet
- Dimensions: 12 x 11
Bedroom 4
- Description: Carpet
- Level: Basement
- Area: 156 Square Feet
- Dimensions: 13 x 12
Dining room
- Description: Luxury Vinyl
- Level: Main
- Area: 84 Square Feet
- Dimensions: 7 x 12
Kitchen
- Description: Luxury Vinyl
- Level: Main
- Area: 132 Square Feet
- Dimensions: 11 x 12
Laundry
- Description: Luxury Vinyl
- Level: Main
- Area: 54 Square Feet
- Dimensions: 9 x 6
Living room
- Description: Luxury Vinyl
- Level: Main
- Area: 208 Square Feet
- Dimensions: 16 x 13
Heating
- Forced Air, Humidity Control
Cooling
- Central Air, Ceiling Fan(s)
Appliances
- Included: Gas Range, Dishwasher, Refrigerator, Microwave, Disposal
- Laundry: Washer/Dryer Hookup
Features
- Eat-in Kitchen, Cathedral Ceiling(s), Open Floorplan, Pantry, Walk-In Closet(s), Kitchen Island
- Windows: Window Coverings
- Basement: Full,Partially Finished,Rough-in for Radon,Sump Pump
- Has fireplace: Yes
- Fireplace features: Gas
Interior area
- Total structure area: 1,272
- Total interior livable area: 2,544 sqft
- Finished area above ground: 1,272
Property
Parking
- Total spaces: 3
- Parking features: Garage Door Opener, Attached
- Attached garage spaces: 3
- Details: Attached
Accessibility
- Accessibility features: Level Lot, Low Carpet, Main Floor Bath, Accessible Bedroom, Stall Shower, Main Level Laundry
Features
- Levels: One
- Stories: 1
- Patio & porch: Patio
- Exterior features: Sprinkler System
- Fencing: Fenced
Lot
- Size: 7,150 Square Feet
- Features: Paved, Curbs, Sidewalks
Details
- Parcel number: R1642831
- Zoning: P-72
- Special conditions: Private Owner
Construction
Type & style
- Home type: SingleFamily
- Property subtype: Single Family Residence
Materials
- Frame
- Roof: Composition
Condition
- New construction: No
- Year built: 2021
Details
- Builder model: Lowell
Utilities & green energy
- Electric: City of Loveland
- Gas: Xcel Energy
- Sewer: Public Sewer
- Water: City
- Utilities for property: Natural Gas Available, Electricity Available, Cable Available, High Speed Avail
Community & HOA
Community
- Security: Fire Alarm
- Subdivision: Eagle Brook Meadows 1st Sub Lov
HOA
- Has HOA: No
Location
- Region: Loveland
Financial & listing details
- Price per square foot: $234/sqft
- Tax assessed value: $536,600
- Annual tax amount: $5,604
- Date on market: 7/9/2026
- Listing terms: Cash,Conventional,1031 Exchange
- Exclusions: Seller's personal property
- Electric utility on property: Yes
- Road surface type: Asphalt
Estimated market value
Not available
Estimated sales range
Not available
Not available
Price history
| Date | Event | Price |
|---|---|---|
| 7/13/2026 | Pending sale | $595,000$234/sqft |
Source:  REcolorado as distributed by MLS GRID #IR1063673 Report a problem REcolorado as distributed by MLS GRID #IR1063673 Report a problem | ||
| 7/10/2026 | Listed for sale | $595,000+7%$234/sqft |
Source:  IRES as distributed by MLS GRID #1063673 Report a problem IRES as distributed by MLS GRID #1063673 Report a problem | ||
| 7/20/2022 | Sold | $556,200$219/sqft |
Source: Public Record Report a problem | ||
Public tax history
| Year | Property taxes | Tax assessment |
|---|---|---|
| 2025 | $5,604 +7% | $33,537 -9.9% |
| 2024 | $5,239 +252.2% | $37,212 -1% |
| 2023 | $1,487 +4.1% | $37,573 +270.2% |
| 2022 | $1,429 +453.6% | $10,150 +2.6% |
| 2021 | $258 +0.9% | $9,889 +453.7% |
| 2020 | $256 +4293.6% | $1,786 |
| 2019 | $6 | $1,786 +17760% |
| 2018 | $6 | $10 |
| 2017 | $6 +1.9% | $10 |
| 2016 | $6 -0.3% | $10 |
| 2015 | $6 | $10 |
Find assessor info on the county website
Monthly payment
Est. payment
Payment breakdown
Explore the cost of this home by adjusting the details. Changes won't be saved.Climate risks
Neighborhood: 80538
Nearby schools
GreatSchools rating
- 6/10Centennial Elementary SchoolGrades: PK-5Distance: 1.2 mi
- 4/10Lucile Erwin Middle SchoolGrades: 6-8Distance: 0.6 mi
- 6/10Loveland High SchoolGrades: 9-12Distance: 2.2 mi
Schools provided by the listing agent
- Elementary: Centennial (R2-J)
- Middle: Erwin, Lucile
- High: Loveland
Source: IRES as distributed by MLS GRID. This data may not be complete. We recommend contacting the local school district to confirm school assignments for this home.
- $571,0004 bd2 ba2.1k sqft5427 Vona Dr, Loveland, CO 80538Off Market
- $581,1004 bd2 ba2.1k sqft5451 Vona Dr, Loveland, CO 80538Off Market
- $605,0003 bd3 ba3.4k sqft5446 Ault Dr, Loveland, CO 80538Sold
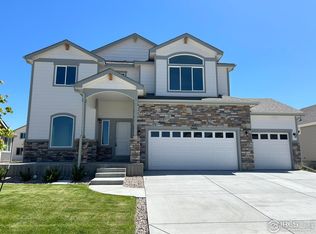
- $608,4005 bd3 ba1.5k sqft5415 Vona Dr, Loveland, CO 80538Off Market
- $550,1004 bd3 ba1.2k sqft5432 Ault Dr, Loveland, CO 80538Off Market
- $675,0005 bd3 ba3.1k sqft5460 Ault Dr, Loveland, CO 80538For Sale
- $593,1005 bd3 ba1.5k sqft5463 Vona Dr, Loveland, CO 80538Off Market
- $573,3005 bd3 ba1.5k sqft5438 Vona Dr, Loveland, CO 80538Off Market
A local agent can set up tours, give advice and negotiate with sellers.
Similar homes
- $564,0005 bd3 ba2.8k sqft3696 Downieville Street, Loveland, CO 80538For Sale

 MLS ID #3642171, Matthew DenBleyker, Brighton Mortgage & Realty. REcolorado as distributed by MLS GRID
 - $675,0006 bd4 ba3.7k sqft4552 Brookwood Drive, Loveland, CO 80538For Sale
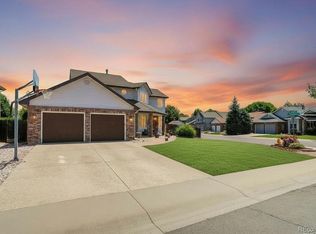 MLS ID #7692163, Matt McKay, Brokers Guild Homes. REcolorado as distributed by MLS GRID
 - $525,0003 bd3 ba1.9k sqft479 E 27th St, Loveland, CO 80538For Sale
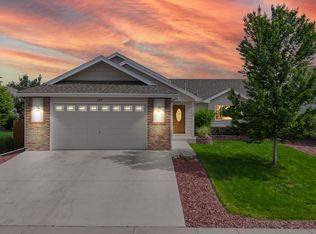
 MLS ID #1060599, Stephanie Lane, RE/MAX Alliance-Loveland. IRES as distributed by MLS GRID
 - $615,0004 bd3 ba3k sqft6202 Waterclover St, Loveland, CO 80538For Sale
 MLS ID #1052364, Dennis Schick, RE/MAX Alliance-FTC South. IRES as distributed by MLS GRID
 - $500,0002 bd2 ba1.4k sqft2866 Sand Beach Lake Dr, Loveland, CO 80538For SaleMLS ID #1065900, Benjamin Blonder, Steamboat Sotheby's International Realty. IRES as distributed by MLS GRID
- $600,0004 bd3 ba2.9k sqft1809 Floating Leaf Dr, Fort Collins, CO 80528For SaleMLS ID #1065491, Rob Kittle, Kittle Real Estate. IRES as distributed by MLS GRID
- $595,0004 bd3 ba3.1k sqft301 Dorothy Dr, Berthoud, CO 80513For SaleMLS ID #1065981, Catherine Rogers, C3 Real Estate Solutions, LLC. IRES as distributed by MLS GRID
- $535,0003 bd2 ba1.5k sqft3798 Keplinger Lake Dr, Loveland, CO 80538For SaleMLS ID #1063006, Sheri Fritz, RE/MAX Alliance-Loveland. IRES as distributed by MLS GRID
- $570,0004 bd3 ba2.8k sqft714 62nd Ave, Greeley, CO 80634For SaleMLS ID #1066010, Sonja Belfiore, eXp - Greeley. IRES as distributed by MLS GRID
- $565,0003 bd4 ba2.2k sqft7586 Triangle Dr, Fort Collins, CO 80525For SaleMLS ID #1064954, Stephanie Lane, RE/MAX Alliance-Loveland. IRES as distributed by MLS GRID
- $499,0003 bd2 ba1.4k sqft3975 Sand Beach Lake Ct, Loveland, CO 80538For SaleMLS ID #1064498, Sharon McGonigal, Equity Colorado-Front Range. IRES as distributed by MLS GRID
- $548,0004 bd3 ba2.5k sqft912 Charlton Dr, Windsor, CO 80550For SaleMLS ID #1065776, Kelly Bartunek, C3 Real Estate Solutions, LLC. IRES as distributed by MLS GRID
- $570,0004 bd3 ba3.3k sqft841 Jenny Ln, Berthoud, CO 80513For SaleMLS ID #1065299, Amanda Fling, Berkshire Hathaway HomeServices Colorado Real Estate Brighton. IRES as distributed by MLS GRID
- $599,0004 bd3 ba3.4k sqft2137 Honeybee Dr, Windsor, CO 80550For SaleMLS ID #1065035, James Bjorland, Bjorland Real Estate. IRES as distributed by MLS GRID
- $690,0005 bd4 ba3.5k sqft4204 Martinson Dr, Loveland, CO 80537For SaleMLS ID #1062834, Aubrie Larsen, Better Homes and Gardens Real Estate - Neuhaus. IRES as distributed by MLS GRID
- $500,0003 bd2 ba1.4k sqft2953 Pawnee Creek Drive, Loveland, CO 80538New ConstructionMLS ID #6837119, Michelle Bopp, Madison & Company Properties. REcolorado as distributed by MLS GRID
- $540,0004 bd3 ba2.4k sqft928 Barasingha St, Severance, CO 80550For SaleMLS ID #1065664, James Hagerman, Focal Real Estate Group. IRES as distributed by MLS GRID
- $585,0005 bd4 ba2.6k sqft1709 Green River Dr, Windsor, CO 80550For SaleMLS ID #1063275, Brent Duggar, Group Harmony. IRES as distributed by MLS GRID
- $632,0004 bd3 ba2.6k sqft6399 Verna Ct, Timnath, CO 80547For SaleMLS ID #1062326, Nicole Huntsman, Group Harmony. IRES as distributed by MLS GRID
- $600,0004 bd3 ba3.2k sqft1553 Grand Ave, Windsor, CO 80550For SaleMLS ID #1063559, Jeremiah Rom, RE/MAX Alliance-FTC South. IRES as distributed by MLS GRID
