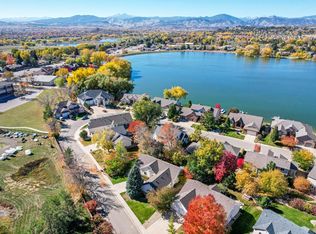
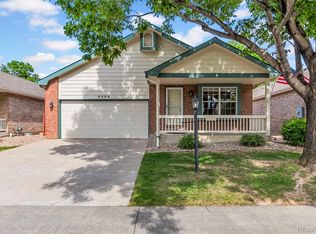
Welcome home to this beautifully updated ranch in Loveland's desirable Harvest Gold neighborhood, where quality improvements and comfortable living come together. From the moment you step inside, you'll appreciate the bright, open floor plan featuring vaulted ceilings, abundant natural light, fresh interior paint, and newer luxury vinyl plank flooring throughout the main living areas. The spacious kitchen is designed for both everyday living and entertaining with abundant cabinetry, generous counter space, a center island, breakfast bar, and an easy flow into the dining area and living room. The private primary suite offers a spacious walk-in closet and an ensuite bath with custom tile work and a walk-in shower. Two additional bedrooms and a second full bath with custom tile finishes provide flexible space for guests, hobbies, or a home office. Main-floor laundry adds everyday convenience. Major updates provide peace of mind, including a new furnace, central A/C, humidifier, hot water heater and radon mitigation system, along with a roof that's just over one year old featuring Class 4 impact-resistant shingles with drip edge. Step outside to enjoy the covered front porch, covered back patio, and fully fenced backyard with mature landscaping-perfect for relaxing, entertaining, or enjoying Colorado's beautiful seasons. Need additional space? The full unfinished basement offers nearly 1,400 square feet of opportunity to expand, create additional living space, or simply enjoy exceptional storage. Complete with an attached two-car garage and conveniently located near shopping, dining, parks, schools, and everyday amenities, this move-in-ready home offers the perfect combination of thoughtful updates, comfort, and room to grow.
Accepting backups
Price increase: $4K (8/1)
$499,000
2505 Silverton St, Loveland, CO 80538
3beds
3,030sqft
:
Get pre-qualified$3,081/mo
Single Family Residence
Built in 2002
5,000 Square Feet Lot
$498,100 Zestimate®
$165/sqft
$78/mo HOA
What's special
Covered front porchPrivate primary suiteVaulted ceilingsFresh interior paintCovered back patioAbundant natural lightMain-floor laundry
- 33 days |
- 841 |
- 65 |
Zillow last checked:
Listing updated:
Listed by:
Tracys Team 970-567-0907,
RE/MAX Alliance-Loveland,
Tracy Wilson 970-567-0907,
RE/MAX Alliance-Loveland
Source: IRES as distributed by MLS GRID,MLS#: 1063698
Facts & features
Interior
Bedrooms & bathrooms
- Bedrooms: 3
- Bathrooms: 2
- Full bathrooms: 1
- 3/4 bathrooms: 1
- Main level bathrooms: 2
Primary bedroom
- Description: Luxury Vinyl
- Features: 3/4 Primary Bath
- Level: Main
- Area: 182 Square Feet
- Dimensions: 14 x 13
Bedroom 2
- Description: Luxury Vinyl
- Level: Main
- Area: 132 Square Feet
- Dimensions: 12 x 11
Bedroom 3
- Description: Luxury Vinyl
- Level: Main
- Area: 121 Square Feet
- Dimensions: 11 x 11
Dining room
- Description: Wood
- Level: Main
- Area: 110 Square Feet
- Dimensions: 11 x 10
Kitchen
- Description: Wood
- Level: Main
- Area: 224 Square Feet
- Dimensions: 14 x 16
Laundry
- Description: Luxury Vinyl
- Level: Main
- Area: 48 Square Feet
- Dimensions: 8 x 6
Living room
- Description: Luxury Vinyl
- Level: Main
- Area: 288 Square Feet
- Dimensions: 18 x 16
Heating
- Forced Air, Humidity Control
Cooling
- Central Air, Ceiling Fan(s)
Appliances
- Included: Electric Range, Self Cleaning Oven, Dishwasher, Refrigerator, Microwave, Disposal
- Laundry: Washer/Dryer Hookup
Features
- Eat-in Kitchen, Walk-In Closet(s), Kitchen Island
- Flooring: Wood
- Windows: Window Coverings
- Basement: Full,Unfinished
Interior area
- Total structure area: 1,504
- Total interior livable area: 3,030 sqft
- Finished area above ground: 1,504
Video & virtual tour
Property
Parking
- Total spaces: 2
- Parking features: Attached
- Attached garage spaces: 2
- Details: Attached
Features
- Levels: One
- Stories: 1
- Patio & porch: Patio
- Exterior features: Sprinkler System
- Fencing: Wood
Lot
- Size: 5,000 Square Feet
- Features: City Limits, Paved, Curbs, Gutters, Sidewalks, Street Light, Fire Hydrant within 500 Feet
Details
- Parcel number: R1599866
- Zoning: P-55
- Special conditions: Private Owner
Construction
Type & style
- Home type: SingleFamily
- Architectural style: Contemporary
- Property subtype: Single Family Residence
Materials
- Frame, Brick, Wood Siding
- Roof: Composition
Condition
- New construction: No
- Year built: 2002
Details
- Builder model: Charlotte
- Builder name: R & R Homes
Utilities & green energy
- Electric: City
- Gas: Xcel Energy
- Sewer: Public Sewer
- Water: City
- Utilities for property: Natural Gas Available, Electricity Available, Cable Available, Satellite Avail, High Speed Avail
Green energy
- Energy efficient items: Southern Exposure
Community & HOA
Community
- Features: Park, Trail(s)
- Security: Fire Alarm
- Subdivision: Harvest Gold Second Sub
HOA
- Has HOA: Yes
- Services included: Common Amenities, Management
- HOA fee: $233 quarterly
- HOA name: Harvest Gold
Location
- Region: Loveland
Financial & listing details
- Price per square foot: $165/sqft
- Tax assessed value: $500,700
- Annual tax amount: $2,676
- Date on market: 7/9/2026
- Listing terms: Cash,Conventional,FHA,VA Loan
- Exclusions: See Contract Writing Assistance
- Electric utility on property: Yes
- Road surface type: Asphalt
Estimated market value
$498,100
$473,000 - $523,000
$2,568/mo
Price history
| Date | Event | Price |
|---|---|---|
| 8/10/2026 | Pending sale | $499,000$165/sqft |
Source:  REcolorado as distributed by MLS GRID #IR1063698 Report a problem REcolorado as distributed by MLS GRID #IR1063698 Report a problem | ||
| 8/1/2026 | Price change | $499,000+0.8%$165/sqft |
Source:  IRES as distributed by MLS GRID #1063698 Report a problem IRES as distributed by MLS GRID #1063698 Report a problem | ||
| 7/10/2026 | Pending sale | $495,000$163/sqft |
Source: REcolorado as distributed by MLS GRID #IR1063698 Report a problem | ||
| 7/9/2026 | Listed for sale | $495,000+157.3%$163/sqft |
Source: IRES as distributed by MLS GRID #1063698 Report a problem | ||
| 3/12/2025 | Listing removed | $2,350$1/sqft |
Source: Zillow Rentals Report a problem | ||
| 1/31/2025 | Listed for rent | $2,350+2.2%$1/sqft |
Source: Zillow Rentals Report a problem | ||
| 1/22/2025 | Listing removed | $2,300$1/sqft |
Source: Zillow Rentals Report a problem | ||
| 1/13/2025 | Listed for rent | $2,300+15%$1/sqft |
Source: Zillow Rentals Report a problem | ||
| 6/7/2022 | Listing removed | -- |
Source: Zillow Rental Manager Report a problem | ||
| 6/3/2022 | Listed for rent | $2,000$1/sqft |
Source: Zillow Rental Manager Report a problem | ||
| 5/30/2003 | Sold | $192,385$63/sqft |
Source: Public Record Report a problem | ||
Public tax history
| Year | Property taxes | Tax assessment |
|---|---|---|
| 2025 | $2,676 +3.7% | $31,294 -13.1% |
| 2024 | $2,580 +24.9% | $36,013 -1% |
| 2023 | $2,065 -2.7% | $36,362 +40.1% |
| 2022 | $2,122 +3.8% | $25,952 -2.8% |
| 2021 | $2,044 +1.7% | $26,699 +3.9% |
| 2020 | $2,009 +12.1% | $25,705 -4.4% |
| 2019 | $1,793 | $26,878 +23.4% |
| 2018 | $1,793 | $21,787 |
| 2017 | $1,793 +16.1% | $21,787 +6.5% |
| 2016 | $1,544 +3.7% | $20,465 0% |
| 2015 | $1,489 +13.5% | $20,470 +17.4% |
| 2014 | $1,311 | $17,440 |
| 2013 | -- | $17,440 +6.4% |
| 2012 | -- | $16,390 -6.1% |
| 2011 | -- | $17,450 +3.4% |
| 2010 | -- | $16,870 |
| 2009 | -- | $16,870 -9% |
| 2008 | -- | $18,530 |
| 2007 | -- | $18,530 +6.2% |
| 2006 | -- | $17,450 |
| 2005 | -- | $17,450 +17.6% |
| 2004 | -- | $14,840 +97.6% |
| 2002 | -- | $7,510 +331.6% |
| 2001 | -- | $1,740 |
Find assessor info on the county website
Monthly payment
Est. payment
Payment breakdown
Explore the cost of this home by adjusting the details. Changes won't be saved.Climate risks
Neighborhood: 80538
Nearby schools
GreatSchools rating
- 6/10Centennial Elementary SchoolGrades: PK-5Distance: 1.1 mi
- 4/10Lucile Erwin Middle SchoolGrades: 6-8Distance: 0.2 mi
- 6/10Loveland High SchoolGrades: 9-12Distance: 2.1 mi
Schools provided by the listing agent
- Elementary: Centennial (R2-J)
- Middle: Erwin, Lucile
- High: Loveland
Source: IRES as distributed by MLS GRID. This data may not be complete. We recommend contacting the local school district to confirm school assignments for this home.
- $444,3003 bd2 ba1.1k sqft2523 Silverton St, Loveland, CO 80538Off Market
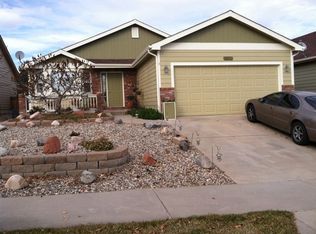
- $455,2003 bd2 ba2.2k sqft2487 Silverton St, Loveland, CO 80538Off Market

- $475,0003 bd2 ba2.4k sqft2504 Winter Park, Loveland, CO 80538Sold
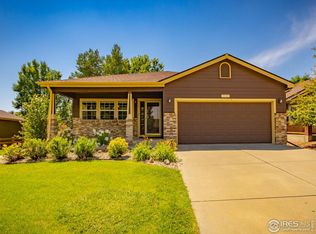
- $526,4004 bd3 ba2.8k sqft2541 Silverton St, Loveland, CO 80538Off Market
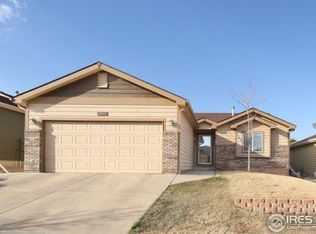
- $462,8003 bd2 ba2.3k sqft2520 Winter Park, Loveland, CO 80538Off Market
- $2,4503 bd2 ba1.5k sqft2475 Silverton St, Loveland, CO 80538For Rent
- $--3 bd2 ba1.1k sqft2559 Silverton St, Loveland, CO 80538Auction
- $509,0003 bd2 ba2.4k sqft2482 Winter Park St, Loveland, CO 80538Off Market
A local agent can set up tours, give advice and negotiate with sellers.
Similar homes
- $510,0003 bd3 ba2.8k sqft4419 Cushing Dr, Loveland, CO 80538For Sale
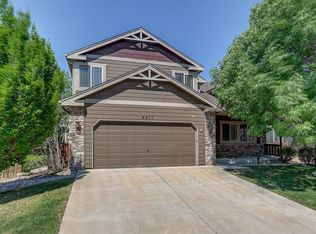
 MLS ID #1063115, Vicky Rath, Coldwell Banker Realty-NOCO. IRES as distributed by MLS GRID
 - $525,0003 bd2 ba3.3k sqft1670 Stove Prairie Cir, Loveland, CO 80538For Sale
 MLS ID #1065609, Alexis Foster, Group Centerra. IRES as distributed by MLS GRID
 - $490,0004 bd3 ba3.1k sqft4008 Penrose Avenue, Loveland, CO 80538For Sale
 MLS ID #4375696, Holly Vejrostek, LPT Realty. REcolorado as distributed by MLS GRID
 - $539,0005 bd4 ba2.7k sqft4115 Rocky Ford Dr, Loveland, CO 80538For Sale
 MLS ID #1064606, Luke Sinden, August Realty & Investments. IRES as distributed by MLS GRID
 - $535,0004 bd3 ba2.2k sqft1805 Empire Ave, Loveland, CO 80538For SaleMLS ID #1065748, Erin Brady, C3 Real Estate Solutions, LLC. IRES as distributed by MLS GRID
- $545,0004 bd4 ba2k sqft1890 Twin Lakes Cir, Loveland, CO 80538For SaleMLS ID #1062409, Brandon Tompkins, Brandon Tompkins. IRES as distributed by MLS GRID
- $545,0004 bd4 ba2.4k sqft3944 Willowood Avenue, Loveland, CO 80538For SaleMLS ID #9445106, Jennifer Butler, Equity Colorado Real Estate. REcolorado as distributed by MLS GRID
- $460,0004 bd3 ba1.9k sqft398 Pin Oak Drive, Loveland, CO 80538For SaleMLS ID #7734615, Joseph Mulder, Equity Colorado Real Estate. REcolorado as distributed by MLS GRID
- $575,0005 bd3 ba3.1k sqft2154 Blue Duck Court, Loveland, CO 80537For SaleMLS ID #8019875, Susie Wargin, RE/MAX Alliance. REcolorado as distributed by MLS GRID
- $575,0005 bd3 ba2.6k sqft1115 Jennifer Dr, Loveland, CO 80537For SaleMLS ID #1066069, Kyle Seaser, Group Centerra. IRES as distributed by MLS GRID
- $675,0006 bd4 ba3.8k sqft3570 Granby Ct, Loveland, CO 80538For SaleMLS ID #1059935, Nikki Dishneau, All Avenue Luxury- eXp. IRES as distributed by MLS GRID
- $489,0004 bd3 ba1.7k sqft1887 E 11th Street, Loveland, CO 80537For SaleMLS ID #3459433, Emily Breaker, Guide Real Estate. REcolorado as distributed by MLS GRID
- $535,0003 bd2 ba1.5k sqft3798 Keplinger Lake Dr, Loveland, CO 80538For SaleMLS ID #1063006, Sheri Fritz, RE/MAX Alliance-Loveland. IRES as distributed by MLS GRID
- $440,0003 bd3 ba1.5k sqft2672 Painted Turtle Avenue, Loveland, CO 80538For SaleMLS ID #3008092, Kristen Anderson, eXp Realty, LLC. REcolorado as distributed by MLS GRID
- $459,9004 bd4 ba2.3k sqft505 Sherri Dr, Loveland, CO 80537For SaleMLS ID #1060125, Josh Landers, RE/MAX Nexus. IRES as distributed by MLS GRID
- $455,0004 bd2 ba1.6k sqft1428 Glenda Ct, Loveland, CO 80537For SaleMLS ID #1065011, Deborah Manderscheid, RE/MAX Alliance-Loveland. IRES as distributed by MLS GRID
- $740,0004 bd3 ba3.2k sqft805 Waxberry Court, Loveland, CO 80538For SaleMLS ID #2574733, Joell Bourn, HomeSmart Realty. REcolorado as distributed by MLS GRID
- $395,0002 bd3 ba2.2k sqft3030 Nunn Pl, Loveland, CO 80538For SaleMLS ID #1064989, Kelly Glossi, Group Mulberry. IRES as distributed by MLS GRID
- $499,9503 bd3 ba2.5k sqft1827 Abundance Dr, Windsor, CO 80550For SaleMLS ID #1065798, Dillan Ward, RE/MAX Alliance-FTC South. IRES as distributed by MLS GRID
- $735,0005 bd5 ba4k sqft2677 Eldorado Springs Dr, Loveland, CO 80538For SaleMLS ID #1059765, Ryan Brannock, RE/MAX Alliance-FTC South. IRES as distributed by MLS GRID
