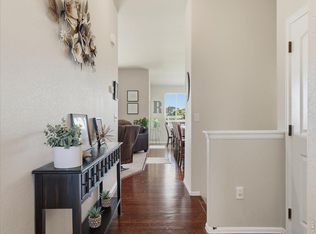
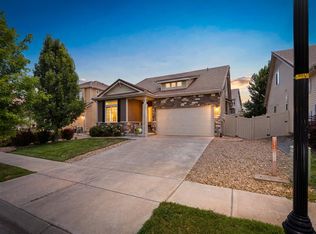
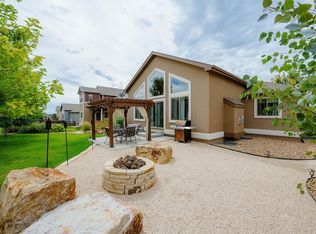
Back on the market at no fault of home (buyer's loan issues). Far from builder grade, this upgraded smart home offers unobstructed mountain views, outdoor living, smart home technology, and functional space-all tucked at the back of a cul-de-sac with easy access to I-25, Johnstown, and Loveland. Set on a rare over 1/4-acre lot, the backyard features a large concrete patio, covered outdoor living area, fire pit area, pool pad, drip irrigation system, fully fenced yard, and beautifully maintained landscaping with plenty of room to spread out. The oversized 3-car garage is ideal for hobbyists, car enthusiasts, and anyone needing extra storage or workspace. Complete with a dedicated work bay, natural light, built-in storage cabinets, and a lifted storage platform, it offers flexibility that is difficult to find. Inside, tall ceilings and generous living spaces create an open feel, while the large kitchen offers timeless knotty pine cabinetry, a farmhouse sink, and plenty of room for gathering. Upstairs, you'll find four well-sized bedrooms-a rare feature in today's market-while the unfinished basement provides an opportunity to expand and add future value. No detail was overlooked in the home's extensive upgrades. Nearly every major system can be controlled from your phone, including the garage doors, outdoor security system, permanent trim lighting, lighting fixtures, ceiling fans, HVAC system, appliances, and sprinkler system. Additional improvements include UV window tinting, upgraded air conditioning and water heater capacity, added attic insulation, a solar-powered attic fan, water softener system, custom-designed primary closet, updated lighting and fixtures, and numerous other enhancements throughout. Meticulously maintained and truly move-in ready, this is the kind of home where the investment has already been made for you. Buyers can take advantage of a preferred lender incentive offering 1% of the loan amount to be used toward closing costs or a rate buydown.
Accepting backups
Price cut: $10K (7/8)
$549,000
4693 Mountain Sky Ct, Johnstown, CO 80534
4beds
3,071sqft
Single Family Residence
Built in 2022
0.27 Acres Lot
$-- Zestimate®
$179/sqft
$18/mo HOA
What's special
- 66 days |
- 572 |
- 62 |
Zillow last checked:
Listing updated:
Listed by:
Autumn Mestas 970-300-1985,
Kentwood RE Northern Prop Llc
Source: IRES as distributed by MLS GRID,MLS#: 1061666
Facts & features
Interior
Bedrooms & bathrooms
- Bedrooms: 4
- Bathrooms: 3
- Full bathrooms: 2
- 1/2 bathrooms: 1
- Main level bathrooms: 1
Primary bedroom
- Description: Carpet
- Features: 5 Piece Primary Bath
- Level: Upper
- Area: 224 Square Feet
- Dimensions: 14 x 16
Bedroom 2
- Description: Carpet
- Level: Upper
- Area: 182 Square Feet
- Dimensions: 13 x 14
Bedroom 3
- Description: Carpet
- Level: Upper
- Area: 144 Square Feet
- Dimensions: 12 x 12
Bedroom 4
- Description: Carpet
- Level: Upper
- Area: 132 Square Feet
- Dimensions: 11 x 12
Kitchen
- Description: Wood
- Level: Main
- Area: 378 Square Feet
- Dimensions: 18 x 21
Laundry
- Description: Vinyl
- Level: Upper
- Area: 64 Square Feet
- Dimensions: 8 x 8
Living room
- Description: Carpet
- Level: Main
- Area: 224 Square Feet
- Dimensions: 14 x 16
Heating
- Forced Air
Cooling
- Central Air
Appliances
- Included: Gas Range, Dishwasher, Refrigerator, Washer, Dryer, Microwave, Water Softener Owned
Features
- Cathedral Ceiling(s)
- Windows: Window Coverings
- Basement: Partial
Interior area
- Total structure area: 2,189
- Total interior livable area: 3,071 sqft
- Finished area above ground: 2,189
Video & virtual tour
Property
Parking
- Total spaces: 3
- Parking features: Attached, Oversized
- Attached garage spaces: 3
- Details: Attached
Features
- Levels: Two
- Stories: 2
- Patio & porch: Patio
- Exterior features: Sprinkler System
- Fencing: Fenced
- Has view: Yes
- View description: Hills
Lot
- Size: 0.27 Acres
- Features: Cul-De-Sac
Details
- Parcel number: R1673583
- Zoning: R
- Special conditions: Private Owner
Construction
Type & style
- Home type: SingleFamily
- Property subtype: Single Family Residence
Materials
- Frame
- Roof: Composition
Condition
- New construction: No
- Year built: 2022
Utilities & green energy
- Electric: PVREA
- Gas: Xcel
- Sewer: Public Sewer
- Water: City
- Utilities for property: Natural Gas Available
Community & HOA
Community
- Features: Park, Trail(s)
- Subdivision: RIDGE AT JOHNSTOWN SUB FIL NO 1
HOA
- Has HOA: Yes
- HOA fee: $210 annually
- HOA name: The Ridge at Johnstown
- HOA phone: 970-484-0101
Location
- Region: Johnstown
Financial & listing details
- Price per square foot: $179/sqft
- Tax assessed value: $518,000
- Annual tax amount: $5,571
- Date on market: 6/12/2026
- Listing terms: Cash,Conventional,FHA,VA Loan
- Exclusions: Seller's Personal Property, Staging Items
Estimated market value
Not available
Estimated sales range
Not available
Not available
Price history
| Date | Event | Price |
|---|---|---|
| 7/28/2026 | Pending sale | $549,000$179/sqft |
Source:  REcolorado as distributed by MLS GRID #IR1061666 Report a problem REcolorado as distributed by MLS GRID #IR1061666 Report a problem | ||
| 7/24/2026 | Listed for sale | $549,000$179/sqft |
Source: REcolorado as distributed by MLS GRID #IR1061666 Report a problem | ||
| 7/15/2026 | Pending sale | $549,000$179/sqft |
Source: REcolorado as distributed by MLS GRID #IR1061666 Report a problem | ||
| 7/8/2026 | Price change | $549,000-1.8%$179/sqft |
Source:  IRES as distributed by MLS GRID #1061666 Report a problem IRES as distributed by MLS GRID #1061666 Report a problem | ||
| 6/18/2026 | Listed for sale | $559,000+5.3%$182/sqft |
Source: IRES as distributed by MLS GRID #1061666 Report a problem | ||
| 3/29/2023 | Sold | $531,088+1.6%$173/sqft |
Source: IRES as distributed by MLS GRID #982286 Report a problem | ||
| 2/21/2023 | Listed for sale | $522,610$170/sqft |
Source: IRES as distributed by MLS GRID #982286 Report a problem | ||
Public tax history
| Year | Property taxes | Tax assessment |
|---|---|---|
| 2025 | $5,571 +4.8% | $32,375 -9% |
| 2024 | $5,318 +3700.6% | $35,584 +213.3% |
| 2023 | $140 +0.1% | $11,359 +1192.3% |
| 2022 | $140 +2020.9% | $879 |
| 2021 | $7 | $879 |
Find assessor info on the county website
Monthly payment
Est. payment
Payment breakdown
Explore the cost of this home by adjusting the details. Changes won't be saved.Climate risks
Neighborhood: 80534
Nearby schools
GreatSchools rating
- 5/10Riverview PK-8Grades: PK-8Distance: 0.8 mi
- 7/10Mountain View High SchoolGrades: 9-12Distance: 3.5 mi
Schools provided by the listing agent
- Elementary: Riverview PK-8
- Middle: Riverview PK-8
- High: Mountain View
Source: IRES as distributed by MLS GRID. This data may not be complete. We recommend contacting the local school district to confirm school assignments for this home.
- $456,5003 bd2 ba1.4k sqft4665 Mountain Sky Ct, Johnstown, CO 80534Off Market
- $525,0003 bd2 ba3k sqft4680 Mountain Sky Ct, Johnstown, CO 80534For Sale
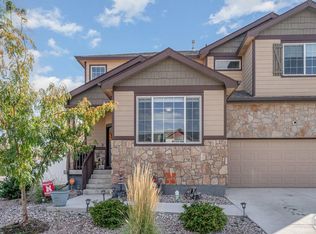
- $535,0004 bd3 ba3.2k sqft4624 Mountain Sky Ct, Johnstown, CO 80534Sold
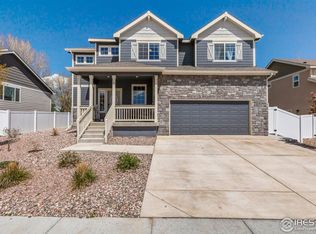
- $525,0004 bd3 ba2.8k sqft4497 Mountain Sky St, Johnstown, CO 80534Sold
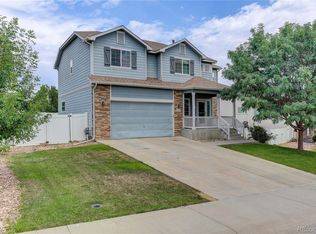
- $628,9003 bd2 ba4.4k sqft4476 Moose St, Johnstown, CO 80534Off Market
- $673,5705 bd4 ba2.6k sqft2634 Doe Ridge Way, Johnstown, CO 80534Sold
- $683,8705 bd3 ba1.9k sqft2622 Doe Ridge Way, Johnstown, CO 80534Sold
- $535,0004 bd3 ba3.2k sqft4567 Mountain Sky St, Johnstown, CO 80534For Sale
A local agent can set up tours, give advice and negotiate with sellers.
A local lender can help you make sure your offer is ready when you are.
Similar homes
- $499,0004 bd3 ba2.7k sqft3389 Bayberry Lane, Johnstown, CO 80534For Sale
 MLS ID #7228725, Jeffrey McRae, Coldwell Banker Realty 24. REcolorado as distributed by MLS GRID
 - $525,0003 bd3 ba3.4k sqft5056 Silverwood Dr, Johnstown, CO 80534For Sale
 MLS ID #1065034, Rena Wallingford, Coldwell Banker Realty-NOCO. IRES as distributed by MLS GRID
 - $499,9004 bd3 ba2.1k sqft244 Ptarmigan Ln, Johnstown, CO 80534For Sale
 MLS ID #1061524, Amy Tallent, Tallent Co. Real Estate. IRES as distributed by MLS GRID
 - $725,0005 bd3 ba3.7k sqft4373 Lemon Grass Dr, Johnstown, CO 80534For Sale
 MLS ID #1065841, Jovi Tarango, Resident Realty. IRES as distributed by MLS GRID
 - $529,9003 bd3 ba2.3k sqft552 Newton Dr, Loveland, CO 80537For SaleMLS ID #1065875, Kristin Cowgill, Salz Home Solutions Realty. IRES as distributed by MLS GRID
- $580,0003 bd2 ba2.8k sqft225 Dorothy Dr, Berthoud, CO 80513For SaleMLS ID #1066362, Nick Kuehn, eXp Realty LLC. IRES as distributed by MLS GRID
- $549,9004 bd3 ba2.7k sqft1542 Woodcock St, Berthoud, CO 80513For SaleMLS ID #1055955, Caressa Cox, Resident Realty. IRES as distributed by MLS GRID
- $565,0005 bd4 ba3.1k sqft1509 Cirque Valley Ln, Severance, CO 80550For SaleMLS ID #1066399, Brandi Aspinall, Berkshire Hathaway HomeServices Colorado Real Estate Erie. IRES as distributed by MLS GRID
- $550,0003 bd3 ba3.1k sqft1448 Westport Ave, Berthoud, CO 80513For SaleMLS ID #1060198, Elliot Roffman, eXp Realty - Hub. IRES as distributed by MLS GRID
- $560,0004 bd4 ba2.5k sqft1520 Murrlet St, Berthoud, CO 80513For SaleMLS ID #1065226, Ben Netzel, The Station Real Estate. IRES as distributed by MLS GRID
- $559,0004 bd3 ba3.4k sqft480 Wind River Dr, Windsor, CO 80550For SaleMLS ID #1065737, TR Smith, Berkshire Hathaway HomeServices Rocky Mountain, Realtors-Fort Collins. IRES as distributed by MLS GRID
- $525,0004 bd3 ba2.8k sqft503 S 5th St, Berthoud, CO 80513For SaleMLS ID #1062791, Kyle Basnar, Group Mulberry. IRES as distributed by MLS GRID
- $585,0004 bd3 ba2.7k sqft1043 Highline Ct, Loveland, CO 80538For SaleMLS ID #1062771, Teresa Edwards, Kittle Real Estate. IRES as distributed by MLS GRID
- $559,0004 bd3 ba3.3k sqft290 Clark Ct, Windsor, CO 80550For SaleMLS ID #1062735, Patrick Connors, Equity Colorado-Front Range. IRES as distributed by MLS GRID
- $465,0003 bd3 ba2.1k sqft2122 Redhead Dr, Johnstown, CO 80534For SaleMLS ID #1058716, Rachel Vesta, Rachel Vesta Homes. IRES as distributed by MLS GRID
- $529,9994 bd3 ba3.4k sqft1347 Copeland Falls Rd, Severance, CO 80550For SaleMLS ID #1065587, Newt Wyler, Your Castle Real Estate LLC. IRES as distributed by MLS GRID
- $545,0003 bd3 ba2.1k sqft1875 Rancher Dr, Milliken, CO 80543For SaleMLS ID #1065490, Jay L McCoy, Berkshire Hathaway HomeServices Rocky Mountain, Realtors-Fort Collins. IRES as distributed by MLS GRID
- $569,9005 bd3 ba3.2k sqft1252 Wild Basin Rd, Severance, CO 80550For SaleMLS ID #1066037, Jeff Butler, Resident Realty. IRES as distributed by MLS GRID
- $595,0005 bd3 ba3.2k sqft1334 Means Ln, Berthoud, CO 80513For SaleMLS ID #1062534, Josh Landers, RE/MAX Nexus. IRES as distributed by MLS GRID
- $565,0003 bd3 ba2.7k sqft2158 Lamborn Ct, Berthoud, CO 80513For SaleMLS ID #1056588, Brent Sommervold, Equity Colorado-Front Range. IRES as distributed by MLS GRID
