OPEN HOUSE on July 19th from 11:00-1:00. Price reduced! Welcome to this beautifully maintained 4 bedroom, 4 bathroom two-story home, nestled on a spacious prime corner lot. Solid oak flooring in the kitchen and dining room makes quick cleanup for cooking and messy eaters, while soft carpet in the family/living room provides comfort & warmth needed on those cold winter days. Enjoy outdoor dining/living/playing by walking seamlessly (leveled) out onto a massive back deck, made with Trex flooring and newly stained Redwood. A Tuff shed provides ample storage for your tools/gear, and even a TV (drops from roof) for those fall football and spring basketball games, when being outside in the Colorado sun is a must. All surrounded by a 5-foot privacy fence, encasing a giant back yard for play and leisure. INSIDE, you will find a fully finished basement offering a guest bedroom, full bath, and flex/recreational room with movie backlighting. The primary suite features a walk-in closet and a 5-piece ensuite- perfect for relaxing at the end of the day. The spacious, open loft features views of the mountains, ideal for an office, sitting room, or even an extra bedroom. Major system upgrades include a newer roof, 3-year-old high-efficiency Amana furnace and industrial-grade A/C unit, along with a 73-gallon water heater to comfortably serve a busy household. Additional storage can be found in the attached garage, including multiple overhead racks and a pulley system. Wireless window shades on the skylight loft windows let natural light in during the day, and privacy/warmth in the evening. All within a minute's walk of Traverse Park; known for its Pump track, open greens, and iconic playground. Reasonably priced HOA covers all house irrigation; and of course, the trash, recycle, and yard waste, as well as the sprinkler blow-out in the fall. This home offers the perfect blend of comfort, convenience, and an outdoor lifestyle. Move-in ready and filled with the pride of ownership.
Sold for $579,000
Zillow last checked:
Listing updated:
Bought with:
Kiersten Breeden, 100072677
C3 Real Estate Solutions, LLC
Source: IRES as distributed by MLS GRID,MLS#: 1038968
Price history
| Date | Event | Price |
|---|---|---|
| 9/3/2025 | Sold | $579,000$223/sqft |
Source:  IRES as distributed by MLS GRID #1038968 Report a problem IRES as distributed by MLS GRID #1038968 Report a problem | ||
| 7/23/2025 | Pending sale | $579,000$223/sqft |
Source:  REcolorado as distributed by MLS GRID #IR1038968 Report a problem REcolorado as distributed by MLS GRID #IR1038968 Report a problem | ||
| 7/14/2025 | Price change | $579,000-1.7%$223/sqft |
Source: IRES as distributed by MLS GRID #1038968 Report a problem | ||
| 7/11/2025 | Listed for sale | $589,000+1180.4%$227/sqft |
Source: REcolorado as distributed by MLS GRID #IR1038968 Report a problem | ||
| 12/8/2012 | Listing removed | $46,000$18/sqft |
Source: Dennis Schick #21199353 Report a problem | ||
| 10/26/2012 | Listed for sale | $46,000-81.3%$18/sqft |
Source: Dennis Schick #21199353 Report a problem | ||
| 4/27/2012 | Sold | $246,000-2.7%$95/sqft |
Source: IRES as distributed by MLS GRID #655905 Report a problem | ||
| 10/6/2011 | Price change | $252,698+3%$98/sqft |
Source: Ft. Collins/Northern Colorado Report a problem | ||
| 5/21/2011 | Price change | $245,438+1.2%$95/sqft |
Source: Keller Williams Preferred Realty #997761 Report a problem | ||
| 5/18/2011 | Listed for sale | $242,438-23%$94/sqft |
Source: Keller Williams Preferred Realty #997761 Report a problem | ||
| 4/7/2011 | Sold | $315,000+584.8%$122/sqft |
Source: Agent Provided Report a problem | ||
| 11/8/2010 | Listed for sale | $46,000$18/sqft |
Source: RE/MAX Alliance #563391 Report a problem | ||
Nearby homes
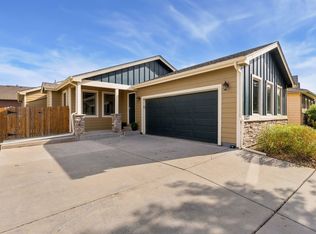
- $595,0005 bd3 ba3.5k sqft3327 Wagon Trail Rd, Fort Collins, CO 80524For Sale
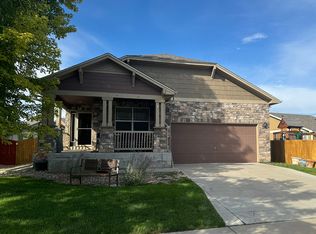
- $561,9005 bd3 ba3k sqft3309 Yule Trail Dr, Fort Collins, CO 80524Off Market
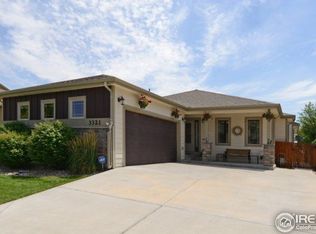
- $535,0004 bd2 ba2.2k sqft3321 Wagon Trail Rd, Fort Collins, CO 80524Off Market
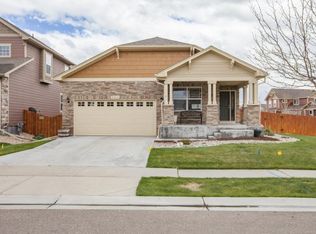
- $498,4002 bd2 ba1.6k sqft3363 Wagon Trail Rd, Fort Collins, CO 80524Off Market
Get a cash offer in 3 minutes
Find out how much your home could sell for in as little as 3 minutes with a no-obligation cash offer.
Estimated market value
$570,200
