Skip main navigation
Sold for $724,800
  • $724,800

    128 Rock Bridge Ct, Windsor, CO 80550

    6beds
    4,098sqft
    Single Family Residence
    Built in 1999
    8,712 Square Feet Lot
    $716,900 Zestimate®
    $177/sqft
    $3,519 Estimated rent

    Home value

    $716,900

    $674,000 - $760,000

    $3,519/mo

    Zestimate® history
    Loading
    Loading...

    Owner options

    List your home for rent

    $3,519/mo

    Rent Zestimate®

    Find your next renter with Zillow Rental Manager. Plus, with online applications, you can quickly screen prospective tenants – for free.

    Learn more

    $3,519/mo

    Rent Zestimate®

    Refinance and save

    $4,374/mo

    Est. payment

    Refinancing to a lower rate could help reduce your monthly payments and save thousands over the life of the loan.

    See today's rates

    $4,374/mo

    Est. payment

    Explore your selling options

    Work with a Zillow partner agent

    Leverage their expertise and Zillow's premium Showcase listings to get your home seen by more buyers.

    Get started

    List with your own agent

    Get your home in front of millions of buyers by listing it on Zillow.

    Learn how to do it

    Sell it yourself

    Take full control of how buyers see your home on Zillow by listing For Sale by Owner (FSBO).

    List your home

    What's special

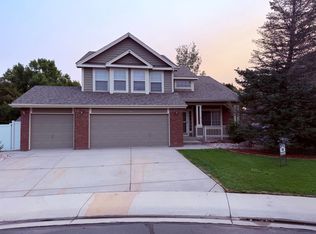
    Welcome to this stunning 6-bedroom, 4-bathroom home, offering the perfect blend of space, comfort, and modern upgrades! Nestled in the desirable Water Valley community, enjoy miles of trails, private beaches, pickle ball and tennis courts. With available membership, you gain access to golf, gym and pool.Step inside to find a spacious open layout, ideal for entertaining or everyday living. The kitchen is a chef's dream, featuring an electric induction cooktop and ample counter space for meal prep. The washer and dryer are also included, making move-in a breeze! Upstairs, the primary suite provides a private retreat, while the additional bedrooms offer plenty of room for family, guests, cozy den or a home office. With a newer insulated garage door and a 3-car garage, there's no shortage of storage space. This home is packed with practical upgrades, including a whole-house humidifier and a furnace replaced in 2021 for year-round comfort. The Malarkey Class 4 shingles provide added durability and protection. Looking for a little extra relaxation? This home brings outdoor living to a new level. Spacious patio with pergola and the hot tub is negotiable-perfect for unwinding after a long day. Plus, a home warranty is offered for added peace of mind. Don't miss your chance to own this beautifully maintained home! Schedule your showing today. Home Warranty Offered

    Zillow last checked:

    Listing updated:

    Listed by:

    Weinland Team 970-226-3990,

    RE/MAX Alliance-FTC South

    Bought with:

    Tammy Fisher, 100080350

    eXp Realty - Loveland

    Source: IRES as distributed by MLS GRID,MLS#: 1028375MLS Logo

    Facts & features

    Interior

    Bedrooms & bathrooms
    • Bedrooms: 6
    • Bathrooms: 4
    • Full bathrooms: 2
    • 3/4 bathrooms: 2
    • Main level bathrooms: 1
    Primary bedroom
    • Description: Carpet
    • Features: Tub+Shower Primary, 5 Piece Primary Bath
    • Level: Upper
    • Area: 323 Square Feet
    • Dimensions: 17 x 19
    Bedroom 2
    • Description: Carpet
    • Level: Upper
    • Area: 132 Square Feet
    • Dimensions: 12 x 11
    Bedroom 3
    • Description: Carpet
    • Level: Upper
    • Area: 143 Square Feet
    • Dimensions: 13 x 11
    Bedroom 4
    • Description: Carpet
    • Level: Upper
    • Area: 143 Square Feet
    • Dimensions: 13 x 11
    Bedroom 5
    • Description: Carpet
    • Level: Basement
    • Area: 132 Square Feet
    • Dimensions: 12 x 11
    Bedroom 6
    • Description: Carpet
    • Level: Basement
    • Area: 140 Square Feet
    • Dimensions: 10 x 14
    Dining room
    • Description: Wood
    • Level: Main
    • Area: 130 Square Feet
    • Dimensions: 13 x 10
    Kitchen
    • Description: Wood
    • Level: Main
    • Area: 247 Square Feet
    • Dimensions: 19 x 13
    Laundry
    • Description: Vinyl
    • Level: Main
    • Area: 45 Square Feet
    • Dimensions: 5 x 9
    Living room
    • Description: Wood
    • Level: Main
    • Area: 156 Square Feet
    • Dimensions: 13 x 12
    Recreation room
    • Description: Carpet
    • Level: Lower
    • Area: 280 Square Feet
    • Dimensions: 14 x 20
    Study
    • Description: Carpet
    • Level: Main
    • Area: 108 Square Feet
    • Dimensions: 9 x 12
    Heating
    • Forced Air
    Cooling
    • Central Air
    Appliances
    • Included: Electric Range, Dishwasher, Refrigerator, Washer, Dryer
    Features
    • Eat-in Kitchen, Separate Dining Room, Open Floorplan
    • Windows: Window Coverings
    • Basement: Full,Partially Finished
    • Has fireplace: Yes
    • Fireplace features: Gas
    Interior area
    • Total structure area: 2,760
    • Total interior livable area: 4,098 sqft
    • Finished area above ground: 2,760

    Property

    Parking
    • Total spaces: 3
    • Parking features: Attached
    • Attached garage spaces: 3
    • Details: Attached
    Features
    • Levels: Two
    • Stories: 2
    • Fencing: Fenced
    Lot
    • Size: 8,712 Square Feet
    • Features: Cul-De-Sac
    Details
    • Parcel number: R7423698
    • Zoning: SFR
    • Special conditions: Private Owner

    Construction

    Type & style
    • Home type: SingleFamily
    • Property subtype: Single Family Residence
    Materials
    • Frame
    • Roof: Composition
    Condition
    • New construction: No
    • Year built: 1999

    Utilities & green energy

    • Electric: Xcel Energy
    • Gas: Xcel Energy
    • Sewer: Public Sewer
    • Water: City
    • Utilities for property: Natural Gas Available, Electricity Available

    Community & HOA

    Community
    • Features: Clubhouse, Tennis Court(s)
    • Subdivision: Water Valley
    HOA
    • Has HOA: Yes
    • Services included: Common Amenities, Utilities
    • HOA fee: $140 annually
    • HOA name: Water Valley HOA
    • HOA phone: 970-422-5080
    Location
    • Region: Windsor

    Financial & listing details

    • Price per square foot: $177/sqft
    • Tax assessed value: $692,643
    • Annual tax amount: $5,761
    • Date on market: 3/13/2025
    • Listing terms: Cash,Conventional,FHA,VA Loan
    • Exclusions: Hot Tub
    • Electric utility on property: Yes

    Price history

    DateEventPrice
    5/2/2025Sold$724,800$177/sqft
    Source: IRES as distributed by MLS GRID #1028375 Report a problem
    3/23/2025Pending sale$724,800$177/sqft
    Source: REcolorado as distributed by MLS GRID #IR1028375 Report a problem
    3/14/2025Listed for sale$724,800+123%$177/sqft
    Source: IRES as distributed by MLS GRID #1028375 Report a problem
    4/28/2005Sold$325,000+25%$79/sqft
    Source: Public Record Report a problem
    5/4/2000Sold$260,000$63/sqft
    Source: Public Record Report a problem

    Public tax history

    YearProperty taxesTax assessment
    2026-- $42,390 -2.1%
    2025$5,762 +9.1%$43,300 -5.5%
    2024$5,282 +13.8%$45,800 -0.9%
    2023$4,642 +4.7%$46,230 +39.7%
    2022$4,436 +15.3%$33,100 -2.8%
    2021$3,848 $34,050 +13.8%
    2020$3,848 +1.2%$29,930
    2019$3,802 -0.6%$29,930 +3.8%
    2018$3,826 +0.6%$28,830
    2017$3,802 -2.3%$28,830 +1.4%
    2016$3,893 +7.4%$28,440
    2015$3,625 +13.4%$28,440 +18.6%
    2014$3,196 $23,970
    2013-- $23,970 -6.4%
    2012-- $25,620
    2011-- $25,620 -5.5%
    2010-- $27,110
    2009-- $27,110 +2%
    2008-- $26,590
    2007-- $26,590 -8.9%
    2006-- $29,190
    2005-- $29,190 +15.3%
    2004-- $25,310 -4%
    2003-- $26,360 -3.4%
    2002-- $27,290 -0.3%
    2001-- $27,380
    Find assessor info on the county website

    Neighborhood: 80550

    Nearby schools

    GreatSchools rating
    Schools provided by the listing agent
    • Elementary: Mountain View
    • Middle: Windsor
    • High: Windsor

    Source: IRES as distributed by MLS GRID. This data may not be complete. We recommend contacting the local school district to confirm school assignments for this home.

    Get a cash offer in 3 minutes
    Find out how much your home could sell for in as little as 3 minutes with a no-obligation cash offer.
    Estimated market value
    $716,900
    Get a cash offer in 3 minutes
    Find out how much your home could sell for in as little as 3 minutes with a no-obligation cash offer.
    Estimated market value
    $716,900